Popular Richland Park home tucked away in the quiet subdivision with neighborhood features such as a local elementary school with community playground, and tennis courts, easy access to Richland College and to major highways, plus a very spacious family home, courtyard patio that opens up to the sparkling pool and spa. The spacious den has a gas-log fireplace and built-ins; the kitchen has ample counter and cabinet space, an island, an electric cooktop, double ovens, and a refrigerator. The breakfast area is bright and light, perfect for morning coffee. Also includes a second living area and a formal dining room for family gatherings. Bedrooms 2 and 3 have a connecting bath. The primary suite has a spacious ensuite bath with his and her vanities, a garden jetted tub, a separate shower, and walk-in closets. This home is extremely functional for all your family's needs. Come and take a look. Solar panels were just installed this year; no cost to the buyer other than transfer fees.
For sale
Price cut: $20.9K (7/15)
$489,000
624 Birch Ln, Richardson, TX 75081
3beds
2,580sqft
:
Get pre-qualified$3,949/mo
Single Family Residence
Built in 1977
9,016 Square Feet Lot
$474,500 Zestimate®
$190/sqft
$-- HOA
What's special
Gas-log fireplaceGarden jetted tubWalk-in closetsDouble ovensElectric cooktopHis and her vanitiesSeparate shower
- 28 days |
- 704 |
- 32 |
Likely to sell faster than
Zillow last checked:
Listing updated:
Listed by:
Donna Nichols 0165969 972-783-0000,
Ebby Halliday, REALTORS 972-783-0000
Source: NTREIS,MLS#: 21302486
Facts & features
Interior
Bedrooms & bathrooms
- Bedrooms: 3
- Bathrooms: 3
- Full bathrooms: 3
Primary bedroom
- Features: Ceiling Fan(s), Double Vanity, En Suite Bathroom, Garden Tub/Roman Tub, Jetted Tub, Linen Closet, Separate Shower, Walk-In Closet(s)
- Level: First
- Dimensions: 15 x 14
Bedroom
- Features: Ceiling Fan(s)
- Level: First
- Dimensions: 12 x 13
Bedroom
- Features: Ceiling Fan(s)
- Level: First
- Dimensions: 12 x 12
Breakfast room nook
- Features: Kitchen Island, Pantry
- Level: First
- Dimensions: 12 x 10
Den
- Features: Ceiling Fan(s)
- Level: First
- Dimensions: 13 x 16
Dining room
- Features: Built-in Features
- Level: First
- Dimensions: 12 x 13
Kitchen
- Features: Built-in Features, Kitchen Island, Pantry
- Level: First
- Dimensions: 12 x 12
Living room
- Features: Built-in Features, Ceiling Fan(s), Fireplace
- Level: First
- Dimensions: 20 x 16
Utility room
- Features: Built-in Features
- Level: First
- Dimensions: 6 x 6
Heating
- Central, Natural Gas
Cooling
- Central Air, Ceiling Fan(s), Electric
Appliances
- Included: Double Oven, Dishwasher, Electric Cooktop, Electric Oven, Disposal, Ice Maker, Refrigerator, Trash Compactor
- Laundry: Laundry in Utility Room
Features
- Wet Bar, Chandelier, Cathedral Ceiling(s), High Speed Internet, Kitchen Island, Open Floorplan, Pantry, Walk-In Closet(s)
- Flooring: Carpet, Ceramic Tile
- Windows: Window Coverings
- Has basement: No
- Number of fireplaces: 1
- Fireplace features: Gas Log
Interior area
- Total interior livable area: 2,580 sqft
Video & virtual tour
Property
Parking
- Total spaces: 4
- Parking features: Alley Access, Covered, Carport, Door-Single, Garage, Garage Door Opener, Garage Faces Rear
- Attached garage spaces: 2
- Carport spaces: 2
- Covered spaces: 4
Features
- Levels: One
- Stories: 1
- Patio & porch: Covered
- Exterior features: Courtyard
- Pool features: Gunite, In Ground, Pool
- Fencing: Fenced,Wood
Lot
- Size: 9,016 Square Feet
- Dimensions: 72 x 125
- Features: Interior Lot, Landscaped, Subdivision, Sprinkler System, Few Trees
Details
- Parcel number: 42211750010130000
Construction
Type & style
- Home type: SingleFamily
- Architectural style: Traditional,Detached
- Property subtype: Single Family Residence
Materials
- Brick
- Foundation: Slab
- Roof: Composition
Condition
- Year built: 1977
Utilities & green energy
- Electric: Photovoltaics Seller Owned
- Sewer: Public Sewer
- Water: Public
- Utilities for property: Sewer Available, Water Available
Green energy
- Energy generation: Solar
Community & HOA
Community
- Features: Playground, Sidewalks, Tennis Court(s)
- Security: Security System
- Subdivision: Richland Park East 02 Sec Rev
HOA
- Has HOA: No
Location
- Region: Richardson
Financial & listing details
- Price per square foot: $190/sqft
- Tax assessed value: $493,490
- Annual tax amount: $10,765
- Date on market: 6/26/2026
- Cumulative days on market: 28 days
- Listing terms: Cash,Conventional,FHA,VA Loan
Estimated market value
$474,500
$451,000 - $498,000
$3,226/mo
Price history
| Date | Event | Price |
|---|---|---|
| 7/15/2026 | Price change | $489,000-4.1%$190/sqft |
Source: NTREIS #21302486 Report a problem | ||
| 6/26/2026 | Listed for sale | $509,900$198/sqft |
Source: NTREIS #21302486 Report a problem | ||
Public tax history
| Year | Property taxes | Tax assessment |
|---|---|---|
| 2025 | $2,852 +8.7% | $493,490 |
| 2024 | $2,623 +8.4% | $493,490 +10.4% |
| 2023 | $2,420 -2.4% | $446,960 |
| 2022 | $2,479 +3.2% | $446,960 +31.8% |
| 2021 | $2,401 -1.9% | $339,100 |
| 2020 | $2,447 +10.9% | $339,100 |
| 2019 | $2,206 +7.5% | $339,100 +6.1% |
| 2018 | $2,053 -44.1% | $319,650 +14.3% |
| 2017 | $3,670 +4% | $279,620 +18.9% |
| 2016 | $3,528 +4% | $235,140 +3% |
| 2015 | $3,391 | $228,290 +15.3% |
| 2014 | $3,391 | $197,950 |
| 2013 | -- | -- |
| 2012 | -- | -- |
| 2011 | -- | -- |
| 2010 | -- | -- |
| 2009 | -- | -- |
| 2008 | -- | -- |
| 2007 | -- | -- |
| 2005 | -- | -- |
| 2004 | -- | -- |
| 2003 | -- | -- |
| 2002 | -- | -- |
| 2001 | -- | -- |
Find assessor info on the county website
Monthly payment
Est. payment
Payment breakdown
Explore the cost of this home by adjusting the details. Changes won't be saved.Climate risks
Neighborhood: Richland Park
Nearby schools
GreatSchools rating
- 5/10Richland Elementary SchoolGrades: PK-6Distance: 0.3 mi
- 2/10Liberty Junior High School STEM AcademyGrades: 7-8Distance: 1 mi
- 4/10Berkner High SchoolGrades: 9-12Distance: 1.7 mi
Schools provided by the listing agent
- Elementary: Richland
- Middle: Apollo
- High: Berkner
- District: Richardson ISD
Source: NTREIS. This data may not be complete. We recommend contacting the local school district to confirm school assignments for this home.
- $467,6003 bd3 ba2.4k sqft626 Birch Ln, Richardson, TX 75081Off Market
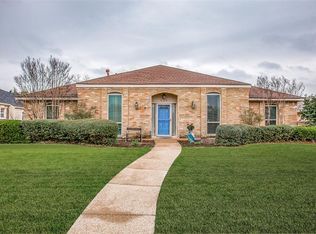
- $516,5004 bd3 ba2.4k sqft622 Birch Ln, Richardson, TX 75081Off Market
- $452,5004 bd3 ba2.6k sqft1104 Hilton Dr, Richardson, TX 75081Off Market
- $491,7004 bd3 ba2.9k sqft620 Birch Ln, Richardson, TX 75081Off Market
- $527,6003 bd3 ba2.5k sqft628 Birch Ln, Richardson, TX 75081Off Market
- $465,2003 bd3 ba2.5k sqft1102 Hilton Dr, Richardson, TX 75081Off Market
- $422,7003 bd3 ba2.4k sqft1106 Hilton Dr, Richardson, TX 75081Off Market
- $532,3004 bd3 ba2.4k sqft619 Birch Ln, Richardson, TX 75081Off Market
A local agent can set up tours, give advice and negotiate with sellers.
Similar homes
- $484,7954 bd3 ba2.6k sqft13052 Fall Manor Dr, Dallas, TX 75243For Sale
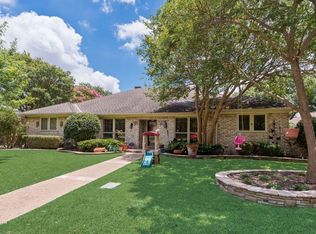 MLS ID #21305131, Patricia Woodall. NTREIS
 - $489,0004 bd3 ba2.5k sqft12922 Jasoncrest Trl, Dallas, TX 75243For Sale
 MLS ID #21302189, Lori West. NTREIS
 - $369,0003 bd2 ba1.7k sqft1902 Richland Dr, Richardson, TX 75081For Sale
 MLS ID #21325687, Becky Bochniak. NTREIS
 - $535,0004 bd3 ba2.7k sqft2225 Fountain Head Dr, Plano, TX 75023For Sale
 MLS ID #21321599, Sharon Hammond. NTREIS
 - $477,0004 bd2 ba2.5k sqft3100 Treehouse Ln, Plano, TX 75075For SaleMLS ID #21310457, Randa Huseini. NTREIS
- $509,0003 bd2 ba2.3k sqft3500 Christopher Ln, Richardson, TX 75082For SaleMLS ID #21292687, Amy Jackson. NTREIS
- $499,9993 bd4 ba2.7k sqft1495 Plummer Dr, Rockwall, TX 75087For SaleMLS ID #21304578, Justin Holland. NTREIS
- $350,0004 bd2 ba1.9k sqft2111 Meredith Ln, Richardson, TX 75081For SaleMLS ID #21261586, J.J. Chapa. NTREIS
- $457,0003 bd3 ba2.4k sqft2004 Tampico Dr, Plano, TX 75075For SaleMLS ID #21267146, Nanette Myrlin. NTREIS
- $550,0003 bd2 ba2.2k sqft9835 Estate Ln, Dallas, TX 75238For SaleMLS ID #21186546, Alyse Kate Van Scoy. NTREIS
- $485,0003 bd3 ba2.1k sqft18653 Vista Del Sol, Dallas, TX 75287For SaleMLS ID #21265082, Shashi Dhingra. NTREIS
- $475,0005 bd4 ba2.9k sqft7909 Glenview Way, Rowlett, TX 75089For SaleMLS ID #21295116, Kelli Burke. NTREIS
- $525,0003 bd2 ba2.3k sqft3901 Lynnwood Dr, Rowlett, TX 75088For SaleMLS ID #21245879, Joanne Larsson. NTREIS
- $475,0004 bd4 ba3.3k sqft7513 Westhaven Dr, Rowlett, TX 75089For SaleMLS ID #21312908, Lisa Pickrell. NTREIS
- $644,9003 bd3 ba2.4k sqft9240 Locarno Dr, Dallas, TX 75243For SaleMLS ID #21299431, Jill Smisek. NTREIS
- $517,0004 bd3 ba2.5k sqft2405 Powderhorn Dr, Plano, TX 75025For SaleMLS ID #21212917, Steven McCoy. NTREIS
- $510,0004 bd2 ba2.3k sqft508 Murl Dr, Irving, TX 75062For SaleMLS ID #21331029, Ruth Edmonds. NTREIS
- $420,0003 bd3 ba2.3k sqft3402 Sewell Dr, Sachse, TX 75048For SaleMLS ID #21316287, Brittany Salinas. NTREIS
- $419,0004 bd2 ba1.9k sqft2601 Richland Dr, Garland, TX 75044For SaleMLS ID #21270340, Annie Phan. NTREIS
- $485,0004 bd3 ba2.5k sqft1207 Magnolia Dr, Carrollton, TX 75007For SaleMLS ID #21301529, Jaiden Moore. NTREIS
