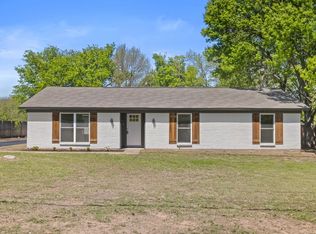
This modern 3 bed, 2 ½ bath home is ready for move in! The downstairs features an open floorplan that includes the living room, dining room, and kitchen. The kitchen has granite countertops and modern appliances. The downstairs primary bedroom features a walk-in closet and an en-suite bathroom. Upstairs, you can find the other two bedrooms and a hall bathroom—granite countertops are throughout all of the bathrooms. There is also a loft with a stunning balcony! Enjoy the private, fenced-in backyard for all your activities. This beautiful home is close to downtown and right off of Highway 75, making it the perfect location for your new home. Come check it out today!
Pending
$327,000
1228 S Rusk St W, Sherman, TX 75090
3beds
1,880sqft
Farm, Single Family Residence
Built in 2023
8,311 Square Feet Lot
$303,500 Zestimate®
$174/sqft
$-- HOA
What's special
- 1412 days
- 1
- 0
Zillow last checked:
Listing updated:
Listed by:
Luis Moran 0729612 214-714-5676,
Jackai Properties 214-714-5676
Source: NTREIS,MLS#: 20216074
Facts & features
Interior
Bedrooms & bathrooms
- Bedrooms: 3
- Bathrooms: 3
- Full bathrooms: 2
- 1/2 bathrooms: 1
Primary bedroom
- Features: Dual Sinks, En Suite Bathroom, Walk-In Closet(s)
- Level: First
- Dimensions: 16 x 13
Living room
- Features: Granite Counters
- Level: First
- Dimensions: 17 x 20
Loft
- Features: Closet, Other
- Level: Second
- Dimensions: 17 x 15
Heating
- Electric, Heat Pump
Cooling
- Electric, Heat Pump
Appliances
- Included: Dishwasher, Electric Range, Electric Water Heater, Disposal, Microwave, Refrigerator
Features
- Decorative/Designer Lighting Fixtures, Granite Counters, Loft, Open Floorplan, Pantry, Cable TV, Wired for Data, Walk-In Closet(s), Wired for Sound
- Flooring: Luxury Vinyl, Luxury VinylPlank
- Has basement: No
- Has fireplace: No
Interior area
- Total interior livable area: 1,880 sqft
Video & virtual tour
Property
Parking
- Total spaces: 5
- Parking features: Garage
- Attached garage spaces: 1
- Carport spaces: 4
- Covered spaces: 5
Features
- Levels: Two
- Stories: 2
- Patio & porch: Rooftop
- Pool features: None
- Fencing: Privacy
Lot
- Size: 8,311 Square Feet
Details
- Parcel number: 166116
Construction
Type & style
- Home type: SingleFamily
- Architectural style: Contemporary/Modern,Farmhouse
- Property subtype: Farm, Single Family Residence
Materials
- Board & Batten Siding, Concrete
- Foundation: Slab
- Roof: Composition,Shingle
Condition
- New construction: Yes
- Year built: 2023
Utilities & green energy
- Sewer: Public Sewer
- Water: Public
- Utilities for property: Sewer Available, Water Available, Cable Available
Green energy
- Energy efficient items: Appliances
- Construction elements: Renewable Materials
Community & HOA
Community
- Subdivision: MOORE B H HEIRS
HOA
- Has HOA: No
Location
- Region: Sherman
Financial & listing details
- Price per square foot: $174/sqft
- Date on market: 12/2/2022
- Cumulative days on market: 199 days
Estimated market value
$303,500
$285,000 - $325,000
$2,115/mo
Price history
| Date | Event | Price |
|---|---|---|
| 1/6/2023 | Pending sale | $327,000$174/sqft |
Source: NTREIS #20216074 Report a problem | ||
| 1/6/2023 | Contingent | $327,000$174/sqft |
Source: NTREIS #20216074 Report a problem | ||
| 12/2/2022 | Listed for sale | $327,000$174/sqft |
Source: NTREIS #20216074 Report a problem | ||
Public tax history
Tax history is unavailable.
Monthly payment
Est. payment
Payment breakdown
Explore the cost of this home by adjusting the details. Changes won't be saved.Climate risks
Neighborhood: 75090
Nearby schools
Schools provided by the listing agent
- Elementary: Washington
- Middle: Piner
- High: Sherman
- District: Sherman ISD
Source: NTREIS. This data may not be complete. We recommend contacting the local school district to confirm school assignments for this home.
Similar homes
- $374,9003 bd2 ba1.7k sqft1700 Fairway Dr, Sherman, TX 75090For Sale
 MLS ID #21354929, Ana Porto. NTREIS
 - $344,5004 bd3 ba1.8k sqft1019 Holiday Dr, Sherman, TX 75090For Sale
 MLS ID #21233926, DEBBIE HUDNALL. NTREIS
 - $340,0004 bd3 ba1.8k sqft1015 Holiday Dr, Sherman, TX 75090For Sale
 MLS ID #21234060, DEBBIE HUDNALL. NTREIS
 - $299,0003 bd2 ba1.4k sqft95 Tate Cir, Sherman, TX 75090For Sale
 MLS ID #21233342, Evan Martin. NTREIS
