Charming Sunshine Gardens home, an inviting 3-bedroom, 2-bath home in one of the areas most beloved neighborhoods. This home offers a comfortable layout, large family room, and the potential to make it your own. Enjoy the convenience of being near Sunshine Gardens Elementary, local parks, shopping, dining, and commuter routes, while tucked into a peaceful residential setting. Whether youre looking for your first home, more space, or a place to plant roots on the Peninsula, this South San Francisco gem is ready for you to call home!
Pending
$1,245,000
1229 Crestwood Dr, South San Francisco, CA 94080
3beds
1,460sqft
Single Family Residence, Residential
Built in 1954
4,860 Square Feet Lot
$1,271,400 Zestimate®
$853/sqft
$-- HOA
What's special
- 72 days |
- 235 |
- 1 |
Zillow last checked:
Listing updated:
Listed by:
Eric Sandate 01455316 650-576-5580,
Guide Real Estate 650-766-5300,
Alex Lehr 00867442 650-766-5300,
Guide Real Estate
Source: MLSListings Inc,MLS#: ML82050175
Facts & features
Interior
Bedrooms & bathrooms
- Bedrooms: 3
- Bathrooms: 2
- Full bathrooms: 2
Bedroom
- Features: GroundFloorBedroom, BedroomonGroundFloor2plus
Bathroom
- Features: ShowerandTub, StallShower, Tile
Dining room
- Features: EatinKitchen, NoFormalDiningRoom
Family room
- Features: SeparateFamilyRoom
Kitchen
- Features: Countertop_Tile
Heating
- Forced Air, Gas
Cooling
- None
Appliances
- Included: Dishwasher, Gas Oven, Refrigerator
- Laundry: In Garage
Features
- Flooring: Carpet, Tile, Vinyl Linoleum
- Number of fireplaces: 2
- Fireplace features: Living Room, Pellet Stove, Wood Burning
Interior area
- Total structure area: 1,460
- Total interior livable area: 1,460 sqft
Property
Parking
- Total spaces: 2
- Parking features: Attached
- Attached garage spaces: 2
Features
- Stories: 1
- Exterior features: Back Yard, Fenced, Storage Shed Structure
- Fencing: Wood
Lot
- Size: 4,860 Square Feet
- Features: Gentle Sloping
Details
- Parcel number: 011211240
- Zoning: R10006
- Special conditions: Standard
Construction
Type & style
- Home type: SingleFamily
- Property subtype: Single Family Residence, Residential
Materials
- Foundation: Concrete Perimeter, Raised
- Roof: Composition, Shingle
Condition
- New construction: No
- Year built: 1954
Utilities & green energy
- Gas: PublicUtilities
- Sewer: Public Sewer
- Water: Public
- Utilities for property: Public Utilities, Water Public
Community & HOA
Location
- Region: South San Francisco
Financial & listing details
- Price per square foot: $853/sqft
- Tax assessed value: $121,911
- Annual tax amount: $2,125
- Date on market: 6/8/2026
- Listing agreement: ExclusiveRightToSell
- Listing terms: CashorConventionalLoan
Estimated market value
$1,271,400
$1.21M - $1.33M
$5,462/mo
Price history
| Date | Event | Price |
|---|---|---|
| 7/19/2026 | Pending sale | $1,245,000$853/sqft |
Source:  MLSListings Inc #ML82050175 Report a problem MLSListings Inc #ML82050175 Report a problem | ||
| 6/8/2026 | Listed for sale | $1,245,000$853/sqft |
Source: MLSListings Inc #ML82050175 Report a problem | ||
Public tax history
| Year | Property taxes | Tax assessment |
|---|---|---|
| 2025 | $2,125 +1.6% | $121,911 +2% |
| 2024 | $2,092 +2.2% | $119,521 +2% |
| 2023 | $2,046 +5% | $117,179 +2% |
| 2022 | $1,949 +1.6% | $114,882 +2% |
| 2021 | $1,917 +1.5% | $112,630 +1% |
| 2020 | $1,889 +0.8% | $111,476 +2% |
| 2019 | $1,875 +2.3% | $109,291 +2% |
| 2018 | $1,832 +4.7% | $107,149 +2% |
| 2017 | $1,749 +6.1% | $105,049 +2% |
| 2016 | $1,649 +4.7% | $102,990 +1.5% |
| 2015 | $1,575 | $101,444 +2% |
| 2014 | $1,575 | $99,458 +0.5% |
| 2013 | -- | $99,009 +2% |
| 2012 | -- | $97,069 |
| 2011 | -- | $97,069 +2.8% |
| 2010 | -- | $94,456 -0.2% |
| 2009 | -- | $94,681 +2% |
| 2008 | -- | $92,826 +2% |
| 2007 | -- | $91,006 +2% |
| 2006 | -- | $89,223 |
| 2005 | -- | $89,223 +4% |
| 2004 | -- | $85,759 +1.9% |
| 2003 | -- | $84,188 +2% |
| 2002 | -- | $82,538 +2% |
| 2001 | -- | $80,921 +2% |
| 2000 | -- | $79,336 |
Find assessor info on the county website
Monthly payment
Est. payment
Payment breakdown
Explore the cost of this home by adjusting the details. Changes won't be saved.Climate risks
Neighborhood: Sunshine Gardens
Nearby schools
GreatSchools rating
- 6/10Sunshine Gardens Elementary SchoolGrades: K-5Distance: 0.1 mi
- 2/10Parkway Heights Middle SchoolGrades: 6-8Distance: 0.4 mi
- 10/10El Camino High SchoolGrades: 9-12Distance: 0.3 mi
Schools provided by the listing agent
- Elementary: SunshineGardensElementary
- Middle: ParkwayHeightsMiddle
- High: ElCaminoHigh_1
- District: SouthSanFranciscoUnified
Source: MLSListings Inc. This data may not be complete. We recommend contacting the local school district to confirm school assignments for this home.
- $1,471,9004 bd3 ba1.6k sqft1233 Crestwood Dr, South San Francisco, CA 94080Off Market
- $1,218,7003 bd2 ba1k sqft1225 Crestwood Dr, South San Francisco, CA 94080Off Market
- $1,176,6003 bd2 ba1k sqft1237 Crestwood Dr, South San Francisco, CA 94080Off Market
- $1,234,8003 bd2 ba1k sqft1221 Crestwood Dr, South San Francisco, CA 94080Off Market
- $1,305,3003 bd2 ba1k sqft1228 Crestwood Dr, South San Francisco, CA 94080Off Market
- $1,311,8003 bd2 ba1.2k sqft1232 Crestwood Dr, South San Francisco, CA 94080Off Market
- $1,153,0003 bd2 ba1k sqft1241 Crestwood Dr, South San Francisco, CA 94080Off Market
- $1,263,0003 bd2 ba1k sqft1224 Crestwood Dr, South San Francisco, CA 94080Off Market
A local agent can set up tours, give advice and negotiate with sellers.
Similar homes
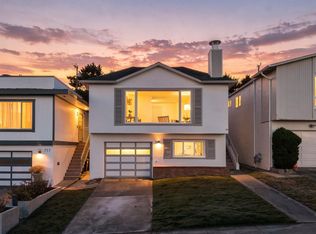
- $1,680,0003 bd3 ba1.7k sqft648 Newman Dr, South San Francisco, CA 94080For Sale
 MLS ID #ML82049164, Stanley Lo. MLSListings Inc
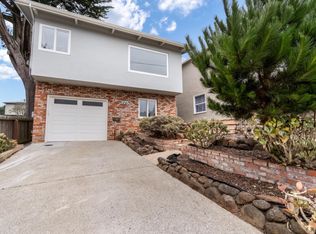
 - $1,399,0004 bd2 ba1.4k sqft725 Clarinada Ave, Daly City, CA 94015For Sale
 MLS ID #ML82055241, Stanley Lo. MLSListings Inc
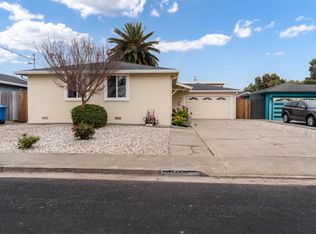
 - $1,400,0004 bd3 ba1.4k sqft375 Bancroft Way, Pacifica, CA 94044For Sale
 MLS ID #ML82056100, Lisa Eccleston. MLSListings Inc
 - $1,099,0003 bd1 ba1k sqft1151 Encanto Way, Pacifica, CA 94044For Sale
 MLS ID #ML82057795, Lisa Eccleston. MLSListings Inc
 - $1,250,0002 bd1 ba1.2k sqft(Undisclosed Address), San Francisco, CA 94110For SaleMLS ID #ML82056999, Bing Pan-Hattori. MLSListings Inc
- $1,125,0003 bd1 ba1k sqft643 Linda Mar Blvd, Pacifica, CA 94044For SaleMLS ID #ML82057591, Bertha Sandoval. MLSListings Inc
- $998,0003 bd2 ba1.4k sqft460 San Bruno Ave, Brisbane, CA 94005For SaleMLS ID #426144631, Jia Ling Li DRE #01967444, Century 21 Masters. SFAR
- $1,249,9503 bd2 ba1.1k sqft465 Terrace Ave, Moss Beach, CA 94038For SaleMLS ID #ML82055226, Maxine & Michelle Dumas. MLSListings Inc
- $1,038,0004 bd2 ba1.2k sqft23 Southdale Ave, Daly City, CA 94015For SaleMLS ID #ML82056034, Melanie Hildebrand. MLSListings Inc
- $725,0002 bd1 ba858 sqft2419 Rowntree Way, South San Francisco, CA 94080For SaleMLS ID #ML82057803, Guillermo Reyes. MLSListings Inc
- $849,9993 bd2 ba1.2k sqft2712 Meath Dr, South San Francisco, CA 94080For SaleMLS ID #ML82051980, David Healey. MLSListings Inc
- $1,149,0002 bd1 ba1k sqft275 Fairlawn Ave, Daly City, CA 94015For SaleMLS ID #426151155, Mark N. Shumway DRE #01988284, Core7 Real Estate. SFAR
- $899,0003 bd1 ba1.9k sqft232 Sagamore St, San Francisco, CA 94112For SaleMLS ID #426153621, Meryl K. Bennan DRE #01988493, BarbCo. SFAR
- $1,274,0003 bd2 ba1.2k sqft807 Tierra Alta St, Moss Beach, CA 94038For SaleMLS ID #ML82051631, Frank Vento. MLSListings Inc
- $998,0003 bd1 ba1k sqft5 Muirwood Dr, Daly City, CA 94014For SaleMLS ID #ML82053869, Davina Orona. MLSListings Inc
- $1,495,0003 bd3 ba1.4k sqft2631 17th Ave, San Francisco, CA 94116For SaleMLS ID #426151108, Debbie J. Herzfeld DRE #00843649, Compass. SFAR
- $1,249,0003 bd1 ba1k sqft312 Marin Avenue, Mill Valley, CA 94941For SaleMLS ID #326068002, Jenn Pfeiffer, Corcoran Icon Properties. BAREIS
- $1,275,0003 bd2 ba1.3k sqft1017 Golden Gate Ave, Half Moon Bay, CA 94019For SaleMLS ID #ML82042290, Kathryn Caloca. MLSListings Inc
- $1,190,0003 bd2 ba1.5k sqft211 Inverness Ct, Alameda, CA 94502For SaleMLS ID #41144284, Ringo Liu. Bay East AOR
- $1,798,0004 bd3 ba1.5k sqft3801 Fleetwood Dr, San Bruno, CA 94066For SaleMLS ID #41143379, Lori Ann Cabral. Bay East AOR
Local buyer's agents are ready to help
