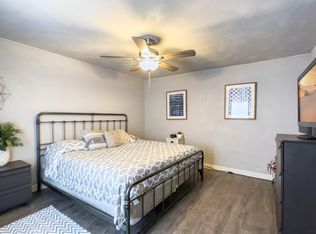
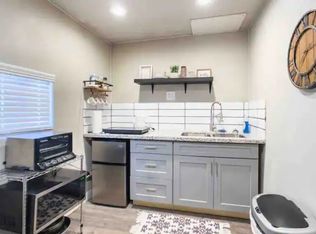
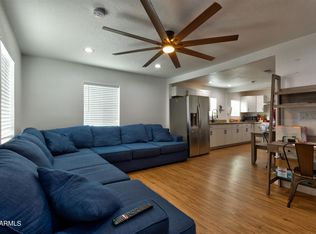
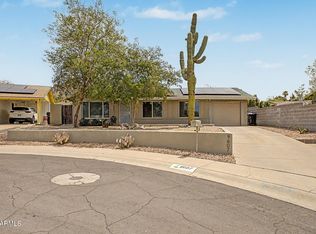
Rare 5-bedroom home in a prime location with no HOA! Opportunities like this don't come around often. Ideally situated just minutes from the Biltmore, Uptown Phoenix, the Camelback Corridor, and some of the city's best dining, shopping, and entertainment, this home also offers convenient access to SR-51 and downtown Phoenix. With 5 bedrooms and 2 baths, you'll enjoy the extra space that's hard to find in this highly desirable area. Solar helps improve energy efficiency, and the sellers are willing to offer a credit toward the solar with a strong offer. Whether you're looking for room to grow or a well-located investment opportunity, this home combines space, convenience, and exceptional value in one outstanding package.
Accepting backups
$399,990
1229 E DEVONSHIRE Avenue, Phoenix, AZ 85014
5beds
1,728sqft
Single Family Residence
Built in 1977
7,011 Square Feet Lot
$-- Zestimate®
$231/sqft
$-- HOA
What's special
Extra space
- 63 days
- 162
- 7
Zillow last checked:
Listing updated:
Listed by:
George Laughton 623-256-6510,
EveryPlace,
Brenda Covarrubias Cervantes 623-238-5236,
EveryPlace
Source: ARMLS,MLS#: 7051714
Facts & features
Interior
Bedrooms & bathrooms
- Bedrooms: 5
- Bathrooms: 2
- Full bathrooms: 2
Heating
- Electric
Cooling
- Central Air
Appliances
- Included: Dishwasher
Features
- Full Bth Master Bdrm
- Flooring: Carpet, Tile
- Has basement: No
- Has fireplace: No
Interior area
- Total structure area: 1,728
- Total interior livable area: 1,728 sqft
Video & virtual tour
Property
Parking
- Total spaces: 2
- Parking features: Open
- Uncovered spaces: 2
Features
- Stories: 1
- Spa features: None
- Fencing: Block
Lot
- Size: 7,011 Square Feet
- Features: Dirt Front, Dirt Back, Gravel/Stone Back, Synthetic Grass Back
Details
- Parcel number: 15505057
Construction
Type & style
- Home type: SingleFamily
- Property subtype: Single Family Residence
Materials
- Stucco, Painted, Block
- Roof: Composition
Condition
- Year built: 1977
Utilities & green energy
- Water: City Water
Green energy
- Energy efficient items: Solar Panels
Community & HOA
Community
- Subdivision: LONGVIEW PLACE BLK 1 BLK 3 LOTS 1-7
HOA
- Has HOA: No
- Services included: No Fees
Location
- Region: Phoenix
Financial & listing details
- Price per square foot: $231/sqft
- Tax assessed value: $393,800
- Annual tax amount: $1,836
- Date on market: 7/16/2026
- Cumulative days on market: 63 days
- Listing terms: Cash,Conventional,FHA
- Ownership: Fee Simple
Estimated market value
Not available
Estimated sales range
Not available
Not available
Price history
| Date | Event | Price |
|---|---|---|
| 7/16/2026 | Listed for sale | $399,990+247.8%$231/sqft |
Source:  ARMLS #7051714 Report a problem ARMLS #7051714 Report a problem | ||
| 8/14/2012 | Sold | $115,000$67/sqft |
Source: ARMLS #4749473 Report a problem | ||
| 6/6/2012 | Price change | $115,000-14.1%$67/sqft |
Source: Homepath #4749473 Report a problem | ||
| 4/26/2012 | Price change | $133,900+3.1%$77/sqft |
Source: Homepath #4749473 Report a problem | ||
| 4/7/2012 | Listed for sale | -- |
Source: Homepath Report a problem | ||
| 6/22/2003 | Sold | $129,900+549.5%$75/sqft |
Source: ARMLS #1970654 Report a problem | ||
| 12/26/2001 | Sold | $20,000$12/sqft |
Source: Public Record Report a problem | ||
Public tax history
| Year | Property taxes | Tax assessment |
|---|---|---|
| 2025 | $1,836 +3.6% | $39,380 -7.3% |
| 2024 | $1,773 +3.9% | $42,470 +191.4% |
| 2023 | $1,707 +0.4% | $14,574 -41% |
| 2022 | $1,699 -0.2% | $24,700 +14.2% |
| 2021 | $1,702 +4.9% | $21,630 +2.4% |
| 2020 | $1,622 +3.7% | $21,130 +1% |
| 2019 | $1,564 | $20,930 +33.1% |
| 2018 | $1,564 +9.9% | $15,720 +9.9% |
| 2017 | $1,423 +51.2% | $14,310 +1.8% |
| 2016 | $941 -1.4% | $14,060 +15% |
| 2015 | $954 | $12,230 +29.3% |
| 2014 | -- | $9,460 +32.9% |
| 2013 | -- | $7,120 +28.8% |
| 2012 | -- | $5,530 -29.6% |
| 2011 | -- | $7,850 -46.2% |
| 2010 | -- | $14,580 -25.9% |
| 2009 | -- | $19,670 -9.1% |
| 2008 | -- | $21,650 +21.3% |
| 2007 | -- | $17,850 +63% |
| 2006 | -- | $10,950 |
| 2005 | -- | $10,950 +158.3% |
| 2004 | -- | $4,240 -5.4% |
| 2003 | -- | $4,480 |
| 2002 | -- | $4,480 |
Find assessor info on the county website
Monthly payment
Est. payment
Payment breakdown
Explore the cost of this home by adjusting the details. Changes won't be saved.Climate risks
Neighborhood: Encanto
Nearby schools
Schools provided by the listing agent
- Elementary: Longview Elementary School
- Middle: Longview Elementary School
- High: North High School
- District: Osborn Elementary District
Source: ARMLS. This data may not be complete. We recommend contacting the local school district to confirm school assignments for this home.
Similar homes
- $450,0003 bd2 ba2.5k sqft2214 W KEIM Drive, Phoenix, AZ 85015For Sale
 MLS ID #7079554, Daryl Lee Eduardo Stuteville, A.Z. & Associates. ARMLS
 - $375,0003 bd2 ba1.2k sqft9607 N 15TH Place, Phoenix, AZ 85020For Sale
 MLS ID #7073134, Ryan J Goodman, HomeSmart. ARMLS
 - $420,0003 bd2 ba1.7k sqft2217 E ACOMA Drive, Phoenix, AZ 85022For Sale
 MLS ID #7078256, Akina Miscavage, West USA Realty. ARMLS
 - $415,0004 bd2 ba1.6k sqft6450 S 46TH Way, Phoenix, AZ 85042For Sale
 MLS ID #7058249, Marvin Aguayo Alvarado, A.Z. & Associates. ARMLS
