New Price! Experience modern Nashville living with breathtaking rooftop skyline views just minutes from Downtown, Germantown, East Nashville, River North, Nissan Stadium, and Broadway. This thoughtfully designed home combines style, functionality, and an unbeatable location in one of Nashville's fastest-growing corridors.
Natural light pours through walls of front-facing windows, highlighting the open-concept floor plan, hardwood floors, and contemporary finishes throughout. Designed for both everyday living and entertaining, the spacious layout offers seamless flow between the living, dining, and kitchen areas.
The chef-inspired kitchen features granite countertops, stainless steel appliances, a large center island with additional storage, and two oversized pantries, creating the perfect gathering space for family and friends.
Multiple outdoor living spaces lead to the home's showpiece—a spectacular rooftop deck with panoramic views of the Nashville skyline. Whether you're enjoying your morning coffee, entertaining guests before a night downtown, or relaxing under the city lights, this rooftop offers an unforgettable outdoor living experience.
The spacious primary suite includes a private balcony, while the entertainment level features a wet bar with direct rooftop access. A flexible fourth room is ideal as a home office, fitness room, media room, or guest suite.
Now offered at $775,000, this home delivers exceptional value with more than 3,500 square feet of modern living, incredible rooftop entertaining space, and convenient access to downtown Nashville, major interstates, restaurants, shopping, entertainment, and the exciting growth transforming North Nashville.
Modern design. Rooftop living. Skyline views. This is Nashville living at its best.
Active
Price cut: $5K (7/29)
$759,000
1229 N Avondale Cir, Nashville, TN 37207
4beds
3,508sqft
:
Get pre-qualified$4,527/mo
Single Family Residence, Residential
Built in 2019
1,306 Square Feet Lot
$-- Zestimate®
$216/sqft
$-- HOA
What's special
Skyline viewsStainless steel appliancesOpen livingHigh-impact designGenerous pantry spaceMultiple decks and patiosBold design
- 198 days |
- 54 |
- 4 |
Zillow last checked:
Listing updated:
Listed by:
Jeffrey Donald Liles 615-504-4753,
LPT Realty LLC 877-366-2213
Source: RealTracs MLS as distributed by MLS GRID,MLS#: 3099346
Facts & features
Interior
Bedrooms & bathrooms
- Bedrooms: 4
- Bathrooms: 4
- Full bathrooms: 4
- Main level bedrooms: 1
Primary bathroom
- Features: Double Vanity
- Level: Double Vanity
Dining room
- Features: Combination
- Level: Combination
Living room
- Features: Combination
- Level: Combination
Other
- Features: Utility Room
- Level: Utility Room
Heating
- Central
Cooling
- Central Air
Appliances
- Included: Electric Oven, Electric Range, Dishwasher, Refrigerator
Features
- Ceiling Fan(s), Kitchen Island
- Flooring: Wood, Tile
- Basement: Crawl Space
Interior area
- Total structure area: 3,508
- Total interior livable area: 3,508 sqft
- Finished area above ground: 3,508
Property
Parking
- Total spaces: 2
- Parking features: Concrete
- Uncovered spaces: 2
Features
- Levels: One
- Stories: 3
- Patio & porch: Patio, Covered, Deck
Lot
- Size: 1,306 Square Feet
Details
- Parcel number: 071020A00200CO
- Special conditions: Standard
Construction
Type & style
- Home type: SingleFamily
- Architectural style: Contemporary
- Property subtype: Single Family Residence, Residential
Materials
- Fiber Cement
Condition
- New construction: No
- Year built: 2019
Utilities & green energy
- Sewer: Public Sewer
- Water: Public
- Utilities for property: Water Available
Community & HOA
Community
- Security: Smoke Detector(s)
- Subdivision: Homes At 1229 North Avondale Circle
HOA
- Has HOA: No
Location
- Region: Nashville
Financial & listing details
- Price per square foot: $216/sqft
- Tax assessed value: $44,000
- Annual tax amount: $5,520
- Date on market: 1/20/2026
Estimated market value
Not available
Estimated sales range
Not available
Not available
Price history
| Date | Event | Price |
|---|---|---|
| 7/29/2026 | Price change | $759,000-0.7%$216/sqft |
Source:  RealTracs MLS as distributed by MLS GRID #3099346 Report a problem RealTracs MLS as distributed by MLS GRID #3099346 Report a problem | ||
| 7/16/2026 | Price change | $764,000-0.4%$218/sqft |
Source: RealTracs MLS as distributed by MLS GRID #3099346 Report a problem | ||
| 7/7/2026 | Price change | $767,000-1%$219/sqft |
Source: RealTracs MLS as distributed by MLS GRID #3099346 Report a problem | ||
| 6/25/2026 | Price change | $775,000-8.3%$221/sqft |
Source: RealTracs MLS as distributed by MLS GRID #3099346 Report a problem | ||
| 2/24/2026 | Price change | $845,000-3.4%$241/sqft |
Source: RealTracs MLS as distributed by MLS GRID #3099346 Report a problem | ||
| 1/22/2026 | Listed for sale | $875,000-0.6%$249/sqft |
Source: RealTracs MLS as distributed by MLS GRID #3099346 Report a problem | ||
| 11/1/2025 | Listing removed | $879,900$251/sqft |
Source: RealTracs MLS as distributed by MLS GRID #2908470 Report a problem | ||
| 9/22/2025 | Price change | $879,900-0.6%$251/sqft |
Source: RealTracs MLS as distributed by MLS GRID #2908470 Report a problem | ||
| 8/22/2025 | Price change | $885,000-0.4%$252/sqft |
Source: RealTracs MLS as distributed by MLS GRID #2908470 Report a problem | ||
| 7/30/2025 | Price change | $889,000-0.6%$253/sqft |
Source: RealTracs MLS as distributed by MLS GRID #2908470 Report a problem | ||
| 7/15/2025 | Price change | $894,229-0.1%$255/sqft |
Source: RealTracs MLS as distributed by MLS GRID #2908470 Report a problem | ||
| 7/3/2025 | Price change | $895,000-0.6%$255/sqft |
Source: RealTracs MLS as distributed by MLS GRID #2908470 Report a problem | ||
| 6/12/2025 | Listed for sale | $900,000+18.8%$257/sqft |
Source: RealTracs MLS as distributed by MLS GRID #2907882 Report a problem | ||
| 5/24/2025 | Listing removed | $757,500$216/sqft |
Source: RealTracs MLS as distributed by MLS GRID #2822507 Report a problem | ||
| 4/25/2025 | Listed for sale | $757,500-8.2%$216/sqft |
Source: RealTracs MLS as distributed by MLS GRID #2822507 Report a problem | ||
| 4/15/2025 | Listing removed | $824,900$235/sqft |
Source: RealTracs MLS as distributed by MLS GRID #2785135 Report a problem | ||
| 3/12/2025 | Price change | $824,900-4.1%$235/sqft |
Source: RealTracs MLS as distributed by MLS GRID #2785135 Report a problem | ||
| 1/30/2025 | Listed for sale | $859,900-52.2%$245/sqft |
Source: RealTracs MLS as distributed by MLS GRID #2785115 Report a problem | ||
| 11/14/2024 | Listing removed | $1,800,000$513/sqft |
Source: RealTracs MLS as distributed by MLS GRID #2748050 Report a problem | ||
| 10/18/2024 | Listed for sale | $1,800,000+157.2%$513/sqft |
Source: RealTracs MLS as distributed by MLS GRID #2748050 Report a problem | ||
| 10/1/2019 | Listing removed | $699,900$200/sqft |
Source: VILLAGE #2015757 Report a problem | ||
| 3/21/2019 | Listed for sale | $699,900+833.2%$200/sqft |
Source: VILLAGE #2015757 Report a problem | ||
| 8/27/2016 | Sold | $75,000+66.7%$21/sqft |
Source: RealTracs MLS as distributed by MLS GRID #1739299 Report a problem | ||
| 1/28/2015 | Sold | $45,000+392.7%$13/sqft |
Source: Agent Provided Report a problem | ||
| 7/30/1985 | Sold | $9,133$3/sqft |
Source: Agent Provided Report a problem | ||
Public tax history
| Year | Property taxes | Tax assessment |
|---|---|---|
| 2017 | -- | $11,000 +35% |
| 2016 | $347 -5.7% | $8,150 |
| 2015 | $368 | $8,150 |
| 2014 | $368 | $8,150 |
| 2013 | -- | $8,150 -39% |
| 2012 | -- | $13,350 |
| 2011 | -- | $13,350 |
| 2010 | -- | $13,350 |
| 2009 | -- | $13,350 +16.6% |
| 2008 | -- | $11,450 |
| 2007 | -- | $11,450 |
| 2006 | -- | -- |
| 2005 | -- | -- |
| 2004 | -- | -- |
| 2003 | -- | -- |
| 2002 | -- | -- |
| 2001 | -- | -- |
| 2000 | -- | -- |
Find assessor info on the county website
Monthly payment
Est. payment
Payment breakdown
Explore the cost of this home by adjusting the details. Changes won't be saved.Climate risks
Neighborhood: Haynes Area
Nearby schools
GreatSchools rating
- 3/10Alex Green Elementary SchoolGrades: PK-5Distance: 4.1 mi
- 4/10Haynes MiddleGrades: 6-8Distance: 0.4 mi
- 4/10Whites Creek Comp High SchoolGrades: 9-12Distance: 5.1 mi
Schools provided by the listing agent
- Elementary: Alex Green Elementary
- Middle: Haynes Middle
- High: Whites Creek High
Source: RealTracs MLS as distributed by MLS GRID. This data may not be complete. We recommend contacting the local school district to confirm school assignments for this home.
- $884,8004 bd4 ba3.5k sqft1229 N Avondale Cir, Nashville, TN 37207Off Market
- $759,0004 bd4 ba3.5k sqft1227 N Avondale Cir, Nashville, TN 37207For Sale
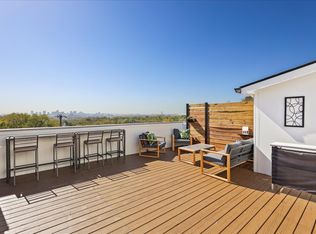
- $22,400-- bd-- ba-- sqft1227 N Avondale Cir #B, Nashville, TN 37207Off Market
- $269,3002 bd1 ba640 sqft1231 N Avondale Cir, Nashville, TN 37207Off Market
- $196,8002 bd1 ba640 sqft1233 N Avondale Cir, Nashville, TN 37207Off Market
- $248,3003 bd1 ba950 sqft1300 N Avondale Cir, Nashville, TN 37207Off Market
- $254,5003 bd1 ba1.1k sqft1235 N Avondale Cir, Nashville, TN 37207Off Market
- $258,7003 bd1 ba925 sqft1304 N Avondale Cir, Nashville, TN 37207Off Market
A local agent can set up tours, give advice and negotiate with sellers.
Similar homes
- $759,0004 bd4 ba3.5k sqft1227 N Avondale Cir, Nashville, TN 37207For Sale
 MLS ID #3099338, Jeffrey Donald Liles. RealTracs MLS as distributed by MLS GRID
 - $797,0004 bd3 ba2.2k sqft1204 N 8th St, Nashville, TN 37207For Sale
 MLS ID #3221620, John Morrissey. RealTracs MLS as distributed by MLS GRID
 - $725,0003 bd3 ba2.4k sqft838B Lischey Ave, Nashville, TN 37207For Sale
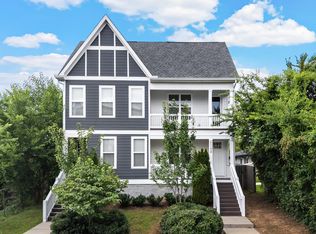 MLS ID #3301911, Chris Fumia. RealTracs MLS as distributed by MLS GRID
 - $684,9004 bd3 ba2.2k sqft217 Eastmoreland St #A, Nashville, TN 37207For Sale
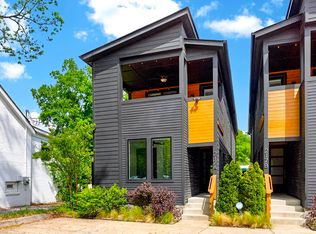 MLS ID #3180463, Missy Harris. RealTracs MLS as distributed by MLS GRID
 - $699,9903 bd3 ba2.1k sqft1081 Whites Creek Pike, Nashville, TN 37207For SaleMLS ID #3213536, Faith Swift. RealTracs MLS as distributed by MLS GRID
- $614,9003 bd2 ba2.2k sqft163 Dellway Dr, Nashville, TN 37207For SaleMLS ID #3304177, Morgan Schofield. RealTracs MLS as distributed by MLS GRID
- $697,9994 bd4 ba1.7k sqft1519 Meridian St #3, Nashville, TN 37207For SaleMLS ID #3214035, Max Norton. RealTracs MLS as distributed by MLS GRID
- $599,9003 bd3 ba1.7k sqft3043A Hillside Rd Lot 1, Nashville, TN 37207New ConstructionMLS ID #3320342, Summer Combs. RealTracs MLS as distributed by MLS GRID
- $715,0004 bd4 ba2.5k sqft1813A Delta Ave, Nashville, TN 37208For SaleMLS ID #3246353, Reed Sircy. RealTracs MLS as distributed by MLS GRID
- $725,0004 bd3 ba2.1k sqft1610 Riverside Dr, Nashville, TN 37216For SaleMLS ID #3263351, scott cornett. RealTracs MLS as distributed by MLS GRID
- $799,5005 bd4 ba3.2k sqft903 26th Ave N, Nashville, TN 37208For SaleMLS ID #3251525, Stacie Jones. RealTracs MLS as distributed by MLS GRID
- $789,0004 bd3 ba1.9k sqft151A Rains Ave, Nashville, TN 37203For SaleMLS ID #3298490, Courtney Lovell. RealTracs MLS as distributed by MLS GRID
- $794,9004 bd4 ba2.5k sqft2702B Bronte Ave, Nashville, TN 37216For SaleMLS ID #3250224, Phillip Bachelder. RealTracs MLS as distributed by MLS GRID
- $799,0004 bd4 ba2.8k sqft525 31st Ave N, Nashville, TN 37209For SaleMLS ID #3148119, Kristin Lagan. RealTracs MLS as distributed by MLS GRID
- $839,9004 bd4 ba3.1k sqft1726 Nassau St, Nashville, TN 37208For SaleMLS ID #3251797, McLean Stinson. RealTracs MLS as distributed by MLS GRID
- $825,0004 bd4 ba2.6k sqft611A 21st Ave N, Nashville, TN 37203For SaleMLS ID #3176496, George Rowe, III - Principal Broker, J.D.. RealTracs MLS as distributed by MLS GRID
- $679,9004 bd4 ba2.5k sqft514 31st Ave N, Nashville, TN 37209For SaleMLS ID #3230343, Katy Whatley. RealTracs MLS as distributed by MLS GRID
- $599,9004 bd5 ba3k sqft3213 Alpine Ave, Nashville, TN 37218For SaleMLS ID #3229405, Holley Booker. RealTracs MLS as distributed by MLS GRID
- $599,0004 bd5 ba2.4k sqft2238 Whites Creek Pike, Nashville, TN 37207For SaleMLS ID #3146665, Leslie Li. RealTracs MLS as distributed by MLS GRID
- $599,0004 bd5 ba2.4k sqft2244 Whites Creek Pike, Nashville, TN 37207For SaleMLS ID #3146947, Leslie Li. RealTracs MLS as distributed by MLS GRID
