Welcome to 12291 Madison Crossing, where luxury, thoughtful design, and exceptional craftsmanship come together to create a truly unforgettable home. Situated on a generous half-acre lot, this stunning residence offers 2,835 square feet of heated and cooled living space, featuring four bedrooms, three and a half bathrooms, and an impressive collection of upscale finishes throughout. From the moment you step inside, soaring vaulted ceilings, stunning statement light fixtures, and carefully curated details create an atmosphere of refined elegance. The living room serves as a beautiful focal point, featuring a striking fireplace that adds warmth, character, and the perfect setting for gathering with family and friends. The kitchen is a true showpiece, showcasing elegant quartz countertops, a spacious walk-in pantry, and a custom cooking area anchored by an impressive 48-inch commercial-grade range—bringing professional-inspired performance and sophisticated style to the heart of the home. The primary suite offers a private, spa-inspired retreat, complete with a luxurious soaking tub, two walk-in closets, and a dedicated vanity station for an added touch of indulgence. Modern finishes, elevated design elements, and remarkable attention to detail carry throughout the home, while the three-car garage provides added convenience and versatility. Additional features, including on-site propane and a tankless water heater, bring thoughtful functionality to this exceptional property. Every space has been designed to make an impression, blending timeless appeal with modern luxury in a way that feels both grand and inviting. If you’re searching for a home with standout features, beautiful finishes, and those unforgettable wow factors, this is one you need to see in person. Schedule your private showing today and experience everything 12291 Madison Crossing has to offer!
Pending
$680,400
12291 Madison Xing, Bullard, TX 75757
4beds
2,835sqft
Single Family Residence
Built in 2026
-- sqft lot
$678,500 Zestimate®
$240/sqft
$-- HOA
What's special
Modern finishesStriking fireplaceGenerous half-acre lotCustom cooking areaFour bedroomsThree-car garageElegant quartz countertops
- 23 days
- 495
- 74
Zillow last checked:
Listing updated:
Listed by:
Maria Hernandez 336-554-2292,
Maya Properties
Source: GTARMLS,MLS#: 26014559
Facts & features
Interior
Bedrooms & bathrooms
- Bedrooms: 4
- Bathrooms: 4
- Full bathrooms: 3
- 1/2 bathrooms: 1
Bathroom
- Features: Shower Only, Shower and Tub, Separate Lavatories, Walk-In Closet(s), Bar
Heating
- Central/Electric
Cooling
- Central Electric, Ceiling Fan(s)
Appliances
- Included: Gas Range, Dishwasher, Disposal, Microwave
Features
- Ceiling Fan, Vaulted Ceiling(s), Pantry, Kitchen Island
- Fireplace features: Gas
Interior area
- Total structure area: 2,835
- Total interior livable area: 2,835 sqft
Property
Parking
- Total spaces: 3
- Parking features: Garage
- Garage spaces: 3
Features
- Levels: One
- Stories: 1
- Patio & porch: Porch
- Exterior features: Irrigation System, Rain Gutters, Lighting
- Pool features: None
- Fencing: None
Construction
Type & style
- Home type: SingleFamily
- Architectural style: Contemporary
- Property subtype: Single Family Residence
Materials
- Brick, Siding, Cedar
- Foundation: Slab
- Roof: Composition
Condition
- New Construction
- New construction: Yes
- Year built: 2026
Utilities & green energy
- Sewer: Aerobic Septic
Community & HOA
Community
- Security: Audio and Video Surveillance, Smoke Detector(s)
- Subdivision: GRUENE VALLEY RANCH
Location
- Region: Bullard
Financial & listing details
- Price per square foot: $240/sqft
- Date on market: 10/28/2026
Estimated market value
$678,500
$645,000 - $712,000
$4,374/mo
Price history
| Date | Event | Price |
|---|---|---|
| 11/20/2026 | Pending sale | $680,400$240/sqft |
Source:  GTARMLS #26014559 Report a problem | ||
| 10/29/2026 | Listed for sale | $680,400+825.7%$240/sqft |
Source: GTARMLS #26014559 Report a problem | ||
| 7/28/2026 | Sold | -- |
Source: GTARMLS #23002950 Report a problem | ||
| 5/6/2026 | Pending sale | $73,500$26/sqft |
Source: GTARMLS #23002950 Report a problem | ||
| 3/9/2023 | Listed for sale | $73,500$26/sqft |
Source: GTARMLS #23002950 Report a problem | ||
Public tax history
Tax history is unavailable.
Monthly payment
Est. payment
Payment breakdown
Explore the cost of this home by adjusting the details. Changes won't be saved.Climate risks
Neighborhood: 75757
Nearby schools
Schools provided by the listing agent
- Elementary: Bullard
- Middle: Bullard
- High: Bullard
Source: GTARMLS. This data may not be complete. We recommend contacting the local school district to confirm school assignments for this home.

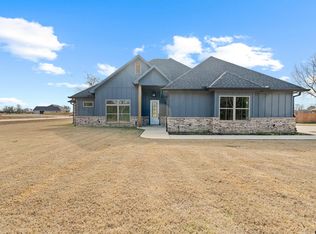

Similar homes
- $704,2004 bd4 ba2.9k sqft12413 Madison Xing, Bullard, TX 75757New Construction
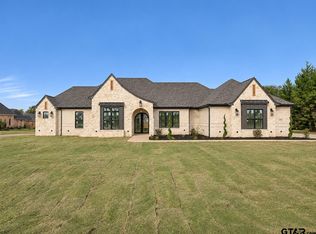 MLS ID #26015375, Justin Diaz, Mora Realty Group, LLC. GTARMLS
- $669,9005 bd4 ba2.8k sqft12307 Madison Xing, Bullard, TX 75757New Construction
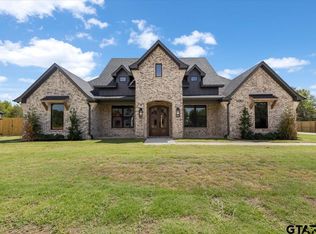 MLS ID #26011800, Erika Gonzalez, Maya Properties. GTARMLS
- $669,9005 bd4 ba2.8k sqft12311 Madison Xing, Bullard, TX 75757New Construction
 MLS ID #26009457, Erika Gonzalez, Maya Properties. GTARMLS
- $688,8004 bd4 ba2.8k sqft12316 Madison Xing, Bullard, TX 75757New Construction
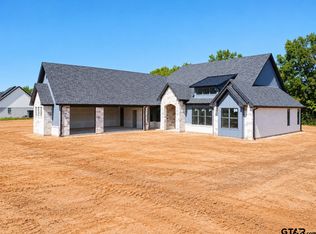 MLS ID #26013616, Justin Diaz, Mora Realty Group, LLC. GTARMLS
