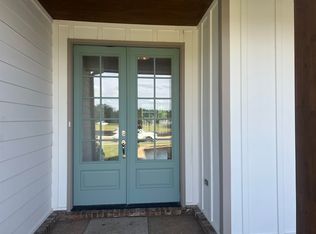
WILSON LAKE PHASE 2 NOW OPEN! The timeless "Arlington" floorplan is one of three fabulous market homes kicking off the highly anticipated Wilson Lake Phase 2! This fabulous plan features 4 large bedrooms plus a bonus, 2 attic spaces plus a separate, carriage-style 3rd garage! Beautiful iron rail balcony overlooks the great room below. The Kitchen is loaded with luxurious features including a separate gas cooktop, double ovens, large 8-foot island & under-counter lighting throughout. The primary suite boasts a generous walk-in shower, soaking tub, double vanities and a large walk-in closet. Brand new Wilson Lake community next door to Arlington's Historic Depot Square & Forrest Street Park! Shimmering 6 acre stocked lake surrounded by premium lots, walking trails, and open conservation areas. Walk to shops, restaurants, and community events at the amphitheater! Estimated completion MAY 2027 ***Buyer can still select ALL finishes at this time!** SAMPLE PHOTOS ONLY OF SAME FLOORPLAN
For sale
$549,900
12293 Wilson Lake Dr, Arlington, TN 38002
4beds
2,846sqft
Single Family Residence
Built in 2026
0.28 Acres Lot
$-- Zestimate®
$193/sqft
$63/mo HOA
What's special
Double ovensSeparate gas cooktop
- 12 hours |
- 56 |
- 8 |
Zillow last checked:
Listing updated:
Listed by:
Leah C Newton,
Main Street, REALTORS 901-853-5077
Source: MAAR,MLS#: 10228467
Facts & features
Interior
Bedrooms & bathrooms
- Bedrooms: 4
- Bathrooms: 3
- Full bathrooms: 3
Rooms
- Room types: Bonus Room, Entry Hall, Attic
Primary bedroom
- Features: Walk-In Closet(s), Vaulted/Coffered Ceiling, Smooth Ceiling, Hardwood Floor
- Level: First
- Area: 221
- Dimensions: 17 x 13
Bedroom 2
- Features: Walk-In Closet(s), Shared Bath, Smooth Ceiling, Carpet
- Level: First
- Area: 132
- Dimensions: 12 x 11
Bedroom 3
- Features: Shared Bath, Smooth Ceiling, Carpet
- Level: Second
- Area: 143
- Dimensions: 13 x 11
Bedroom 4
- Features: Shared Bath, Smooth Ceiling, Carpet
- Level: Second
- Area: 132
- Dimensions: 12 x 11
Primary bathroom
- Features: Double Vanity, Separate Shower, Smooth Ceiling, Tile Floor, Full Bath
Dining room
- Features: Separate Dining Room
- Area: 143
- Dimensions: 13 x 11
Kitchen
- Features: Breakfast Bar, Separate Breakfast Room, Pantry, Kitchen Island
- Area: 182
- Dimensions: 14 x 13
Living room
- Features: Great Room
- Dimensions: 0 x 0
Bonus room
- Area: 272
- Dimensions: 17 x 16
Den
- Area: 391
- Dimensions: 17 x 23
Heating
- Central, Natural Gas, Dual System
Cooling
- Ceiling Fan(s), Central Air, Dual
Appliances
- Included: Gas Water Heater, Vent Hood/Exhaust Fan, Self Cleaning Oven, Double Oven, Cooktop, Gas Cooktop, Disposal, Dishwasher, Microwave
- Laundry: Laundry Room
Features
- 1 or More BR Down, Primary Down, Vaulted/Coffered Primary, Split Bedroom Plan, Luxury Primary Bath, Double Vanity Bath, Separate Tub & Shower, Full Bath Down, Smooth Ceiling, High Ceilings, Vaulted/Coff/Tray Ceiling, Walk-In Closet(s), Dining Room, Den/Great Room, Kitchen, Primary Bedroom, 2nd Bedroom, 2 or More Baths, Laundry Room, Breakfast Room, 3rd Bedroom, 4th or More Bedrooms, 1 Bath, Bonus Room, Square Feet Source: Floor Plans (Builder/Architecture)
- Flooring: Part Hardwood, Part Carpet, Tile
- Windows: Double Pane Windows
- Attic: Walk-In
- Number of fireplaces: 1
- Fireplace features: Ventless, In Den/Great Room, Gas Starter, Gas Log
Interior area
- Total interior livable area: 2,846 sqft
Video & virtual tour
Property
Parking
- Total spaces: 3
- Parking features: Driveway/Pad, Storage, Garage Door Opener, Garage Faces Side
- Has garage: Yes
- Covered spaces: 3
- Has uncovered spaces: Yes
Features
- Stories: 2
- Patio & porch: Porch, Covered Patio
- Pool features: None
Lot
- Size: 0.28 Acres
- Dimensions: 90 x 135
- Features: Level, Landscaped, Well Landscaped Grounds
Details
- Parcel number: A0142X D00023
Construction
Type & style
- Home type: SingleFamily
- Architectural style: Other (See Remarks)
- Property subtype: Single Family Residence
Materials
- Brick Veneer, Wood/Composition
- Foundation: Slab
- Roof: Composition Shingles
Condition
- New construction: No
- Year built: 2026
Details
- Builder name: Creekside Homes, LLC
Utilities & green energy
- Sewer: Public Sewer
- Water: Public
- Utilities for property: Cable Available
Community & HOA
Community
- Features: Lake, Other (See Remarks)
- Security: Smoke Detector(s), Dead Bolt Lock(s)
- Subdivision: Wilson Lake Pd Phase 2
HOA
- Has HOA: Yes
- HOA fee: $750 annually
Location
- Region: Arlington
Financial & listing details
- Price per square foot: $193/sqft
- Annual tax amount: $1,289
- Price range: $549.9K - $549.9K
- Date on market: 8/14/2026
- Listing terms: Conventional,VA Loan
Estimated market value
Not available
Estimated sales range
Not available
Not available
Price history
| Date | Event | Price |
|---|---|---|
| 8/14/2026 | Listed for sale | $549,900$193/sqft |
Source:  MAAR #10228467 Report a problem MAAR #10228467 Report a problem | ||
Public tax history
Tax history is unavailable.
Monthly payment
Est. payment
Payment breakdown
Explore the cost of this home by adjusting the details. Changes won't be saved.Climate risks
Neighborhood: 38002
Nearby schools
GreatSchools rating
- 9/10Arlington Elementary SchoolGrades: PK-5Distance: 1.2 mi
- 7/10Arlington Middle SchoolGrades: 6-8Distance: 2.6 mi
- 8/10Arlington High SchoolGrades: 9-12Distance: 1.5 mi
- $552,9004 bd3 ba2.8k sqft12283 Wilson Lake Dr, Arlington, TN 38002For Sale

- $551,9004 bd3 ba2.8k sqft12285 Wilson Lake Dr, Arlington, TN 38002For Sale

- $548,8504 bd3 ba2.9k sqft12305 Wilson Lake Dr, Arlington, TN 38002Sold

- $536,8504 bd3 ba2.8k sqft12315 Wilson Lake Dr, Arlington, TN 38002Sold
- $615,1554 bd3 ba2.9k sqft12304 Wilson Lake Dr, Arlington, TN 38002Sold
- $547,3004 bd4 ba3k sqft12310 Forrest St, Arlington, TN 38002Off Market
- $550,9004 bd3 ba2.8k sqft12314 Wilson Lake Dr, Arlington, TN 38002Sold
- $750,2005 bd4 ba4.6k sqft12292 Forrest St, Arlington, TN 38002Off Market
A local agent can set up tours, give advice and negotiate with sellers.
Similar homes
- $552,9004 bd3 ba2.8k sqft12283 Wilson Lake Dr, Arlington, TN 38002For SaleMLS ID #10228459, Leah C Newton, Main Street, REALTORS. MAAR
- $551,9004 bd3 ba2.8k sqft12285 Wilson Lake Dr, Arlington, TN 38002For SaleMLS ID #10228463, Leah C Newton, Main Street, REALTORS. MAAR
- $520,0004 bd3 ba3.1k sqft5509 Milton Wilson Rd, Arlington, TN 38002For Sale
 MLS ID #10228198, Tyler Blackwell, eXp Realty, LLC. MAAR
 - $532,9005 bd3 ba3k sqft6267 Willow Walk Way, Arlington, TN 38002For Sale
 MLS ID #10228101, Barbara Fletcher, Adaro Realty, Inc.. MAAR
 - $524,9004 bd3 ba3k sqft6446 Anglia Valley Dr, Lakeland, TN 38002For SaleMLS ID #10227604, Christine G Rogers, Bascom Realty. MAAR
- $526,9305 bd3 ba2.7k sqft12569 Penrose Dr, Arlington, TN 38002New ConstructionMLS ID #10228192, Evette Reaves, Grant & Co., REALTORS. MAAR
- $499,0005 bd3 ba3.2k sqft12528 Caymus Ln, Arlington, TN 38002For SaleMLS ID #10227771, Philip Blayde, Keller Williams. MAAR
- $569,9005 bd3 ba2.9k sqft12345 Wilson Lake Dr, Arlington, TN 38002For SaleMLS ID #10224862, Alissa Dunn, Coldwell Banker Collins-Maury. MAAR
- $542,9995 bd3 ba2.8k sqft12675 Cambracrest Ln, Arlington, TN 38002For SaleMLS ID #10225114, Naomi Ruth Redman, Collier REALTORS. MAAR
- $559,9004 bd3 ba3.1k sqft6261 Longmire Loop W, Lakeland, TN 38002For SaleMLS ID #10215470, Jason Wallace, Keller Williams Realty. MAAR
- $549,0004 bd3 ba3.2k sqft12526 Tea Olive Cv, Arlington, TN 38002For SaleMLS ID #10225979, Anna E Bishop, Crye-Leike, Inc., REALTORS. MAAR
- $545,0004 bd3 ba3.4k sqft5571 Hayes Crest Cir W, Arlington, TN 38002For SaleMLS ID #10227170, Carla Quintero, REMAX Experts. MAAR
- $399,9005 bd3 ba2.6k sqft5788 Berry Patch Ln, Arlington, TN 38002For SaleMLS ID #10228302, Joshua Holley, KAIZEN Realty, LLC. MAAR
- $474,9004 bd4 ba3k sqft5708 Keithwood Cv, Arlington, TN 38002For SaleMLS ID #10227721, Melissa Thompson, eXp Realty. MAAR
- $515,0005 bd3 ba3k sqft6314 Burren Way, Arlington, TN 38002For SaleMLS ID #2602413, Chris Miller, Crye-Leike Elite. CWTAR
- $549,9005 bd4 ba3.3k sqft12802 Longmire Loop S, Arlington, TN 38002For SaleMLS ID #10220416, Diane S Peterson, Keller Williams. MAAR
- $--5 bd3 ba2.9k sqft6250 Longmire Loop E, Arlington, TN 38002AuctionAuction.com 2
- $474,0004 bd3 ba2.6k sqft12511 Elderton Dr, Arlington, TN 38002For SaleMLS ID #10224390, Sharon S Brown, Crye-Leike, Inc., REALTORS. MAAR
- $550,0004 bd3 ba2.6k sqft11287 N Ardsley Dr, Arlington, TN 38002For SaleMLS ID #10226956, Shannan C McWaters, The Firm. MAAR
- $530,0005 bd3 ba3.3k sqft5607 Magnolia Bend Cv, Arlington, TN 38002For SaleMLS ID #10226411, Jeremy R Veldman, KAIZEN Realty, LLC. MAAR
