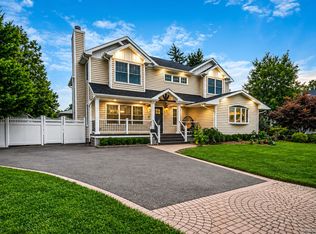
Exquisite Brand-New 4-Bed, 4.5-Bath Colonial with Finished Basement
Step into this exceptional newly built 4-bedroom, 4.5-bath Colonial, where timeless elegance meets modern sophistication. Thoughtfully designed for both family living and entertaining, the home features a grand formal dining room, a spacious master suite with a spa-inspired en suite bath, a dedicated home office, and a welcoming den/family room for relaxation and gatherings.The chef’s dream kitchen is outfitted with premium appliances, including a refrigerator, stove, and dishwasher, along with ample counter space and a bright, airy layout perfect for culinary creations or casual dining. Comfort is ensured throughout the year with gas heating, central A/C, and multiple climate zones tailored to every area of the home.Step outside to a fully fenced backyard, ideal for entertaining, summer barbecues, or quiet evenings enjoying the outdoors. The finished basement adds valuable living space, perfect for a recreation area, home gym, or multi-generational living.Move-in ready and meticulously crafted, this brand-new Colonial blends style, convenience, and modern living—offering the perfect combination of elegance, functionality, and comfort for today’s lifestyle.
Pending
$1,138,888
123 Cayuga Avenue, Deer Park, NY 11729
4beds
2,500sqft
Single Family Residence, Residential
Built in 1969
10,500 Square Feet Lot
$-- Zestimate®
$456/sqft
$-- HOA
What's special
Dedicated home officeGas heatingGrand formal dining roomAmple counter space
- 281 days |
- 72 |
- 0 |
Zillow last checked:
Listing updated:
Listed by:
Voro LLC 877-943-8676,
Rahul Jaggi 516-996-3633,
Raj K. Jaggi 516-996-3633,
Voro LLC
Source: OneKey® MLS as distributed by MLS GRID,MLS#: 935776
Facts & features
Interior
Bedrooms & bathrooms
- Bedrooms: 4
- Bathrooms: 5
- Full bathrooms: 4
- 1/2 bathrooms: 1
Other
- Description: Living Room, Formal dining room, Eat in kitchen
- Level: First
Basement
- Description: Full Finished Basement
- Level: Basement
Heating
- Hot Air
Cooling
- Central Air
Appliances
- Included: Dishwasher, Dryer, Microwave, Refrigerator, Stainless Steel Appliance(s), Washer
Features
- Eat-in Kitchen, Formal Dining, Marble Counters
- Flooring: Ceramic Tile, Hardwood
- Basement: Finished,Full
- Attic: See Remarks
- Has fireplace: No
Interior area
- Total structure area: 10,500
- Total interior livable area: 2,500 sqft
Property
Parking
- Total spaces: 1
- Parking features: Driveway
- Garage spaces: 1
- Has uncovered spaces: Yes
Features
- Levels: Two
- Fencing: Fenced
Lot
- Size: 10,500 Square Feet
Details
- Parcel number: 0100027000100013000
- Special conditions: None
Construction
Type & style
- Home type: SingleFamily
- Architectural style: Ranch
- Property subtype: Single Family Residence, Residential
Materials
- Frame
Condition
- Actual
- Year built: 1969
Utilities & green energy
- Sewer: Public Sewer
- Water: Public
- Utilities for property: See Remarks
Community & HOA
HOA
- Has HOA: No
Location
- Region: Deer Park
Financial & listing details
- Price per square foot: $456/sqft
- Tax assessed value: $1,920
- Date on market: 11/14/2025
- Cumulative days on market: 274 days
- Listing agreement: Exclusive Right To Sell
Estimated market value
Not available
Estimated sales range
Not available
Not available
Price history
| Date | Event | Price |
|---|---|---|
| 2/25/2026 | Pending sale | $1,138,888$456/sqft |
Source:  OneKey® MLS as distributed by MLS GRID #935776 Report a problem OneKey® MLS as distributed by MLS GRID #935776 Report a problem | ||
| 11/14/2025 | Listed for sale | $1,138,888+0.8%$456/sqft |
Source: OneKey® MLS as distributed by MLS GRID #935776 Report a problem | ||
| 11/13/2025 | Listing removed | $1,130,000$452/sqft |
Source: OneKey® MLS as distributed by MLS GRID #903905 Report a problem | ||
| 11/13/2025 | Price change | $1,130,000-5.7%$452/sqft |
Source: OneKey® MLS as distributed by MLS GRID #903905 Report a problem | ||
| 8/21/2025 | Listed for sale | $1,198,888+9%$480/sqft |
Source: OneKey® MLS as distributed by MLS GRID #903905 Report a problem | ||
| 1/21/2025 | Listing removed | $1,100,000$440/sqft |
Source: NY State MLS #11406776 Report a problem | ||
| 1/13/2025 | Listed for sale | $1,100,000+238.5%$440/sqft |
Source: NY State MLS #11406776 Report a problem | ||
| 9/12/2024 | Sold | $325,000-6.9%$130/sqft |
Source: Public Record Report a problem | ||
| 7/7/2003 | Sold | $349,000+53.1%$140/sqft |
Source: Public Record Report a problem | ||
| 10/19/2001 | Sold | $228,000$91/sqft |
Source: Public Record Report a problem | ||
Public tax history
| Year | Property taxes | Tax assessment |
|---|---|---|
| 2025 | -- | $3,580 +86.5% |
| 2024 | -- | $1,920 -40.2% |
| 2023 | -- | $3,210 |
| 2022 | -- | $3,210 |
| 2021 | -- | $3,210 |
| 2020 | -- | $3,210 |
| 2019 | -- | $3,210 |
| 2018 | -- | $3,210 |
| 2017 | $9,816 | $3,210 |
| 2016 | -- | $3,210 |
| 2015 | -- | $3,210 |
| 2014 | -- | $3,210 |
| 2013 | -- | $3,210 |
| 2012 | -- | $3,210 |
| 2011 | -- | $3,210 -5.3% |
| 2010 | -- | $3,390 |
| 2009 | -- | $3,390 |
| 2008 | -- | $3,390 |
| 2007 | $7,605 +19.7% | $3,390 |
| 2005 | $6,356 +7.7% | $3,390 |
| 2004 | $5,900 +5.8% | $3,390 |
| 2003 | $5,578 +3.2% | $3,390 |
| 2002 | $5,404 | $3,390 |
| 2001 | -- | $3,390 |
| 2000 | $5,136 | $3,390 |
Find assessor info on the county website
Monthly payment
Climate risks
Neighborhood: 11729
Nearby schools
GreatSchools rating
- 5/10John F Kennedy Intermediate SchoolGrades: 3-5Distance: 1 mi
- 5/10Robert Frost Middle SchoolGrades: 6-8Distance: 1.6 mi
- 7/10Deer Park High SchoolGrades: 9-12Distance: 1.1 mi
Schools provided by the listing agent
- Elementary: John F Kennedy Intermediate School
- Middle: Robert Frost Middle School
- High: Deer Park High School
Source: OneKey® MLS as distributed by MLS GRID. This data may not be complete. We recommend contacting the local school district to confirm school assignments for this home.
- $672,700-- bd-- ba-- sqft119 Cayuga Ave, Deer Park, NY 11729Off Market
- $683,300-- bd-- ba-- sqft120 Mohawk Ave, Deer Park, NY 11729Off Market
- $684,000-- bd-- ba-- sqft116 Mohawk Ave, Deer Park, NY 11729Off Market
- $705,400-- bd-- ba-- sqft137 Cayuga Ave, Deer Park, NY 11729Off Market
- $709,600-- bd-- ba-- sqft100 Leo Ln, Deer Park, NY 11729Off Market
- $788,4004 bd2 ba1.5k sqft128 Mohawk Ave, Deer Park, NY 11729Off Market
- $615,0004 bd1 ba1.5k sqft118 Cayuga Ave, Deer Park, NY 11729Sold
- $706,500-- bd-- ba-- sqft115 Cayuga Ave, Deer Park, NY 11729Off Market
A local agent can set up tours, give advice and negotiate with sellers.
Similar homes
- $750,0006 bd2 ba1.8k sqft78 Osceola Avenue, Deer Park, NY 11729For Sale

 MLS ID #1039403, Eugene Palumbo, Listing by: Signature Premier Properties. OneKey® MLS as distributed by MLS GRID
 - $999,0005 bd4 ba3k sqft15 Kirby Lane, Commack, NY 11725For Sale
 MLS ID #1036775, Laurie A. Riechert, Listing by: Signature Premier Properties. OneKey® MLS as distributed by MLS GRID
 - $1,149,9994 bd3 ba2.1k sqft50 Orchard Drive, Northport, NY 11768For Sale
 MLS ID #1013914, Alexander Clanton SRS, Listing by: Signature Premier Properties. OneKey® MLS as distributed by MLS GRID
 - $1,098,8883 bd3 ba2k sqft18 Catherwood Crescent, Melville, NY 11747For Sale
 MLS ID #1035654, Rahul Jaggi, Listing by: JAGGI Real Estate. OneKey® MLS as distributed by MLS GRID
 - $959,9994 bd4 ba2.5k sqft414 Potter Boulevard, Brightwaters, NY 11718For SaleMLS ID #1029408, Marguerite Karamoshos, Listing by: Signature Premier Properties. OneKey® MLS as distributed by MLS GRID
- $989,0004 bd3 ba2.2k sqft7 Mohawk Drive, Massapequa, NY 11758For SaleMLS ID #1041466, Angela Miranda, Listing by: Douglas Elliman Real Estate. OneKey® MLS as distributed by MLS GRID
- $999,9994 bd2 ba2.7k sqft57 Girard Avenue, Bay Shore, NY 11706For SaleMLS ID #1033916, Raymond Macygin, Listing by: Serhant East End LLC. OneKey® MLS as distributed by MLS GRID
- $1,395,0004 bd4 ba2.2k sqft(Undisclosed Address), Old Bethpage, NY 11804For SaleMLS ID #1022367, John W. Messina GRI, Listing by: Daniel Gale Sothebys Intl Rlty. OneKey® MLS as distributed by MLS GRID
- $716,0004 bd3 ba2.1k sqft416 Arizona Avenue, Bay Shore, NY 11706For SaleMLS ID #1035035, Verria Hairston, Listing by: Opendoor Brokerage LLC. OneKey® MLS as distributed by MLS GRID
- $699,0004 bd3 ba1.9k sqft1223 Udall Road, Bay Shore, NY 11706For SaleMLS ID #1035969, Valerie Labianca, Listing by: Douglas Elliman Real Estate. OneKey® MLS as distributed by MLS GRID
- $999,0004 bd3 ba1.9k sqft57 Brooksite Drive, Smithtown, NY 11787For SaleMLS ID #1020597, Minas Styponias, Listing by: Realty Executives Today. OneKey® MLS as distributed by MLS GRID
- $939,9884 bd3 ba2k sqft95 Colonial Drive, Massapequa, NY 11758For SaleMLS ID #1039621, Geris Hernandez, Listing by: Signature Premier Properties. OneKey® MLS as distributed by MLS GRID
- $1,299,0004 bd3 ba2.8k sqft905 S 6th Street, Lindenhurst, NY 11757For SaleMLS ID #1033421, Stacy L. McFadden SRS, Listing by: Signature Premier Properties. OneKey® MLS as distributed by MLS GRID
- $1,249,0004 bd2 ba2.2k sqft22 S Gillette Avenue, Bayport, NY 11705For SaleMLS ID #1029464, Christine A. Dougherty, Listing by: Signature Premier Properties. OneKey® MLS as distributed by MLS GRID
- $1,399,0004 bd4 ba2k sqft10 Williamsburg Drive, Northport, NY 11768For SaleMLS ID #1035573, Damian Ross SFR CBR, Listing by: Daniel Gale Sothebys Intl Rlty. OneKey® MLS as distributed by MLS GRID
- $1,349,0005 bd3 ba1.4k sqft174 Warner Road, Huntington, NY 11743For SaleMLS ID #1012946, Edwin Murillo, Listing by: Best Solutions Realty Inc. OneKey® MLS as distributed by MLS GRID
- $1,400,0004 bd3 ba2.8k sqft43 Barrow Court, Huntington, NY 11743For SaleMLS ID #1038312, Dawn E. Wands, Listing by: Douglas Elliman Real Estate. OneKey® MLS as distributed by MLS GRID
- $799,9994 bd2 ba1.8k sqft391 Oakwood Avenue, West Islip, NY 11795For SaleMLS ID #1037247, Marguerite Karamoshos, Listing by: Signature Premier Properties. OneKey® MLS as distributed by MLS GRID
- $1,299,9994 bd3 ba2.3k sqft154 Sunset Drive, Sayville, NY 11782For SaleMLS ID #1011580, Tammy J. Ramsay, Listing by: Eric G Ramsay Jr Assoc LLC. OneKey® MLS as distributed by MLS GRID
- $1,199,0003 bd2 ba2.2k sqft561 Woodbury Road, Plainview, NY 11803For SaleMLS ID #1008115, Jonathan P. Sanchez, Listing by: Newman Realty Inc. OneKey® MLS as distributed by MLS GRID
