LUXURY CUSTOM HOME + INCOME-PRODUCING APARTMENT! This stunning 4,093 SF home features 4BR/3.5BA, rich wood ceilings, stone accents, fireplace, custom knotty alder cabinetry, granite, hidden pantry, private office & oversized game room! The luxurious primary suite boasts a massive zero-entry multi-head shower. PLUS an approx. 780 SF apartment with attached garage, currently operating as an Airbnb Guest Favorite! Smart-home features, tankless water heaters & Generac backup power add even more appeal. Perfect for multigenerational living, guests or rental income! ADDITIONAL PARCELS & RESIDENCES AVAILABLE FOR PURCHASE (MLS #21929957) TO CREATE YOUR OWN LUXURY INVESTMENT OPPORTUNITY OR COMPOUND
For sale
$899,000
123 County Road 1034, Rainsville, AL 35986
7beds
4,873sqft
Single Family Residence
Built in 2023
-- sqft lot
$-- Zestimate®
$184/sqft
$-- HOA
What's special
Custom knotty alder cabinetryTankless water heatersSmart-home featuresPrivate officeLuxurious primary suiteHidden pantryRich wood ceilings
- 22 hours
- 40
- 4
Zillow last checked:
Listing updated:
Listed by:
Jaylynn Worley 256-609-2638,
BHHS Southern Routes Realty
Source: ValleyMLS,MLS#: 21931834
Facts & features
Interior
Bedrooms & bathrooms
- Bedrooms: 7
- Bathrooms: 5
- Full bathrooms: 4
- 1/2 bathrooms: 1
Rooms
- Room types: Master Bedroom, Living Room, Bedroom 2, Dining Room, Bedroom 3, Kitchen, Office/Study, Bedroom, Game Room
Primary bedroom
- Features: Walk-In Closet(s)
- Level: First
- Area: 255
- Dimensions: 17 x 15
Bedroom
- Level: First
- Area: 110
- Dimensions: 11 x 10
Bedroom 2
- Level: First
- Area: 110
- Dimensions: 11 x 10
Bedroom 3
- Features: Carpet
- Level: First
- Area: 110
- Dimensions: 11 x 10
Dining room
- Level: First
- Area: 338
- Dimensions: 13 x 26
Kitchen
- Features: Kitchen Island
- Level: First
- Area: 220
- Dimensions: 10 x 22
Living room
- Features: Fireplace
- Level: First
- Area: 456
- Dimensions: 24 x 19
Office
- Level: First
- Area: 143
- Dimensions: 13 x 11
Game room
- Level: Second
- Area: 682
- Dimensions: 22 x 31
Heating
- Central 2+
Cooling
- Multi Units
Appliances
- Included: Dishwasher, Range, Refrigerator
Features
- Basement: Crawl Space
- Number of fireplaces: 1
- Fireplace features: Gas Log, One
Interior area
- Total interior livable area: 4,873 sqft
Property
Parking
- Parking features: Garage-Attached, Garage-Detached, Garage-Four Car, Driveway-Gravel
Features
- Levels: Two
- Stories: 2
- Patio & porch: Covered Porch, Front Porch
Details
- Parcel number: 1507260000006.029
Construction
Type & style
- Home type: SingleFamily
- Property subtype: Single Family Residence
Condition
- New construction: No
- Year built: 2023
Utilities & green energy
- Sewer: Septic Tank
- Water: Public
Community & HOA
Community
- Subdivision: Metes And Bounds
HOA
- Has HOA: No
Location
- Region: Rainsville
Financial & listing details
- Price per square foot: $184/sqft
- Tax assessed value: $292,300
- Annual tax amount: $983
- Date on market: 10/16/2026
Estimated market value
Not available
Estimated sales range
Not available
Not available
Price history
| Date | Event | Price |
|---|---|---|
| 10/16/2026 | Listed for sale | $899,000$184/sqft |
Source:  ValleyMLS #21931834 Report a problem ValleyMLS #21931834 Report a problem | ||
Public tax history
| Year | Property taxes | Tax assessment |
|---|---|---|
| 2025 | $983 +4.4% | $29,240 +4.1% |
| 2024 | $942 +8.6% | $28,080 +15% |
| 2023 | $867 +714% | $24,420 +714% |
| 2022 | $107 +42.9% | $3,000 +42.9% |
| 2021 | $75 | $2,100 |
Find assessor info on the county website
Monthly payment
Est. payment
Payment breakdown
Explore the cost of this home by adjusting the details. Changes won't be saved.Climate risks
Neighborhood: 35986
Nearby schools
- $1,390,0009 bd7 ba5.8k sqft150 County Road 1034, Rainsville, AL 35986For Sale

- $326,500-- bd1 ba1.9k sqft218 County Road 1031, Fort Payne, AL 35968Off Market
- $243,900-- bd0 ba1.5k sqft142 County Road 1031, Fort Payne, AL 35968Off Market
- $198,800-- bd1 ba1.5k sqft94 County Road 1034, Rainsville, AL 35986Off Market
Similar homes
- $795,0006 bd6 ba4.6k sqft939 Everett Rd, Rainsville, AL 35986For Sale
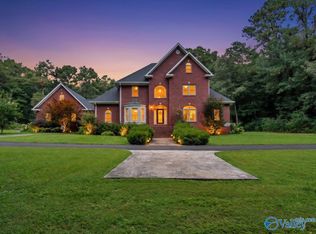 MLS ID #21926478, Tara Bethune. ValleyMLS
 - $699,0005 bd3 ba4.1k sqft34 Ivy Ln, Rainsville, AL 35986For Sale
 MLS ID #21924916, DJ Starling. ValleyMLS
 - $739,9006 bd4 ba3.3k sqft1602 Westwind Dr NW, Fort Payne, AL 35967Active
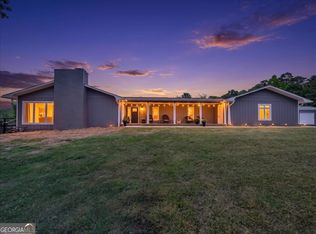
 MLS ID #10872554, Faith Pennington Mrs, Wright Properties Agency. GAMLS
 - $899,0006 bd4 ba4.4k sqft17871 County Road 89, Mentone, AL 35984For Sale
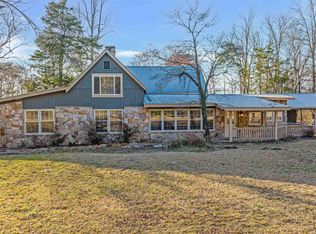 MLS ID #21892521, Anita Cooper. ValleyMLS
