PRIVATE 6 ACRE ESTATE on Lookout Mountain. Welcome to this beautifully designed 5 Bedroom & 5 1/2 bathroom home. This property can't wait for new owners to enjoy all the amenities it has to offer. Entertaining will be exciting in the outdoor patio area with fireplace, kitchen, heated inground pool & hot tub. Interior features two living areas with fireplaces, separate dining, eat-in kitchen, all bedrooms have their own bathroom, office on both levels, game room if desired, large laundry with shower, storm shelter & a 3 car garage. Explore the outdoors with a gazebo, firepit & creek. Schedule a showing today and get ready to "Fall" in love with this property!!
For sale
$1,299,900
415 Fruit Farm Rd E, Fort Payne, AL 35967
5beds
5,935sqft
Single Family Residence
Built in 2022
6.3 Acres Lot
$-- Zestimate®
$219/sqft
$-- HOA
What's special
- 32 days
- 509
- 14
Zillow last checked:
Listing updated:
Listed by:
Amanda Baldwin 256-601-7676,
Kim Horton Realty,
Kim Horton 256-899-6963,
Kim Horton Realty
Source: ValleyMLS,MLS#: 21930122
Facts & features
Interior
Bedrooms & bathrooms
- Bedrooms: 5
- Bathrooms: 6
- Full bathrooms: 5
- 1/2 bathrooms: 1
Rooms
- Room types: Master Bedroom, Living Room, Bedroom 2, Dining Room, Bedroom 3, Kitchen, Bedroom 4, Office/Study, Game Room, Sun
Primary bedroom
- Features: Ceiling Fan(s), Wood Floor, Walk-In Closet(s)
- Level: First
- Area: 256
- Dimensions: 16 x 16
Bedroom 2
- Features: Crown Molding, Wood Floor
- Level: First
- Area: 168
- Dimensions: 14 x 12
Bedroom 3
- Features: Ceiling Fan(s), Crown Molding, Wood Floor, Walk-In Closet(s)
- Level: First
- Area: 144
- Dimensions: 12 x 12
Bedroom 4
- Features: Carpet
- Level: Second
- Area: 1080
- Dimensions: 45 x 24
Bedroom 5
- Features: Ceiling Fan(s), Carpet
- Level: Second
- Area: 403
- Dimensions: 31 x 13
Dining room
- Features: Wood Floor
- Level: First
- Area: 192
- Dimensions: 16 x 12
Kitchen
- Features: Crown Molding, Granite Counters, Tile
- Level: First
- Area: 312
- Dimensions: 24 x 13
Living room
- Features: 10’ + Ceiling, Ceiling Fan(s), Fireplace, Wood Floor
- Level: First
- Area: 418
- Dimensions: 22 x 19
Office
- Features: Crown Molding, Tile
- Level: First
- Area: 72
- Dimensions: 12 x 6
Den
- Features: Ceiling Fan(s), Crown Molding, Fireplace, Tile
- Level: First
- Area: 315
- Dimensions: 21 x 15
Game room
- Features: Carpet
- Level: Second
- Area: 238
- Dimensions: 17 x 14
Heating
- Central 2+, Electric
Cooling
- Multi Units
Appliances
- Included: Range, Dishwasher, Microwave, Refrigerator
Features
- Basement: Crawl Space
- Has fireplace: Yes
- Fireplace features: Outside, Gas Log, Three +
Interior area
- Total interior livable area: 5,935 sqft
Property
Parking
- Parking features: Garage-Three Car, Garage-Attached, Circular Driveway
Features
- Levels: One and One Half
- Stories: 1
- Patio & porch: Covered Patio, Front Porch, Covered Porch
- Exterior features: Hot Tub, Outdoor Kitchen
- Has private pool: Yes
- Pool features: Heated, Salt Water
- Spa features: Outside
- Waterfront features: Creek, Stream/Creek
Lot
- Size: 6.3 Acres
- Residential vegetation: Wooded
Details
- Additional structures: Gazebo
- Parcel number: 2304174001007.004
Construction
Type & style
- Home type: SingleFamily
- Property subtype: Single Family Residence
Condition
- New construction: No
- Year built: 2022
Utilities & green energy
- Sewer: Septic Tank
- Water: Public
Community & HOA
Community
- Subdivision: Metes And Bounds
HOA
- Has HOA: No
Location
- Region: Fort Payne
Financial & listing details
- Price per square foot: $219/sqft
- Tax assessed value: $635,800
- Annual tax amount: $5,554
- Date on market: 9/25/2026
Estimated market value
Not available
Estimated sales range
Not available
Not available
Price history
| Date | Event | Price |
|---|---|---|
| 9/25/2026 | Listed for sale | $1,299,900-13.3%$219/sqft |
Source:  ValleyMLS #21930122 Report a problem | ||
| 9/17/2026 | Listing removed | -- |
Source: Owner Report a problem | ||
| 6/15/2026 | Listed for sale | $1,499,999+335.5%$253/sqft |
Source: Owner Report a problem | ||
| 1/22/2016 | Sold | $344,459$58/sqft |
Source: ValleyMLS #1028627 Report a problem | ||
Public tax history
| Year | Property taxes | Tax assessment |
|---|---|---|
| 2025 | $5,554 +4.3% | $123,420 +4.3% |
| 2024 | $5,328 +15.4% | $118,380 +15.4% |
| 2023 | $4,616 | $102,560 |
| 2022 | $4,616 +36.2% | $102,560 +36.2% |
| 2021 | $3,389 | $75,300 |
| 2020 | $3,389 +132% | $75,300 +124.5% |
| 2017 | $1,460 -12.1% | $33,540 -11.8% |
| 2015 | $1,662 | $38,020 |
| 2014 | $1,662 | $38,020 -22.6% |
| 2013 | -- | $49,100 |
| 2012 | -- | $49,100 |
| 2011 | -- | $49,100 |
| 2010 | -- | $49,100 |
Find assessor info on the county website
Monthly payment
Est. payment
Payment breakdown
Explore the cost of this home by adjusting the details. Changes won't be saved.Climate risks
Neighborhood: 35967
Nearby schools
Schools provided by the listing agent
- Elementary: Fort Payne
- Middle: Fort Payne
- High: Fort Payne
Source: ValleyMLS. This data may not be complete. We recommend contacting the local school district to confirm school assignments for this home.
- $364,700-- bd0 ba2k sqft207H Fruit Farm Rd E, Fort Payne, AL 35967Off Market
- $246,100-- bd0 ba1.7k sqft311 Fruit Farm Rd E, Fort payne, AL 35967Off Market
- $205,900-- bd1 ba1.5k sqft215 Fruit Farm Rd E, Fort Payne, AL 35967Off Market
- $94,900-- bd1 ba652 sqft215 Fruit Farm Rd E, Fort payne, AL 35967Off Market
Similar homes
- $1,499,0004 bd6 ba6.9k sqft4806 Greenhill Blvd NW, Fort Payne, AL 35968For Sale
 MLS ID #21924802, Pamela Hancock. ValleyMLS
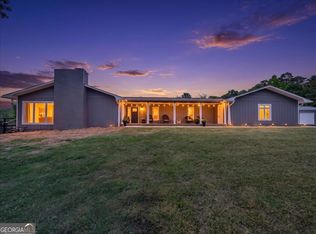
- $739,9006 bd4 ba3.3k sqft1602 Westwind Dr NW, Fort Payne, AL 35967Active
 MLS ID #10872554, Faith Pennington Mrs, Wright Properties Agency. GAMLS
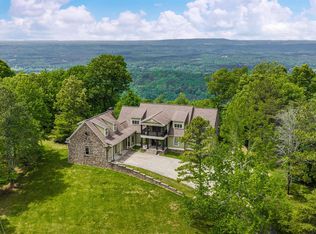
- $1,300,0004 bd5 ba4.4k sqft20255 County Road 89, Mentone, AL 35984For Sale
 MLS ID #21892522, Anita Cooper. ValleyMLS
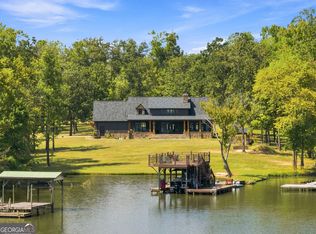
- $1,200,0004 bd5 ba3.4k sqft670 Rocky Ford Point Rd, Cedar Bluff, AL 35959Active
 MLS ID #10869127, Michele Rikard, Hardy Realty & Development Company. GAMLS
- $1,479,9995 bd6 ba5k sqft75 County Road 479, Cedar Bluff, AL 35959ActiveMLS ID #10805000, Jenna Wright, Toles, Temple & Wright, Inc.. GAMLS
- $1,200,0003 bd3 ba3.6k sqft474 County Road 707, Cedar Bluff, AL 35959ActiveMLS ID #10789051, Trinie Davis, Keller Williams Northwest. GAMLS
