Discover this lakeside retreat offering tranquility and lake living. This charming 3-bedroom, 3-bathroom single-family home spans 2000 square feet on a generous 0.6-acre lot in TOWNVILLE, SC. A private driveway leads to this residence nestled amidst a verdant landscape, providing both privacy and ample parking. The property has waterfront access, complete with a private boat dock and a covered slip, perfect for water recreation and serene lake views. The interior welcomes with soaring vaulted ceilings and gleaming hardwood and LVP floors that extend throughout the home. The spacious living areas are highlighted by a classic brick fireplace, creating an inviting atmosphere for relaxation. The well-appointed kitchen features lustrous granite counters, sleek stainless steel appliances, including a smooth cooktop, built-in microwave, dishwasher, and refrigerator, along with abundant cabinetry. Each bedroom offers comfort with hardwood flooring and ceiling fans, while the bathrooms present practical tile flooring, a jetted tub, and walk-in showers. Additional interior features include an disappearing attic stairs, and walk-in closets. This house boasts a large four-car garage, offering ample space for vehicles, general storage, lake toys, and a dedicated shop area. Outdoor living is a delight with a spacious wooden deck that provides a serene retreat overlooking the tranquil, tree-lined backyard. A screened porch offers a peaceful setting for forest views and relaxation in your private hot tub, complete with a ceiling fan for added comfort. The property also includes a fenced yard, concrete path to a covered slip dock, glass doors, some storm doors, and tilt-out windows, enhancing its appeal and functionality. This residence provides a harmonious blend of indoor comfort and outdoor splendor, ideal for those seeking a peaceful lakeside lifestyle. The concrete path to the covered slip dock is an easy, level walk making it easy to enjoy all this house has to offer. The lawn tractor will convey with the sale of the house. To get you on the water as soon as closing day, we will pay for your membership in Destination Boat Club. They have nice new boats for member use, gassed up and ready for you at the dock. Their folks will meet you, help you get your gear on-board and get you underway so you can begin your lake life NOW. Boat club membership must be included in the original offer.
Active
Price cut: $30K (7/18)
$630,000
123 Forest Dr, Townville, SC 29689
3beds
2,000sqft
:
Get pre-qualified$3,798/mo
Single Family Residence
Built in 1985
0.6 Acres Lot
$604,700 Zestimate®
$315/sqft
$-- HOA
What's special
Fenced yardClassic brick fireplacePrivate boat dockWalk-in showersSpacious wooden deckPrivate hot tubLarge four-car garage
- 2 days |
- 133 |
- 6 |
Likely to sell faster than
Zillow last checked:
Listing updated:
Listed by:
Kathryn M Tillman 864-303-3469,
BuyHartwellLake
Source: GAMLS,MLS#: 10809954
Facts & features
Interior
Bedrooms & bathrooms
- Bedrooms: 3
- Bathrooms: 3
- Full bathrooms: 3
- Main level bathrooms: 3
- Main level bedrooms: 3
Rooms
- Room types: Foyer, Great Room, Laundry
Dining room
- Features: Dining Rm/Living Rm Combo
Kitchen
- Features: Solid Surface Counters
Heating
- Central, Heat Pump
Cooling
- Central Air, Heat Pump
Appliances
- Included: Dishwasher, Disposal, Electric Water Heater, Microwave, Oven/Range (Combo), Refrigerator
- Laundry: Laundry Closet
Features
- Double Vanity, High Ceilings, Master On Main Level, Separate Shower, Split Bedroom Plan, Tile Bath, Walk-In Closet(s)
- Flooring: Hardwood, Tile
- Basement: None
- Attic: Pull Down Stairs
- Number of fireplaces: 1
- Fireplace features: Family Room, Gas Log
Interior area
- Total structure area: 2,000
- Total interior livable area: 2,000 sqft
- Finished area above ground: 2,000
- Finished area below ground: 0
Video & virtual tour
Property
Parking
- Total spaces: 5
- Parking features: Detached, Garage, RV/Boat Parking
- Has garage: Yes
Features
- Levels: One
- Stories: 1
- Exterior features: Dock
- Fencing: Chain Link
- Has view: Yes
- View description: Lake
- Has water view: Yes
- Water view: Lake
- Waterfront features: Corps of Engineers Control, Deep Water Access, Dock Rights, Floating Dock, Lake, Lake Privileges
- Body of water: Hartwell
- Frontage type: Waterfront
- Frontage length: Waterfront Footage: 100
Lot
- Size: 0.6 Acres
- Features: Level, Private
- Residential vegetation: Wooded
Details
- Additional structures: Covered Dock, Garage(s), Workshop
- Parcel number: 0130201013000
Construction
Type & style
- Home type: SingleFamily
- Architectural style: Contemporary
- Property subtype: Single Family Residence
Materials
- Block, Concrete, Wood Siding
- Roof: Composition
Condition
- Resale
- New construction: No
- Year built: 1985
Utilities & green energy
- Sewer: Septic Tank
- Water: Public
- Utilities for property: Cable Available, Electricity Available, High Speed Internet, Propane, Water Available
Community & HOA
Community
- Features: None
- Subdivision: Shenandoah
HOA
- Has HOA: No
- Services included: None
Location
- Region: Townville
Financial & listing details
- Price per square foot: $315/sqft
- Tax assessed value: $505,560
- Annual tax amount: $3,150
- Date on market: 7/21/2026
- Cumulative days on market: 3 days
- Listing agreement: Exclusive Right To Sell
- Electric utility on property: Yes
Estimated market value
$604,700
$574,000 - $635,000
$1,897/mo
Price history
| Date | Event | Price |
|---|---|---|
| 7/18/2026 | Price change | $630,000-4.5%$315/sqft |
Source:  WUMLS #20302711 Report a problem WUMLS #20302711 Report a problem | ||
| 6/16/2026 | Listed for sale | $660,000+30.7%$330/sqft |
Source: WUMLS #20302711 Report a problem | ||
| 5/17/2021 | Sold | $505,000+6.3%$253/sqft |
Source: WUMLS #20238189 Report a problem | ||
| 4/12/2021 | Pending sale | $475,000$238/sqft |
Source: WUMLS #20238189 Report a problem | ||
| 4/10/2021 | Listed for sale | $475,000+68.1%$238/sqft |
Source: WUMLS #20238189 Report a problem | ||
| 3/30/2017 | Sold | $282,500-5.8%$141/sqft |
Source: WUMLS #20184865 Report a problem | ||
| 2/2/2017 | Price change | $300,000-1.6%$150/sqft |
Source: Coldwell Banker Caine #20184865 Report a problem | ||
| 12/13/2016 | Price change | $305,000-1.6%$153/sqft |
Source: Coldwell Banker Caine #20184865 Report a problem | ||
| 11/24/2016 | Price change | $310,000-1.6%$155/sqft |
Source: Coldwell Banker Caine #20184865 Report a problem | ||
| 9/19/2016 | Price change | $315,000+3.3%$158/sqft |
Source: Coldwell Banker Caine #20184865 Report a problem | ||
| 9/16/2016 | Listed for sale | $305,000+11.3%$153/sqft |
Source: Coldwell Banker Caine #20184865 Report a problem | ||
| 11/30/2015 | Sold | $274,000-5.5%$137/sqft |
Source: Public Record Report a problem | ||
| 10/6/2015 | Price change | $289,900-3.3%$145/sqft |
Source: The AgentOwned Realty #20164799 Report a problem | ||
| 8/20/2015 | Price change | $299,900-3.2%$150/sqft |
Source: The AgentOwned Realty #20164799 Report a problem | ||
| 5/19/2015 | Price change | $309,900-4.4%$155/sqft |
Source: The AgentOwned Realty #20164799 Report a problem | ||
| 5/1/2015 | Listed for sale | $323,999-1.8%$162/sqft |
Source: The AgentOwned Realty #20164799 Report a problem | ||
| 5/1/2014 | Listing removed | $329,900$165/sqft |
Source: Foothills of Anderson, Inc. #20150506 Report a problem | ||
| 3/4/2014 | Price change | $329,900-2.9%$165/sqft |
Source: Foothills of Anderson, Inc. #20150506 Report a problem | ||
| 2/9/2014 | Price change | $339,900-2.6%$170/sqft |
Source: Foothills of Anderson, Inc. #20150506 Report a problem | ||
| 11/14/2013 | Listed for sale | $349,000-0.3%$175/sqft |
Source: Lakefront Real Estate, LLC #20148240 Report a problem | ||
| 7/5/2006 | Sold | $350,000+15.1%$175/sqft |
Source: Public Record Report a problem | ||
| 1/11/2005 | Sold | $304,000$152/sqft |
Source: Public Record Report a problem | ||
Public tax history
| Year | Property taxes | Tax assessment |
|---|---|---|
| 2024 | $6,811 +3% | $20,220 |
| 2023 | $6,615 +2.4% | $20,220 -33.4% |
| 2022 | $6,458 +73.6% | $30,340 +173.1% |
| 2021 | $3,720 +143.9% | $11,110 |
| 2020 | $1,525 | $11,110 |
| 2019 | $1,525 | $11,110 |
| 2018 | $1,525 -0.8% | $11,110 -35.6% |
| 2017 | $1,537 | $17,240 +59.6% |
| 2016 | -- | $10,800 |
| 2015 | -- | $10,800 |
| 2014 | -- | $10,800 |
| 2013 | -- | $10,800 -12.1% |
| 2012 | -- | $12,280 |
| 2011 | -- | $12,280 |
| 2010 | -- | $12,280 |
| 2009 | -- | $12,280 |
| 2008 | -- | $12,280 |
| 2007 | -- | $12,280 +71% |
| 2006 | -- | $7,180 -24.6% |
| 2005 | -- | $9,520 |
| 2004 | -- | $9,520 |
| 2003 | -- | $9,520 +115.4% |
| 2002 | -- | $4,420 |
| 2001 | -- | $4,420 +10% |
| 2000 | -- | $4,020 |
Find assessor info on the county website
Monthly payment
Est. payment
Payment breakdown
Explore the cost of this home by adjusting the details. Changes won't be saved.Climate risks
Neighborhood: 29689
Nearby schools
GreatSchools rating
- 9/10Townville Elementary SchoolGrades: PK-6Distance: 2.2 mi
- 9/10Riverside Middle SchoolGrades: 7-8Distance: 6.6 mi
- 6/10Pendleton High SchoolGrades: 9-12Distance: 5.4 mi
Schools provided by the listing agent
- Elementary: Townville
- Middle: Riverside
- High: Westside
Source: GAMLS. This data may not be complete. We recommend contacting the local school district to confirm school assignments for this home.
- $365,5003 bd2 ba1.5k sqft125 Forest Dr, Townville, SC 29689Off Market
- $672,1005 bd3 ba2.5k sqft121 Forest Dr, Townville, SC 29689Off Market

- $18,700-- bd-- ba-- sqft7 Forest Dr, Townville, SC 29689Off Market
- $309,5004 bd-- ba1.7k sqft128 Forest Dr, Townville, SC 29689Off Market
- $326,000-- bd-- ba1.5k sqft119 Forest Dr, Townville, SC 29689Off Market
- $266,3003 bd-- ba1.4k sqft122 Forest Dr, Townville, SC 29689Off Market
- $18,700-- bd-- ba-- sqft122 Forest Dr, Townville, SC 29689Off Market
- $464,9003 bd3 ba2k sqft207 Sandy Ln, Townville, SC 29689Off Market
A local agent can set up tours, give advice and negotiate with sellers.
Similar homes
- $624,9003 bd2 ba2.2k sqft101 Sandy Shores Dr, Townville, SC 29689Active

 MLS ID #10774876, Shannon King, GA Realty LLC. GAMLS
 - $625,0004 bd3 ba2.2k sqft227 Shady Oaks Dr, Six Mile, SC 29682For Sale
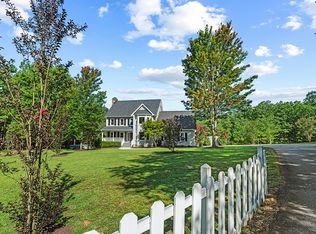 MLS ID #20303818, Derek Worrell, NorthGroup Real Estate. WUMLS
 - $524,9003 bd2 ba1.6k sqft1100 Cherokee Rd, Townville, SC 29689For Sale
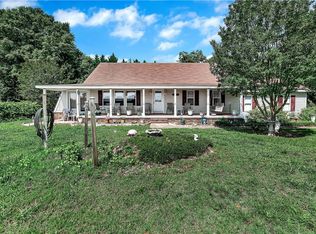 MLS ID #20302659, Gia Townsley, BHHS C Dan Joyner - Anderson. WUMLS
 - $720,0005 bd3 ba2.9k sqft104 Benjamin Dr, Townville, SC 29689For Sale
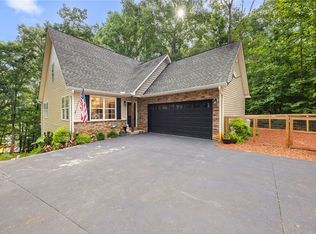 MLS ID #20303229, Kelli Kettels, Navigate Realty. WUMLS
 - $629,9005 bd4 ba2.3k sqft110 Crepe Myrtle Ln, Anderson, SC 29625For SaleMLS ID #20300898, Vincent De La Cruz, Keller Williams Greenville Upstate. WUMLS
- $500,0004 bd3 ba2k sqft1019 Bannister Rd, Starr, SC 29684For SaleMLS ID #20303953, Leigh Colombo, Navigate Realty. WUMLS
- $549,0003 bd2 ba1.6k sqft125 Chauga Shoals Dr, Westminster, SC 29693For SaleMLS ID #20304188, Land Beside The Water, Keller Williams Oconee. WUMLS
- $639,0004 bd3 ba2k sqft158 Creekwood Rd, Hartwell, GA 30643ActiveMLS ID #10782093, Steven T Koleno, Beycome Brokerage Realty LLC. GAMLS
- $825,0004 bd2 ba1.8k sqft107 J Moore Ave, Townville, SC 29689Active Under ContractMLS ID #10774847, Parker Quigley, Parker Quigley Properties LLC. GAMLS
- $700,0003 bd2 ba1.9k sqft318 Bertha Dr, Anderson, SC 29625For SaleMLS ID #20302655, Chappelear and Associates, Western Upstate Keller William. WUMLS
- $649,0003 bd2 ba1.8k sqft255 Horseshoe Bend Dr, Westminster, SC 29693For SaleMLS ID #20302604, Clyde Mulkey, Real Local/Real Broker, LLC. WUMLS
- $619,0004 bd3 ba2.9k sqft209 Berwick Ct, Seneca, SC 29672For SaleMLS ID #20301193, The Cason Group, Keller Williams Lake Keowee. WUMLS
- $332,0004 bd3 ba2k sqft702 Club Dr, Anderson, SC 29626For SaleMLS ID #20303604, Rhonda Fields, Casey Group Real Estate - Anderson. WUMLS
- $675,0003 bd2 ba2k sqft194 Harvey Ln, Lavonia, GA 30553ActiveMLS ID #10765355, Charlene Fields, Charlene's Lakeside Realty. GAMLS
- $365,0003 bd2 ba1.6k sqft237 Earle Rd, Central, SC 29630For SaleMLS ID #20304206, Emily Slabaugh, Coldwell Banker Caine/Williams. WUMLS
- $649,0005 bd3 ba2.9k sqft166 Knox Cir, Lavonia, GA 30553For SaleMLS ID #20303015, Kristin Joyner, Living Down South Realty. WUMLS
- $459,0003 bd2 ba1.4k sqft1279 Coneross Point Dr, Seneca, SC 29678For SaleMLS ID #20301926, Tina Wilson, Western Upstate Keller William. WUMLS
- $710,0003 bd4 ba2.4k sqft223 Waites Ln, Anderson, SC 29626For SaleMLS ID #20301937, Michael Percy, EXP Realty LLC. WUMLS
- $349,9003 bd2 ba1.2k sqft109 Holder St, Liberty, SC 29657For SaleMLS ID #20304063, Kendra Lovingood, Real Broker, LLC. WUMLS
- $639,0003 bd3 ba2.3k sqft129 Tyler Ln, West Union, SC 29696For SaleMLS ID #20298376, Esther Phillips, Bluefield Realty Group. WUMLS
