Welcome to Denbigh Station of Newport News VA! This Woods Run rancher will knock your socks off! Open floorplan, Vaulted ceilings to include foyer, living room with gas fireplace, dining room area, den, eat-in kitchen, 3 bedrooms, 2 full baths, attached garage, fenced-in backyard! New roof, flooring and more!
Under contract
$329,900
123 Gallop Pl, Newport News, VA 23608
3beds
1,375sqft
:
Get pre-qualified$2,125/mo
Single Family Residence
Built in 1992
7,840 Square Feet Lot
$330,000 Zestimate®
$240/sqft
$-- HOA
What's special
Fenced-in backyardAttached garageOpen floorplanEat-in kitchenNew roofVaulted ceilingsDining room area
- 26 days |
- 808 |
- 74 |
Zillow last checked:
Listing updated:
Listed by:
Kyle Hause,
Long & Foster Real Estate Inc. 757-727-0069
Source: REIN Inc.,MLS#: 10642652
Facts & features
Interior
Bedrooms & bathrooms
- Bedrooms: 3
- Bathrooms: 2
- Full bathrooms: 2
Rooms
- Room types: 1st Floor BR, 1st Floor Primary BR, Attic, Breakfast Area, PBR with Bath, Utility Closet
Primary bedroom
- Level: First
Dining room
- Level: First
Family room
- Level: First
Kitchen
- Level: First
Living room
- Level: First
Utility room
- Level: First
Heating
- Forced Air, Natural Gas, Other
Cooling
- Central Air
Appliances
- Included: 220 V Elec, Dishwasher, Disposal, Microwave, Electric Range, Refrigerator, Gas Water Heater
- Laundry: Dryer Hookup, Washer Hookup
Features
- Cathedral Ceiling(s), Walk-In Closet(s), Ceiling Fan(s), Entrance Foyer
- Flooring: Carpet, Laminate/LVP
- Windows: Window Treatments
- Attic: Scuttle
- Number of fireplaces: 1
- Fireplace features: Fireplace Gas-natural
Interior area
- Total interior livable area: 1,375 sqft
Property
Parking
- Total spaces: 1
- Parking features: Garage Att 1 Car, Oversized, Off Street, Driveway
- Attached garage spaces: 1
- Has uncovered spaces: Yes
Accessibility
- Accessibility features: Main Floor Laundry
Features
- Levels: One
- Stories: 1
- Patio & porch: Patio, Porch
- Pool features: None
- Fencing: Back Yard,Privacy,Wood,Fenced
- Has view: Yes
- View description: Trees/Woods
- Waterfront features: Not Waterfront
- Frontage length: 60
Lot
- Size: 7,840 Square Feet
- Dimensions: 60 x 117 x 15 x 115
Details
- Parcel number: 045000408
- Zoning: R4
Construction
Type & style
- Home type: SingleFamily
- Architectural style: Contemp,Ranch
- Property subtype: Single Family Residence
Materials
- Vinyl Siding
- Foundation: Slab
- Roof: Asphalt Shingle
Condition
- New construction: No
- Year built: 1992
Utilities & green energy
- Sewer: City/County
- Water: City/County
Community & HOA
Community
- Subdivision: Woods Run
HOA
- Has HOA: No
Location
- Region: Newport News
Financial & listing details
- Price per square foot: $240/sqft
- Tax assessed value: $278,500
- Annual tax amount: $3,433
- Date on market: 7/3/2026
Estimated market value
$330,000
$314,000 - $347,000
$2,182/mo
Price history
Price history is unavailable.
Public tax history
| Year | Property taxes | Tax assessment |
|---|---|---|
| 2026 | $3,433 +10.7% | $278,500 +6% |
| 2025 | $3,101 +3% | $262,800 +3% |
| 2024 | $3,011 +18.6% | $255,200 +11.9% |
| 2022 | $2,538 +5.4% | $228,100 +16.4% |
| 2021 | $2,409 +3.1% | $196,000 +5.5% |
| 2020 | $2,336 +5.7% | $185,800 +6.1% |
| 2018 | $2,210 | $175,200 +3.2% |
| 2017 | $2,210 +0.2% | $169,700 |
| 2016 | $2,205 +0.3% | $169,700 |
| 2015 | $2,199 | $169,700 -2.6% |
| 2014 | $2,199 +10.4% | $174,300 |
| 2013 | $1,992 | $174,300 -3.8% |
| 2012 | $1,992 -11.9% | $181,100 -11.9% |
| 2011 | $2,262 -1.3% | $205,600 -1.3% |
| 2010 | $2,291 | $208,300 |
| 2009 | $2,291 +0.7% | $208,300 +0.7% |
| 2008 | $2,276 +7% | $206,900 +7% |
| 2007 | $2,126 +17.3% | $193,300 +27.9% |
| 2006 | $1,813 +9.1% | $151,100 +12.8% |
| 2005 | $1,662 +13% | $134,000 +15.7% |
| 2004 | $1,471 +9.2% | $115,800 +9.2% |
| 2003 | $1,346 +5.5% | $106,000 +5.5% |
| 2002 | $1,276 +5.6% | $100,500 +3.1% |
| 2001 | $1,209 +1.4% | $97,500 +1.4% |
| 2000 | $1,193 | $96,200 |
Find assessor info on the county website
Monthly payment
Est. payment
Payment breakdown
Explore the cost of this home by adjusting the details. Changes won't be saved.Climate risks
Neighborhood: 23608
Nearby schools
GreatSchools rating
- 3/10Oliver C. Greenwood Elementary SchoolGrades: PK-5Distance: 0.5 mi
- 3/10Ella J. Fitzgerald Middle SchoolGrades: 6-8Distance: 1.1 mi
- 6/10Woodside High SchoolGrades: 9-12Distance: 0.6 mi
Schools provided by the listing agent
- Elementary: Oliver C. Greenwood Elementary
- Middle: Ella Fitzgerald Middle
- High: Woodside
Source: REIN Inc.. This data may not be complete. We recommend contacting the local school district to confirm school assignments for this home.
- $326,4003 bd2 ba1.6k sqft125 Gallop Pl, Newport News, VA 23608Off Market
- $312,9003 bd2 ba1.3k sqft121 Gallop Pl, Newport News, VA 23608Off Market
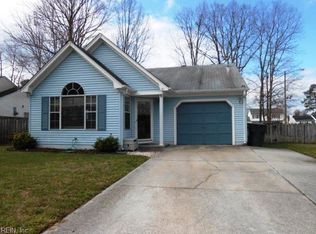
- $309,8003 bd2 ba1.3k sqft728 Flagship Dr, Newport News, VA 23608Off Market
- $297,2003 bd2 ba1.3k sqft726 Flagship Dr, Newport News, VA 23608Off Market
- $328,1003 bd2 ba1.6k sqft127 Gallop Pl, Newport News, VA 23608Off Market
- $316,4003 bd2 ba1.5k sqft730 Flagship Dr, Newport News, VA 23608Off Market
- $320,8003 bd3 ba1.5k sqft724 Flagship Dr, Newport News, VA 23608Off Market
- $400,4005 bd3 ba2.3k sqft122 Gallop Pl, Newport News, VA 23608Off Market
A local agent can set up tours, give advice and negotiate with sellers.
Similar homes
- $349,9003 bd2 ba1.6k sqft87 Stanley Dr, Newport News, VA 23608For Sale
 MLS ID #10642457, Kyle Hause. REIN Inc.
 - $307,0003 bd3 ba1.4k sqft453 Wyn Dr, Newport News, VA 23608For Sale
 MLS ID #10641586, Cynthia White. REIN Inc.
 - $335,0003 bd3 ba1.5k sqft882 Belvoir Cir, Newport News, VA 23608For Sale
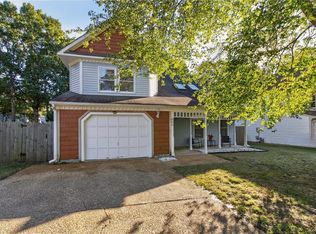 MLS ID #10642880, Kristen Sessions. REIN Inc.
 - $320,0003 bd2 ba1.3k sqft903 Sumter Dr, Newport News, VA 23608For Sale
 MLS ID #10639170, Whitney Rodgers. REIN Inc.
 - $325,0003 bd3 ba1.5k sqft108 Ripon Way, Newport News, VA 23608For SaleMLS ID #10631413, Angelica Cordle. REIN Inc.
- $349,0004 bd2 ba1.5k sqft717 Keppel Dr, Newport News, VA 23608For SaleMLS ID #10645450, Michael Hager. REIN Inc.
- $329,9004 bd2 ba1.5k sqft129 Saint Stephens Dr, Newport News, VA 23602For SaleMLS ID #10641952, Christy Powell. REIN Inc.
- $275,0003 bd2 ba1.3k sqft916 Woodcreek Dr, Newport News, VA 23608For SaleMLS ID #10642117, Dan Newell. REIN Inc.
- $269,9003 bd2 ba1.1k sqft103 Woodhaven Rd, Newport News, VA 23608For SaleMLS ID #10636069, Kristina Price. REIN Inc.
- $325,9004 bd2 ba1.7k sqft128 Gwynn Cir, Newport News, VA 23602For SaleMLS ID #10644131, Katherine Stewart. REIN Inc.
- $394,9003 bd3 ba1.9k sqft892 Little Dean Cir, Newport News, VA 23608For SaleMLS ID #10640721, Russell Skidmore. REIN Inc.
- $330,9003 bd3 ba1.5k sqft204 Nadine Pl, Newport News, VA 23601For SaleMLS ID #10642789, Christopher Castle. REIN Inc.
- $310,0003 bd2 ba1.2k sqft249 Batson Dr, Newport News, VA 23602For SaleMLS ID #10637532, Diana Williams. REIN Inc.
- $235,0003 bd3 ba1.3k sqft205 Whitewater Dr, Newport News, VA 23608For SaleMLS ID #10640496, Adrienne Pittinger. REIN Inc.
- $236,9003 bd3 ba1.3k sqft216 Whitewater Dr, Newport News, VA 23608For SaleMLS ID #10638191, Tyler Shelton. REIN Inc.
- $355,0004 bd3 ba1.4k sqft601 Musket Ct, Newport News, VA 23602For SaleMLS ID #10640387, Steffanie Battles. REIN Inc.
- $274,9003 bd1 ba984 sqft44 Normandy Ln, Newport News, VA 23606For SaleMLS ID #10645897, Kyle Hause. REIN Inc.
- $325,0004 bd2 ba1.7k sqft9 Calvert Dr, Newport News, VA 23601For SaleMLS ID #10641236, Emily Walls. REIN Inc.
- $373,4005 bd2 ba1.9k sqft341 Malden Ln, Newport News, VA 23602For SaleMLS ID #10633985, Faith Turner. REIN Inc.
- $299,0003 bd2 ba1.2k sqft19 Frances St, Newport News, VA 23601For SaleMLS ID #10643540, Adam Triplett. REIN Inc.
