2915 SQ FT on almost 3 ACRES, heavily wooded on a cul-de-sac lot, 4 bed 3 bath, custom shelving throughout, oversized laundry room with a custom locker area, large walk in pantry, granite and quarts throughout, spacious master bath with ample cabinets and double shower head shower, outdoor grill on the back porch with peaceful views of nature, short distance to 21 and 71, convenient location with all the country feels, Top of the line Cafe series kitchen appliances included, Living room has oversized double paned sliding glass doors with the most serene private views that open up to a massive back porch! Please keep in mind that only 1 acre is cleared. Pink stakes at the end of the cul de sac marks the property line. This property is only 1/3 cleared, leaving the option to clear more or keep the woods for privacy, completely up to the Buyer. Sod and Irrigation system just installed!!
Pending
Price cut: $15K (6/2)
$775,000
123 Lariat Ct, Bastrop, TX 78602
4beds
2,915sqft
:
Get pre-qualified$5,879/mo
Single Family Residence
Built in 2025
2.76 Acres Lot
$759,900 Zestimate®
$266/sqft
$10/mo HOA
What's special
Custom shelving throughoutPeaceful views of natureMost serene private viewsMassive back porchDouble shower head showerLarge walk in pantry
- 225 days |
- 192 |
- 19 |
Zillow last checked:
Listing updated:
Listed by:
Haley Macks (512) 412-6314,
Kana Real Estate (512) 412-6314
Source: Unlock MLS,MLS#: 5715915
Facts & features
Interior
Bedrooms & bathrooms
- Bedrooms: 4
- Bathrooms: 3
- Full bathrooms: 3
- Main level bedrooms: 4
Heating
- Central
Cooling
- Central Air
Appliances
- Included: Dishwasher, Disposal, Microwave, Refrigerator
Features
- See Remarks, Ceiling Fan(s), High Ceilings, Granite Counters, Quartz Counters, Double Vanity, Kitchen Island, Open Floorplan, Pantry, Primary Bedroom on Main, Recessed Lighting, Walk-In Closet(s)
- Flooring: Vinyl
- Windows: Screens
- Number of fireplaces: 1
- Fireplace features: Living Room
Interior area
- Total interior livable area: 2,915 sqft
Property
Parking
- Total spaces: 2
- Parking features: Additional Parking, Attached, Driveway, Garage, Garage Faces Side
- Attached garage spaces: 2
Accessibility
- Accessibility features: None
Features
- Levels: One
- Stories: 1
- Patio & porch: Covered, Front Porch, Porch, Rear Porch
- Exterior features: See Remarks, Exterior Steps, Lighting
- Pool features: None
- Fencing: None
- Has view: Yes
- View description: Panoramic, Trees/Woods
- Waterfront features: None
Lot
- Size: 2.76 Acres
- Features: Back Yard, Cul-De-Sac, Front Yard
Details
- Additional structures: None
- Parcel number: 39779
- Special conditions: Standard
Construction
Type & style
- Home type: SingleFamily
- Property subtype: Single Family Residence
Materials
- Foundation: Slab
- Roof: Composition, Shingle
Condition
- Under Construction
- New construction: No
- Year built: 2025
Details
- Builder name: VINCE KAISER HOMES
Utilities & green energy
- Sewer: Septic Tank
- Water: Private
- Utilities for property: Electricity Available, Water Available
Community & HOA
Community
- Features: Cluster Mailbox, Park, Picnic Area
- Subdivision: Circle D
HOA
- Has HOA: Yes
- Services included: Common Area Maintenance
- HOA fee: $125 annually
- HOA name: Circle D Civic Association
Location
- Region: Bastrop
Financial & listing details
- Price per square foot: $266/sqft
- Tax assessed value: $213,995
- Annual tax amount: $3,361
- Date on market: 12/11/2025
- Listing terms: Cash,Conventional,FHA,USDA Loan,VA Loan
- Electric utility on property: Yes
Estimated market value
$759,900
$722,000 - $798,000
$3,299/mo
Price history
| Date | Event | Price |
|---|---|---|
| 7/16/2026 | Pending sale | $775,000$266/sqft |
Source:  Unlock MLS #5715915 Report a problem Unlock MLS #5715915 Report a problem | ||
| 6/2/2026 | Price change | $775,000-1.9%$266/sqft |
Source: Unlock MLS #5715915 Report a problem | ||
| 5/14/2026 | Price change | $790,000-1.2%$271/sqft |
Source: Unlock MLS #5715915 Report a problem | ||
| 1/25/2026 | Price change | $799,999-4.8%$274/sqft |
Source: Unlock MLS #5715915 Report a problem | ||
| 12/11/2025 | Listed for sale | $840,000+300%$288/sqft |
Source: Unlock MLS #5715915 Report a problem | ||
| 6/30/2025 | Listing removed | $210,000$72/sqft |
Source: Unlock MLS #6619005 Report a problem | ||
| 6/16/2025 | Pending sale | $210,000$72/sqft |
Source: Unlock MLS #6619005 Report a problem | ||
| 3/12/2025 | Listed for sale | $210,000$72/sqft |
Source: Unlock MLS #6619005 Report a problem | ||
Public tax history
| Year | Property taxes | Tax assessment |
|---|---|---|
| 2025 | $3,631 +14% | $213,995 +5.5% |
| 2024 | $3,186 +0.9% | $202,847 -0.3% |
| 2023 | $3,156 +258.2% | $203,406 +178.8% |
| 2022 | $881 -0.3% | $72,953 +10% |
| 2021 | $884 +0.4% | $66,321 +10% |
| 2020 | $881 +3.7% | $60,292 +21% |
| 2018 | $849 | $49,828 -7.9% |
| 2017 | $849 +12.3% | $54,127 +27.4% |
| 2016 | $756 +52.6% | $42,492 +7.5% |
| 2015 | $495 | $39,512 +30.3% |
| 2014 | $495 | $30,334 +10.8% |
| 2013 | -- | $27,374 -79.5% |
| 2011 | -- | $133,848 -1.8% |
| 2010 | -- | $136,360 |
| 2009 | -- | $136,360 |
| 2008 | -- | $136,360 +3.1% |
| 2007 | -- | $132,228 +0.8% |
| 2006 | -- | $131,126 |
Find assessor info on the county website
Monthly payment
Est. payment
Payment breakdown
Explore the cost of this home by adjusting the details. Changes won't be saved.Climate risks
Neighborhood: 78602
Nearby schools
GreatSchools rating
- 4/10Emile Elementary SchoolGrades: PK-5Distance: 6.4 mi
- 5/10Bastrop Intermediate SchoolGrades: 6Distance: 7.5 mi
- 5/10Bastrop High SchoolGrades: 9-12Distance: 6 mi
Schools provided by the listing agent
- Elementary: Lost Pines
- Middle: Bastrop
- High: Bastrop
- District: Bastrop ISD
Source: Unlock MLS. This data may not be complete. We recommend contacting the local school district to confirm school assignments for this home.
- $529,9004 bd4 ba3.5k sqft120 Lariat Ct, Bastrop, TX 78602Off Market
- $363,800-- bd-- ba1.5k sqft103 Lariat Ct, Bastrop, TX 78602Off Market
- $538,5003 bd3 ba2.2k sqft112 Lariat Ct, Bastrop, TX 78602Off Market
- $463,300-- bd-- ba-- sqft133 Lariat Ct, Bastrop, TX 78602Off Market
- $461,6004 bd3 ba2.3k sqft184 County, Bastrop, TX 78602Off Market
- $610,8003 bd3 ba2.9k sqft171 Longhorn Dr, Bastrop, TX 78602Off Market
- $133,000-- bd1 ba1.5k sqft144 County Hill Rd, Blountville, TN 37617Off Market
- $496,200-- bd-- ba2k sqft132 County Rd, Bastrop, TX 78602Off Market
A local agent can set up tours, give advice and negotiate with sellers.
Similar homes
- $799,5004 bd4 ba2.4k sqft115 Mesquite Cv, Bastrop, TX 78602Active
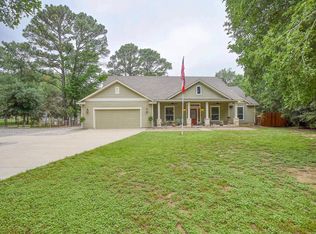
 MLS ID #3660774, Frank Rainosek, RE/MAX Bastrop Area. Unlock MLS
 - $595,0005 bd3 ba2.6k sqft258 County Rd, Bastrop, TX 78602Active
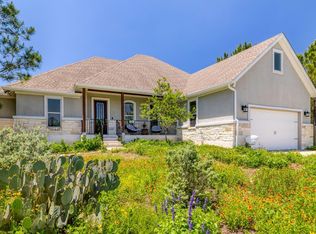 MLS ID #3460145, Jay Reynolds, Zilker Properties of Austin. Unlock MLS
 - $749,0004 bd4 ba3.6k sqft143 W Tanglebriar Ct, Bastrop, TX 78602Active
 MLS ID #4920744, Dawn Smith, Realty Solutions. Unlock MLS
 - $847,0004 bd4 ba3.5k sqft111 Tall Forest Dr, Bastrop, TX 78602Active
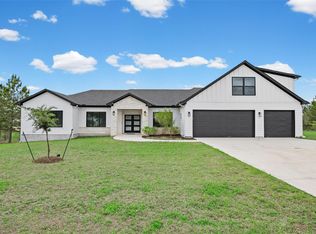 MLS ID #8226582, Carson Morgan, New Hope Realty Group. Unlock MLS
 - $424,0004 bd3 ba2.6k sqft197 S Buckhorn Dr, Bastrop, TX 78602ActiveMLS ID #3042606, Mariah McClure, Real Broker, LLC. Unlock MLS
- $689,9005 bd4 ba3.3k sqft108 Koolua Dr, Bastrop, TX 78602ActiveMLS ID #6474421, Kenny Timerman, All City Real Estate Ltd. Co. Unlock MLS
- $549,5004 bd3 ba1.8k sqft175 Bobs Trl, Bastrop, TX 78602ActiveMLS ID #7942475, Catherine Blackwell, Platinum Realty-Austin. Unlock MLS
- $899,0004 bd4 ba3.5k sqft125 Carriage Ct, Bastrop, TX 78602ActiveMLS ID #3740357, Kreshnik Shehu, All City Real Estate Ltd. Co. Unlock MLS
- $899,9005 bd4 ba2.8k sqft135 Wilbarger Bend Rd, Bastrop, TX 78602ActiveMLS ID #1052583, Andy Patlan, TEAM ELITE GROUP. Unlock MLS
- $750,0004 bd3 ba2.8k sqft788 Fm 2571, Smithville, TX 78957ActiveMLS ID #4880698, Chance Milam, Ultima Real Estate. Unlock MLS
- $748,9904 bd5 ba3.1k sqft158 Double Eagle Ranch Dr, Cedar Creek, TX 78612ActiveMLS ID #2952320, Jayendra Patel, Walzel Properties - Corporate Office. Unlock MLS
- $975,0004 bd4 ba3.2k sqft603 Watterson Rd Unit B, Bastrop, TX 78602ActiveMLS ID #5601591, Dawn Kana, Kana Real Estate. Unlock MLS
- $780,0003 bd2 ba2.6k sqft346 The Oaks Blvd, Elgin, TX 78621ActiveMLS ID #8120433, Caleb Marlow, Austin's Best Property Managem. Unlock MLS
- $799,0004 bd3 ba3.7k sqft1170 Watterson Rd, Red Rock, TX 78662ActiveMLS ID #9902735, Ann Watters, eXp Realty, LLC. Unlock MLS
- $795,0003 bd3 ba2.5k sqft145 Pavilion Dr, Cedar Creek, TX 78612ActiveMLS ID #9161788, Chad Hardin, UCAN LLC. Unlock MLS
- $489,8223 bd2 ba2.2k sqft581 Fm 2336, Bastrop, TX 78602ActiveMLS ID #4516369, Carilu Castelan, CARILU TEXAS REALTY LLC. Unlock MLS
- $699,0004 bd3 ba3k sqft144 Agua Dulce, Bastrop, TX 78602ActiveUnlock MLS
- $750,0004 bd4 ba4.2k sqft121 Black Talon Ln, Cedar Creek, TX 78612ActiveMLS ID #8514461, Everett Torres, Compass RE Texas, LLC. Unlock MLS
- $695,9994 bd3 ba3k sqft130 Firethorn Loop, Bastrop, TX 78602ActiveMLS ID #1942913, Jacki Short, All City Real Estate Ltd. Co. Unlock MLS
- $699,0004 bd3 ba3.4k sqft192 Raptor Beak Way, Cedar Creek, TX 78612ActiveMLS ID #2529470, Lindsay Hancock, Pure Realty. Unlock MLS
