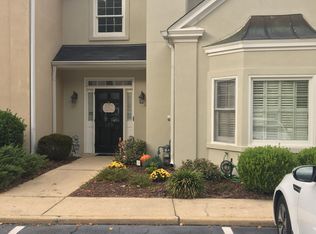
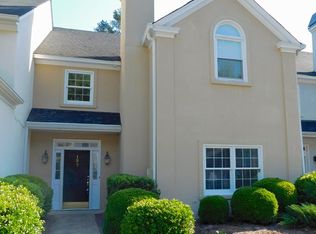
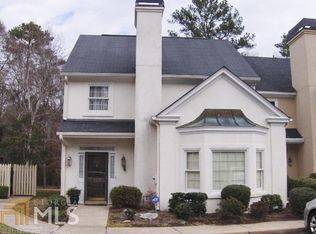
Welcome home to this charming 2 bedroom, 2.5 bath townhome offering the perfect blend of comfort, space and low maintenance living. A welcoming foyer leads into the formal dining room before flowing seamlessly into the spacious eat in kitchen, creating an ideal layout for both everyday living and entertaining. Just beyond the kitchen, you'll find a bright and airy sunroom that overlooks the large private deck which leads out to an open yard space that's surrounded by mature trees perfect for enjoying your morning coffee or relaxing at the end of the day.
The impressive living room features soaring vaulted ceilings, creating an open and inviting atmosphere filled with natural light. Upstairs, both generously sized bedrooms offer the privacy of their own en-suite bathrooms and walk in closets, while the conveniently located upstairs laundry room makes daily routines a breeze.
With its thoughtful floor plan, abundant living space and peaceful outdoor setting, this townhome offers the easy living lifestyle you've been looking for all with the convenience and comfort of townhome living.
Pending
$189,900
123 Lokchapee Lndg, Macon, GA 31210
2beds
1,894sqft
Townhouse, Residential
Built in 1985
8,276 Square Feet Lot
$185,200 Zestimate®
$100/sqft
$-- HOA
What's special
Large private deckBright and airy sunroomPeaceful outdoor settingUpstairs laundry roomWelcoming foyerFormal dining room
- 95 days
- 142
- 7
Likely to sell faster than
Zillow last checked:
Listing updated:
Listed by:
Candy Anderson Brown 478-731-2031,
Rivoli Realty
Source: MGMLS,MLS#: 185111
Facts & features
Interior
Bedrooms & bathrooms
- Bedrooms: 2
- Bathrooms: 3
- Full bathrooms: 2
- 1/2 bathrooms: 1
Primary bedroom
- Level: Second
- Area: 195
- Dimensions: 13.00 X 15.00
Bedroom 2
- Level: Second
- Area: 156
- Dimensions: 12.00 X 13.00
Dining room
- Level: First
- Area: 168
- Dimensions: 12.00 X 14.00
Foyer
- Level: First
- Area: 96
- Dimensions: 12.00 X 8.00
Kitchen
- Level: First
- Area: 156
- Dimensions: 13.00 X 12.00
Living room
- Level: First
- Area: 225
- Dimensions: 15.00 X 15.00
Sunroom
- Level: First
- Area: 230
- Dimensions: 23.00 X 10.00
Utility room
- Level: First
- Area: 20
- Dimensions: 2.00 X 10.00
Heating
- Central
Cooling
- Central Air
Appliances
- Included: Dishwasher, Dryer, Electric Range, Washer
- Laundry: In Hall
Features
- Windows: Insulated Windows
- Basement: None
- Number of fireplaces: 1
- Fireplace features: Gas Starter, Living Room
- Common walls with other units/homes: 2+ Common Walls
Interior area
- Total structure area: 1,894
- Total interior livable area: 1,894 sqft
- Finished area above ground: 1,894
- Finished area below ground: 0
Property
Parking
- Parking features: Parking Lot
Features
- Levels: Two
- Patio & porch: Deck
- Exterior features: Private Entrance, None
- Pool features: None
- Waterfront features: None
Lot
- Size: 8,276 Square Feet
- Dimensions: 28 x 19 x 30.9 x 30.7
Details
- Additional structures: None
- Parcel number: M0520234
- Special conditions: Standard
- Horse amenities: None
Construction
Type & style
- Home type: Townhouse
- Architectural style: European
- Property subtype: Townhouse, Residential
- Attached to another structure: Yes
Materials
- Stucco
- Foundation: Slab
- Roof: Shingle
Condition
- Resale
- New construction: No
- Year built: 1985
Utilities & green energy
- Sewer: Public Sewer
- Water: Public
Community & HOA
Community
- Features: Street Lights, Sidewalks
- Subdivision: Lokchapee Landing
HOA
- Has HOA: Yes
Location
- Region: Macon
Financial & listing details
- Price per square foot: $100/sqft
- Tax assessed value: $190,451
- Annual tax amount: $1,750
- Date on market: 7/8/2026
- Cumulative days on market: 95 days
- Listing agreement: Exclusive Right To Sell
- Listing terms: Cash,Conventional,FHA,VA Loan
Estimated market value
$185,200
$176,000 - $194,000
$1,433/mo
Price history
| Date | Event | Price |
|---|---|---|
| 8/20/2026 | Pending sale | $189,900$100/sqft |
Source:  MGMLS #185111 Report a problem MGMLS #185111 Report a problem | ||
| 7/8/2026 | Listed for sale | $189,900+26.6%$100/sqft |
Source: MGMLS #185111 Report a problem | ||
| 8/4/2021 | Sold | $150,000+4.5%$79/sqft |
Source: Public Record Report a problem | ||
| 7/20/2021 | Pending sale | $143,500$76/sqft |
Source:  FMLS GA #6873153 Report a problem FMLS GA #6873153 Report a problem | ||
| 7/19/2021 | Contingent | $143,500$76/sqft |
Source: FMLS GA #6873153 Report a problem | ||
| 5/28/2021 | Pending sale | $143,500$76/sqft |
Source: FMLS GA #6873153 Report a problem | ||
| 5/23/2021 | Contingent | $143,500$76/sqft |
Source: FMLS GA #6873153 Report a problem | ||
| 4/30/2021 | Listed for sale | $143,500$76/sqft |
Source: FMLS GA #6873153 Report a problem | ||
| 7/12/2019 | Listing removed | $1,275$1/sqft |
Source: Nelson-Rives Realty, Inc. #8601934 Report a problem | ||
| 6/13/2019 | Listed for rent | $1,275+6.3%$1/sqft |
Source: Nelson-Rives Realty, Inc. #8601934 Report a problem | ||
| 12/10/2018 | Listing removed | $1,200$1/sqft |
Source: Nelson-Rives Realty, Inc. #8473266 Report a problem | ||
| 10/22/2018 | Listed for rent | $1,200+4.3%$1/sqft |
Source: Nelson-Rives Realty, Inc. #8473266 Report a problem | ||
| 9/6/2017 | Listing removed | $1,150$1/sqft |
Source: NELSON-RIVES REALTY, INC. #8249511 Report a problem | ||
| 8/28/2017 | Listed for rent | $1,150$1/sqft |
Source: NELSON-RIVES REALTY, INC. #8249511 Report a problem | ||
Public tax history
| Year | Property taxes | Tax assessment |
|---|---|---|
| 2026 | -- | $76,180 +5.5% |
| 2025 | $1,581 -1.3% | $72,202 |
| 2024 | $1,602 +84.2% | $72,202 +21.9% |
| 2023 | $870 -52.1% | $59,242 -0.3% |
| 2022 | $1,816 -15.8% | $59,443 +4.7% |
| 2021 | $2,157 +22.1% | $56,758 +24.8% |
| 2020 | $1,766 -0.8% | $45,495 |
| 2019 | $1,781 +4.5% | $45,495 |
| 2018 | $1,705 -37.5% | $45,495 |
| 2017 | $2,727 +6.7% | $45,495 |
| 2016 | $2,557 +58.7% | $45,495 |
| 2015 | $1,611 -12.5% | $45,495 |
| 2014 | $1,842 | $45,495 |
| 2013 | -- | -- |
| 2012 | -- | -- |
| 2011 | -- | -- |
| 2010 | -- | -- |
| 2009 | $1,447 +29.4% | $133,452 +14.7% |
| 2008 | $1,118 -2.9% | $116,300 |
| 2007 | $1,152 -17.3% | $116,300 +150% |
| 2006 | $1,394 +3.6% | $46,520 |
| 2005 | $1,345 | $46,520 |
| 2004 | -- | $46,520 |
| 2003 | -- | $46,520 |
| 2002 | -- | $46,520 |
Find assessor info on the county website
Monthly payment
Est. payment
Payment breakdown
Explore the cost of this home by adjusting the details. Changes won't be saved.Climate risks
Neighborhood: 31210
Nearby schools
Schools provided by the listing agent
- Elementary: Lane Elementary
- Middle: Howard Middle
- High: Howard
Source: MGMLS. This data may not be complete. We recommend contacting the local school district to confirm school assignments for this home.
Similar homes
- $205,0004 bd3 ba1.8k sqft252 N Wesleyan Cir, Macon, GA 31210Active

 MLS ID #10772725, Kimberly Wallace, Keller Williams Realty Cityside. GAMLS
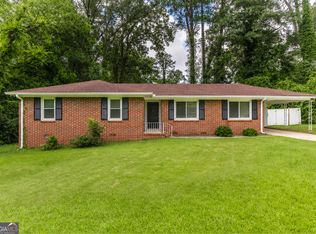
 - $205,0003 bd2 ba1.4k sqft1049 Newport Rd, Macon, GA 31210Active
 MLS ID #10809350, Shanda McRae, Keller Williams West Atlanta. GAMLS
 - $237,0004 bd2 ba2.2k sqft766 Blanton Blvd, Macon, GA 31210For Sale
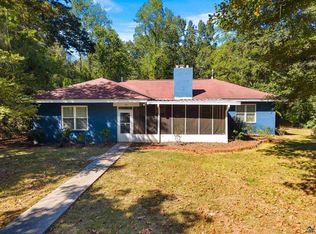 MLS ID #266062, Tina Mickelson. CGMLS
 - $230,0003 bd2 ba1.6k sqft226 N Wesleyan Cir, Macon, GA 31210Active
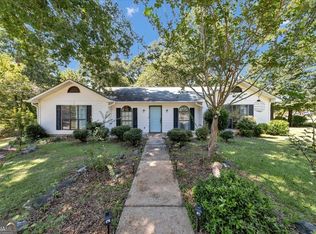 MLS ID #10835387, Candice Chaney, Sanders Real Estate. GAMLS
 - $235,0003 bd2 ba1.8k sqft711 Winchester Cir, Macon, GA 31210ActiveMLS ID #10774206, Brianna Sandusky, Connie R. Ham Middle GA Realty. GAMLS
- $239,9004 bd3 ba1.9k sqft769 Ivy Brook Way, Macon, GA 31210For Sale
 MLS ID #186085, Candy Anderson Brown, Rivoli Realty. MGMLS
 - $229,0003 bd2 ba1.5k sqft135 Chadwick Dr, Macon, GA 31210ActiveMLS ID #10762830, Linda Fuller, RE/MAX Cutting Edge Realty. GAMLS
- $187,9003 bd2 ba1.2k sqft228 Jefferson Cir, Macon, GA 31220ActiveMLS ID #10842219, Jessica T Bowers, Georgia's Home Team Realty. GAMLS
- $209,9003 bd1 ba1.6k sqft501 Pinecrest Rd, Macon, GA 31204ActiveMLS ID #10853813, Kimbrough Donner, Fickling & Company Inc.. GAMLS
- $249,9003 bd2 ba1.4k sqft752 Springdale Woods Dr, Macon, GA 31210ActiveMLS ID #10782365, Tommy Allen Jr., Jason Mitchell Real Estate Georgia. GAMLS
- $197,0003 bd2 ba1.3k sqft565 Lacebark Dr, Macon, GA 31220For SaleMLS ID #185863, William Shoemaker, Rivoli Realty. MGMLS
- $195,0003 bd2 ba1.5k sqft2371 Kensington Rd, Macon, GA 31211ActiveMLS ID #10732114, Lecia Wright, Say Yes 2 the Address Realty. GAMLS
- $210,0002 bd1 ba1.3k sqft191 Holmes Ave, Macon, GA 31204ActiveMLS ID #10809757, Joanna Jones, Sheridan Solomon & Associates. GAMLS
- $229,9003 bd3 ba1.4k sqft1171 Will Scarlet Way, Macon, GA 31220ActiveMLS ID #10867317, Jenalee Carr, eXp Realty. GAMLS
- $225,0003 bd2 ba1.9k sqft1825 Waverland Cir, Macon, GA 31211ActiveMLS ID #10844031, Parker Moore, Rivoli Realty. GAMLS
- $259,9002 bd2 ba2k sqft4909 Rivoli Dr APT C, Macon, GA 31210ActiveMLS ID #10772234, Billy Hester, Fickling & Company Inc.. GAMLS
- $210,0004 bd3 ba2.6k sqft456 Adrian Pl, Macon, GA 31204ActiveMLS ID #10845836, Jessica T Bowers, Georgia's Home Team Realty. GAMLS
- $190,0003 bd2 ba1.3k sqft3857 Gadson Dr, Macon, GA 31204ActiveMLS ID #10837955, Shandreika Smith, Keller Williams Realty Middle GA. GAMLS
