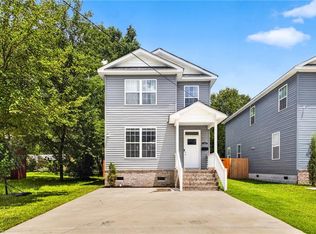
New construction opportunity in the heart of Suffolk! This vacant lot will feature a home similar to 315 Goodman Street, offering a modern two-story design with an open concept layout. Planned features include a spacious main level with a bright kitchen, center island, and seamless flow into the living and dining areas. Upstairs is expected to include a primary suite with en suite bath, along with additional bedrooms and a full hall bath. Finishes to include LVP flooring on the main level, granite countertops, stainless steel appliances, and contemporary fixtures. Exterior to include a covered front entry, attached garage, and large backyard. Home is not yet complete, allowing buyers the opportunity to select certain fixtures and finishes. Photos and features are based on previously completed home at 315 Goodman Street, MLS 10628256.
Under contract
$352,000
123 N 4th St, Suffolk, VA 23434
4beds
1,819sqft
Single Family Residence
Built in 2026
4,356 Square Feet Lot
$352,200 Zestimate®
$194/sqft
$-- HOA
What's special
Contemporary fixturesAttached garageModern two-story designSpacious main levelOpen concept layoutGranite countertopsLarge backyard
- 194 days
- 9
- 0
Zillow last checked:
Listing updated:
Listed by:
Angel Kornegay,
ONYX Realty Professionals LLC 757-278-3945
Source: REIN Inc.,MLS#: 10628257
Facts & features
Interior
Bedrooms & bathrooms
- Bedrooms: 4
- Bathrooms: 3
- Full bathrooms: 2
- 1/2 bathrooms: 1
Heating
- Electric
Cooling
- Central Air
Appliances
- Included: Dishwasher, Microwave, Electric Range, Refrigerator, Electric Water Heater
- Laundry: Dryer Hookup, Washer Hookup
Features
- Flooring: Carpet, Laminate/LVP
- Has fireplace: No
Interior area
- Total interior livable area: 1,819 sqft
Video & virtual tour
Property
Parking
- Total spaces: 1
- Parking features: Garage Att 1 Car, Driveway
- Attached garage spaces: 1
- Has uncovered spaces: Yes
Features
- Stories: 2
- Pool features: None
- Fencing: None
- Waterfront features: Not Waterfront
- Frontage length: 30'
Lot
- Size: 4,356 Square Feet
Details
- Parcel number: 35FLO14
Construction
Type & style
- Home type: SingleFamily
- Architectural style: Contemp
- Property subtype: Single Family Residence
Materials
- Vinyl Siding
- Foundation: Other
- Roof: Asphalt Shingle
Condition
- New construction: Yes
- Year built: 2026
Utilities & green energy
- Sewer: City/County
- Water: City/County
Community & HOA
Community
- Subdivision: Lloyd Place
HOA
- Has HOA: No
Location
- Region: Suffolk
Financial & listing details
- Price per square foot: $194/sqft
- Tax assessed value: $40,400
- Annual tax amount: $479
- Date on market: 4/3/2026
Estimated market value
$352,200
$335,000 - $370,000
$2,669/mo
Price history
Price history is unavailable.
Public tax history
| Year | Property taxes | Tax assessment |
|---|---|---|
| 2025 | $432 | $40,400 |
| 2024 | $432 +3% | $40,400 +4.9% |
| 2023 | $420 +40% | $38,500 +40% |
| 2022 | $300 +22.7% | $27,500 +25% |
| 2021 | $244 +10% | $22,000 +10% |
| 2020 | $222 | $20,000 |
| 2019 | $222 | $20,000 |
| 2018 | $222 +128.9% | $20,000 |
| 2017 | $97 | $20,000 |
| 2016 | $97 | $20,000 |
| 2015 | $97 | $20,000 |
| 2014 | $97 | $20,000 |
| 2013 | -- | $20,000 |
| 2012 | -- | $20,000 +19% |
| 2011 | -- | $16,800 |
| 2010 | -- | $16,800 |
| 2009 | $153 | $16,800 |
| 2008 | $153 +1% | $16,800 +4.3% |
| 2007 | $151 +1282.1% | $16,100 +1510% |
| 2005 | $11 | $1,000 |
| 2004 | -- | $1,000 |
| 2003 | -- | $1,000 |
| 2002 | -- | $1,000 |
| 2001 | -- | $1,000 |
Find assessor info on the county website
Monthly payment
Est. payment
Payment breakdown
Explore the cost of this home by adjusting the details. Changes won't be saved.Climate risks
Neighborhood: 23434
Nearby schools
Schools provided by the listing agent
- Elementary: Mack Benn Jr. Elementary
- Middle: John F. Kennedy Middle
- High: Kings Fork
Source: REIN Inc.. This data may not be complete. We recommend contacting the local school district to confirm school assignments for this home.


Similar homes
- $349,9993 bd3 ba1.6k sqft302 Fulcher St, Suffolk, VA 23434For Sale
 MLS ID #10657792, Joshua Wilborne. REIN Inc.
 - $332,0003 bd3 ba1.6k sqft207 N 7th St, Suffolk, VA 23434New Construction
 MLS ID #10651475, Angel Kornegay. REIN Inc.
 - $332,0003 bd3 ba1.6k sqft209 N 7th St, Suffolk, VA 23434New ConstructionMLS ID #10651402, Angel Kornegay. REIN Inc.
- $332,0003 bd3 ba1.6k sqft117 N 8th St, Suffolk, VA 23434New Construction
 MLS ID #10651665, Angel Kornegay. REIN Inc.
