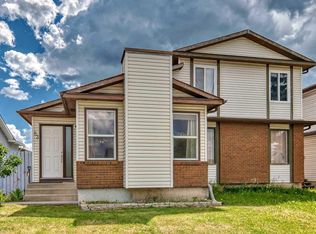
INVESTMENT / RENOVATION OPPORTUNITY | WHITORN, CALGARY Bring your vision to this 3-bedroom bungalow! Looking for a property where you can put in some work and make it your own? This 3-bedroom, 1-bathroom bungalow in Whitthorn, Calgary offers an opportunity for a buyer or investor willing to take on some interior improvements. The home has a functional layout and a full unfinished basement, giving you additional space and potential for future development. Vacant property,
For sale
C$345,000
123 N Whitworth Way NE, Calgary, AB T1Y 6B1
3beds
889sqft
Semi Detached (Half Duplex)
Built in 1982
-- sqft lot
$-- Zestimate®
C$388/sqft
C$-- HOA
What's special
Functional layoutFull unfinished basementAdditional space
- 1 day
- 9
- 0
Zillow last checked:
Listing updated:
Listed by:
Rahim Hussaini, Associate,
Diamond Realty & Associates Ltd,
Niaz Allaudin, Associate,
Diamond Realty & Associates Ltd
Source: courtesy of Pillar9 System,MLS®#: A2349993 Originating MLS®#: Calgary
Originating MLS®#: CalgaryFacts & features
Interior
Bedrooms & bathrooms
- Bedrooms: 3
- Bathrooms: 1
- Full bathrooms: 1
Other
- Level: Main
- Dimensions: 9`4" x 11`3"
Bedroom
- Level: Main
- Dimensions: 9`7" x 7`11"
Bedroom
- Level: Main
- Dimensions: 12`7" x 7`9"
Other
- Level: Main
- Dimensions: 4`11" x 7`7"
Dining room
- Level: Main
- Dimensions: 10`2" x 9`1"
Other
- Level: Main
- Dimensions: 9`5" x 5`7"
Kitchen
- Level: Main
- Dimensions: 9`1" x 7`1"
Living room
- Level: Main
- Dimensions: 12`11" x 13`3"
Heating
- Forced Air
Cooling
- None
Appliances
- Included: Electric Stove, Microwave, Range Hood, Refrigerator, Washer/Dryer
- Laundry: In Basement
Features
- Laminate Counters
- Flooring: Laminate, Tile
- Basement: Full
- Has fireplace: No
- Common walls with other units/homes: 1 Common Wall
Interior area
- Total interior livable area: 889.50 sqft
Property
Parking
- Parking features: Off Street
Features
- Levels: One
- Stories: 1
- Patio & porch: Deck
- Exterior features: Private Yard
- Fencing: Fenced
- Frontage length: 7.61M 25`0"
Lot
- Size: 2,613 Square Feet
- Features: Back Lane, Back Yard, Front Yard, Private
Details
- Parcel number: 111965023
- Zoning: R-CG
Construction
Type & style
- Home type: MultiFamily
- Architectural style: Bungalow
- Property subtype: Semi Detached (Half Duplex)
- Attached to another structure: Yes
Materials
- Brick, Vinyl Siding, Wood Frame
- Foundation: Concrete Perimeter
- Roof: Asphalt Shingle
Condition
- New construction: No
- Year built: 1982
Community & HOA
Community
- Features: Playground, Street Lights
- Subdivision: Whitehorn
HOA
- Has HOA: No
Location
- Region: Calgary
Financial & listing details
- Price per square foot: C$388/sqft
- Date on market: 10/5/2026
- Inclusions: additional washer/dryer (unknown if working)
Price history
Price history is unavailable.
Public tax history
Tax history is unavailable.
Climate risks
Neighborhood: Whitehorn
Nearby schools
GreatSchools rating
No schools nearby
We couldn't find any schools near this home.
Similar homes
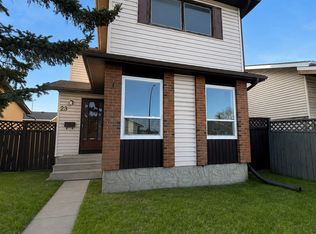
- C$309,0002 bd1 ba1.1k sqft60 W Rundlelawn Grn NE, Calgary, AB T1Y 6S5For Sale
 MLS ID #A2350148, Parin Kelly, Associate, Urban-Realty.Ca. courtesy of Pillar9 System
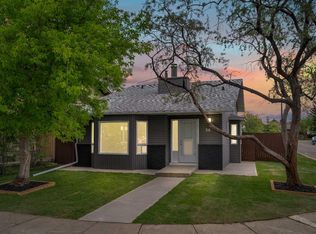
 - C$429,9003 bd2 ba872 sqft83 N Whitworth Way NE, Calgary, AB T1Y 6B1For Sale
 MLS ID #A2333036, Farrah Khoja, Associate, Century 21 Bamber Realty Ltd.. courtesy of Pillar9 System
 - C$339,0005 bd3 ba1.1k sqft3029 E Rundleson Rd NE #34, Calgary, AB T1Y 3Z5For Sale
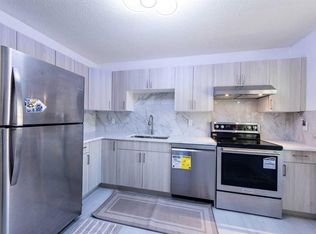 MLS ID #A2350393, Harry Sood, Associate, Trec The Real Estate Company. courtesy of Pillar9 System
 - C$410,0003 bd3 ba1.1k sqft672 S Whiteridge Way NE, Calgary, AB T1Y 4S9For Sale
 MLS ID #A2348785, Amber Storozynsky, Associate, Real Broker. courtesy of Pillar9 System
