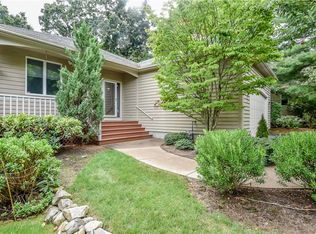
The lovely Pine Glen condo development is conveniently located off Middle Rd: the middle of RI. A delightful brick-walkway lined with uplifting flowers welcomes you to 123 Pine Glen Dr - a spacious ground level End unit. The secluded front brick courtyard provides a warm & inviting entrance. Step into a large Living Rm with wood-burning fireplace surrounded by built-in bookcases & crown molding. Triple French glass door & Andersen window plus Solar tubes let in abundant natural light. Hardwoods. Dining Rm has sconces & chair rail. Bright Kitchen features granite counters, modern appliances & sliders to a fenced yard plus a private concrete patio - perfect for morning coffee, bird watching or evening entertainment. Enjoy two spacious bedrooms plus two full tile bathrooms. Washer & dryer remain. 110 outlet for EV charger remains. One car Garage provides ample storage & access to storage loft w/light & platform. Town provides weekly trash pick up & bi-weekly recycle. Enhance your Lifestyle and Take a daily stroll through the lovely streets in Pine Glen. Easy access to stores, restaurants, shopping, golf, cinema, tennis, Main Street strolls, recreation, Goddard Park, Farmers Market, highway, Airport, Train, Beaches, Newport, Providence and Boston. Don't miss out on all that the Vibrant Pine Glen neighborhood and that the Town of EG have to offer!
Pending
$550,000
123 Pine Glen Dr, East Greenwich, RI 02818
2beds
1,488sqft
Condominium
Built in 1984
-- sqft lot
$-- Zestimate®
$370/sqft
$467/mo HOA
What's special
Washer and dryer remainSecluded front brick courtyardTwo spacious bedroomsBuilt-in bookcasesModern appliancesCrown moldingTwo full tile bathrooms
- 49 days |
- 68 |
- 2 |
Likely to sell faster than
Zillow last checked:
Listing updated:
Listed by:
Therese VEZERIDIS 401-864-4364,
Residential Properties Ltd.
Source: StateWide MLS RI,MLS#: 1416849
Facts & features
Interior
Bedrooms & bathrooms
- Bedrooms: 2
- Bathrooms: 2
- Full bathrooms: 2
Primary bedroom
- Level: First
Bedroom 1
- Level: First
Dining room
- Level: First
Kitchen
- Level: First
Laundry
- Level: First
Living room
- Level: First
Heating
- Electric, Baseboard, Zoned
Cooling
- Central Air
Appliances
- Included: Electric Water Heater, Dishwasher, Dryer, Disposal, Range Hood, Microwave, Oven/Range, Refrigerator, Washer
- Laundry: In Unit
Features
- Wall (Dry Wall), Plumbing (Mixed), Insulation (Ceiling), Insulation (Walls)
- Flooring: Ceramic Tile, Hardwood, Carpet
- Windows: Insulated Windows, Skylight(s)
- Basement: None
- Attic: Attic Storage
- Number of fireplaces: 1
- Fireplace features: Brick
Interior area
- Total structure area: 1,488
- Total interior livable area: 1,488 sqft
- Finished area above ground: 1,488
- Finished area below ground: 0
Property
Parking
- Total spaces: 2
- Parking features: Detached, Garage Door Opener, Unassigned, Driveway
- Garage spaces: 1
- Has uncovered spaces: Yes
Accessibility
- Accessibility features: One Level
Features
- Stories: 1
- Entry location: First Floor Access,Private Entry
- Patio & porch: Patio
Lot
- Features: Cul-De-Sac, Wooded
Details
- Parcel number: EGREM061B010L099U4005
- Other equipment: Cable TV
Construction
Type & style
- Home type: Condo
- Property subtype: Condominium
Materials
- Dry Wall, Brick, Clapboard
- Foundation: Concrete Perimeter, Slab
Condition
- New construction: No
- Year built: 1984
Utilities & green energy
- Electric: 150 Amp Service, 110 Volts, 220 Volts, Circuit Breakers
- Sewer: Public Sewer
- Water: Municipal
- Utilities for property: Sewer Connected, Water Connected
Community & HOA
Community
- Features: Near Public Transport, Commuter Bus, Golf, Highway Access, Hospital, Interstate, Marina, Private School, Public School, Railroad, Recreational Facilities, Restaurants, Schools, Near Shopping, Near Swimming, Tennis
- Subdivision: Pine Glen
HOA
- Has HOA: No
- HOA fee: $467 monthly
Location
- Region: East Greenwich
Financial & listing details
- Price per square foot: $370/sqft
- Tax assessed value: $453,600
- Annual tax amount: $7,063
- Date on market: 7/2/2026
Estimated market value
Not available
Estimated sales range
Not available
Not available
Price history
| Date | Event | Price |
|---|---|---|
| 7/23/2026 | Pending sale | $550,000$370/sqft |
Source:  StateWide MLS RI #1416849 Report a problem StateWide MLS RI #1416849 Report a problem | ||
| 7/13/2026 | Contingent | $550,000$370/sqft |
Source: StateWide MLS RI #1416849 Report a problem | ||
| 7/2/2026 | Listed for sale | $550,000+2.8%$370/sqft |
Source: StateWide MLS RI #1416849 Report a problem | ||
| 8/21/2025 | Sold | $535,000+1.9%$360/sqft |
Source: Public Record Report a problem | ||
| 9/20/2024 | Listed for sale | $525,000+108.3%$353/sqft |
Source: StateWide MLS RI #1369138 Report a problem | ||
| 7/16/2002 | Sold | $252,000+5%$169/sqft |
Source: Public Record Report a problem | ||
| 8/8/2001 | Sold | $240,000$161/sqft |
Source: Public Record Report a problem | ||
Public tax history
| Year | Property taxes | Tax assessment |
|---|---|---|
| 2025 | $7,063 +5.7% | $453,600 |
| 2024 | $6,682 +7.9% | $453,600 +60.1% |
| 2023 | $6,192 +2% | $283,400 |
| 2022 | $6,070 +1.9% | $283,400 |
| 2021 | $5,954 -5.8% | $283,400 +5% |
| 2020 | $6,321 +0.9% | $269,800 |
| 2019 | $6,262 +0.9% | $269,800 |
| 2018 | $6,205 -1.1% | $269,800 +1.8% |
| 2017 | $6,272 -1.8% | $265,100 |
| 2016 | $6,386 +3.6% | $265,100 |
| 2015 | $6,166 +15% | $265,100 +15% |
| 2014 | $5,364 +15.5% | $230,600 |
| 2013 | $4,644 | $230,600 |
| 2012 | $4,644 -0.1% | $230,600 -13.2% |
| 2011 | $4,647 -3.2% | $265,700 -4.6% |
| 2010 | $4,802 +14.9% | $278,400 -6.1% |
| 2009 | $4,181 +0.7% | $296,540 |
| 2008 | $4,152 +8.9% | $296,540 |
| 2007 | $3,814 -16.2% | $296,540 +19.5% |
| 2006 | $4,549 +2.3% | $248,190 |
| 2004 | $4,445 +4.5% | $248,190 |
| 2003 | $4,254 | $248,190 |
Find assessor info on the county website
Monthly payment
Est. payment
Payment breakdown
Explore the cost of this home by adjusting the details. Changes won't be saved.Climate risks
Neighborhood: 02818
Nearby schools
GreatSchools rating
- NAMeadowbrook Farms SchoolGrades: PK-2Distance: 1 mi
- 9/10Archie R. Cole Middle SchoolGrades: 6-8Distance: 1.6 mi
- 10/10East Greenwich High SchoolGrades: 9-12Distance: 0.8 mi
- $600,0002 bd2 ba2k sqft154 Pine Glen Dr, East Greenwich, RI 02818Sold
- $734,9002 bd3 ba3.3k sqft133 Pine Glen Dr, East Greenwich, RI 02818Off Market
- $592,4002 bd2 ba1.9k sqft121 Pine Glen Dr, East Greenwich, RI 02818Off Market
- $778,5002 bd3 ba2.9k sqft172 Pine Glen Dr, East Greenwich, RI 02818Off Market
- $485,0002 bd2 ba1.7k sqft119 Pine Glen Dr, East Greenwich, RI 02818Sold
- $508,6002 bd2 ba1.5k sqft106 Pine Glen Dr, East Greenwich, RI 02818Off Market
- $570,0002 bd2 ba1.9k sqft184 Pine Glen Dr, East Greenwich, RI 02818Sold
- $823,3002 bd3 ba3.3k sqft152 Pine Glen Dr, East Greenwich, RI 02818Off Market
- $690,5002 bd2 ba1.8k sqft155 Pine Glen Dr, East Greenwich, RI 02818Off Market
A local agent can set up tours, give advice and negotiate with sellers.
A local lender can help you make sure your offer is ready when you are.
Similar homes
- $549,0003 bd2 ba1.7k sqft93 S Pierce Rd, East Greenwich, RI 02818For Sale

 MLS ID #1419047, Basty Ortiz, Bani Properties. StateWide MLS RI
 - $599,9003 bd2 ba1.5k sqft64 Sawyer Ave, Warwick, RI 02818For Sale
 MLS ID #1419100, Alisha Tafuri-Scarpaci, BHHS Commonwealth Real Estate. StateWide MLS RI
 - $599,0003 bd2 ba1.9k sqft136 Hope Hill Ter, Cranston, RI 02921For Sale
 MLS ID #1420822, Bob Kenneally, Williams & Stuart Real Estate. StateWide MLS RI
 - $545,0002 bd2 ba2k sqftCardinal Ridge, North Kingstown, RI 02852For Sale
 MLS ID #1421026, Beth Farrell, Residential Properties Ltd.. StateWide MLS RI
 - $549,0002 bd3 ba1.9k sqft1304 New London Ave, Cranston, RI 02920For SaleMLS ID #1417465, Donna Sousa, Here To There Realty. StateWide MLS RI
- $339,9002 bd2 ba1.1k sqftQuaker Valley Condominium, West Warwick, RI 02893For SaleMLS ID #1419485, Pat Corso, RI Real Estate Services. StateWide MLS RI
- $625,0003 bd2 ba2.2k sqft61 Lonsdale St, West Warwick, RI 02893For SaleMLS ID #1418914, Mauro Orellana, Century 21 Envoy. StateWide MLS RI
- $545,0002 bd2 ba1.5k sqft95 Priscilla Dr, Cranston, RI 02921For SaleMLS ID #1417487, Jennifer Jackson, BHHS New England Properties. StateWide MLS RI
- $664,9003 bd2 ba2k sqft132 Sheffield Hill Rd, Exeter, RI 02822For SaleMLS ID #1421068, Dawn McCauley, RE/MAX Profnl. Newport, Inc.. StateWide MLS RI
- $475,0003 bd2 ba1.8k sqft16 Superior St, Warwick, RI 02886For SaleMLS ID #1418694, Debra Jobin, RE/MAX River's Edge - Bristol. StateWide MLS RI
- $550,0003 bd2 ba1.8k sqft27 Peck Hill Rd, Johnston, RI 02919For SaleMLS ID #1420033, Michael Lambrese, RE/MAX Properties. StateWide MLS RI
- $440,0002 bd2 ba1.2k sqftVillage Green, Coventry, RI 02816For SaleMLS ID #1418973, Marsh Luiz Group, Residential Properties Ltd.. StateWide MLS RI
- $599,0002 bd2 ba1.3k sqft218 Shannock Hill Rd, Richmond, RI 02892For SaleMLS ID #1420097, Paul Costa, REMAX Revolution. StateWide MLS RI
- $495,0003 bd2 ba1.6k sqft43 Crescendo Dr, Warwick, RI 02889For SaleMLS ID #1420182, Nancy Vario, RI Real Estate Services. StateWide MLS RI
- $554,9003 bd2 ba1.1k sqft48 Harris Ave, Warwick, RI 02889For SaleMLS ID #1414317, The Rachel Jones Team, SKD Real Estate. StateWide MLS RI
- $739,9002 bd2 ba1.6k sqftSlocum Heights, North Kingstown, RI 02852For SaleMLS ID #1420958, Paul Harrison, RE/MAX Properties. StateWide MLS RI
- $475,0003 bd2 ba1.7k sqft74 Youngs Ave, West Warwick, RI 02893For SaleMLS ID #1420064, Jessica Ribeiro, Real Broker, LLC. StateWide MLS RI
- $599,0003 bd2 ba2k sqft201 Randolph Ave, Tiverton, RI 02878For SaleMLS ID #1420911, Devin Sheehan, SERHANT.. StateWide MLS RI
- $570,0004 bd2 ba1.8k sqft209 Shannock Rd, South Kingstown, RI 02879For SaleMLS ID #1420434, The Mackinney Gold Group, SERHANT.. StateWide MLS RI
- $619,9003 bd3 ba2.2k sqft102 Bramble Bush Rd, Coventry, RI 02816For SaleMLS ID #1419135, Jeremy Bailey, SkyView Realty. StateWide MLS RI
