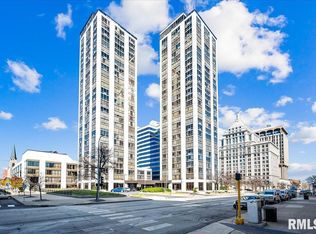
Wow! Completely remodeled, move-in ready condo combines modern style with breathtaking city views. This updated condo has luxury vinyl plank flooring throughout main living space. Beautiful kitchen features solid surface counter tops, stainless steel appliances, and gorgeous cabinetry. Super spacious primary suite complete with walk-in closet and designer spa-like bathroom boasting custom tile. Updated furnace, A/C, water heater, and water softener. Enjoy your morning coffee or unwind in the evening while taking in the stunning skyline and river views. Conveniently located near shopping, dining, entertainment, and everyday amenities, this turnkey home is ready for a new owner!
Pending
Price cut: $10K (7/20)
$119,900
123 SW Jefferson Ave #E10a, Peoria, IL 61602
1beds
1,199sqft
:
Get pre-qualified$1,448/mo
Condominium, Residential
Built in 1984
-- sqft lot
$113,500 Zestimate®
$100/sqft
$514/mo HOA
What's special
Modern styleUpdated furnaceDesigner spa-like bathroomMove-in ready condoBreathtaking city viewsBeautiful kitchenCompletely remodeled
- 23 days |
- 609 |
- 27 |
Likely to sell faster than
Zillow last checked:
Listing updated:
Listed by:
Adam J Merrick homes@adammerrick.com,
Adam Merrick Real Estate,
Alison R Reed,
Adam Merrick Real Estate
Source: RMLS Alliance as distributed by MLS GRID,MLS#: PA1268145 Originating MLS: Peoria Area Association of Realtors
Originating MLS: Peoria Area Association of Realtors
Facts & features
Interior
Bedrooms & bathrooms
- Bedrooms: 1
- Bathrooms: 2
- Full bathrooms: 2
Bedroom 1
- Level: Main
- Dimensions: 18ft 1in x 14ft 9in
Other
- Level: Main
- Dimensions: 12ft 2in x 7ft 0in
Additional room
- Description: STORAGE ROOM
- Level: Main
- Dimensions: 4ft 1in x 4ft 6in
Additional room 2
- Description: WALK-IN CLOSET
- Level: Main
- Dimensions: 16ft 1in x 8ft 8in
Kitchen
- Level: Main
- Dimensions: 11ft 7in x 8ft 6in
Living room
- Level: Main
- Dimensions: 18ft 1in x 15ft 1in
Main level
- Area: 1199
Heating
- Electric
Cooling
- Central Air
Appliances
- Included: Dishwasher, Range, Refrigerator, Water Softener Owned, Electric Water Heater
Features
- Solid Surface Counter
- Basement: None
Interior area
- Total structure area: 1,199
- Total interior livable area: 1,199 sqft
Property
Parking
- Parking features: Garage
Features
- Stories: 1
- Patio & porch: Patio
- Has view: Yes
- View description: River
- Has water view: Yes
- Water view: River
Details
- Parcel number: 1809213101
Construction
Type & style
- Home type: Condo
- Property subtype: Condominium, Residential
Materials
- Concrete
- Roof: Other
Condition
- New construction: No
- Year built: 1984
Utilities & green energy
- Sewer: Public Sewer
- Water: Public
Community & HOA
Community
- Subdivision: Twin Towers
HOA
- Has HOA: Yes
- Services included: Common Area Maintenance, Common Area Taxes
- HOA fee: $514 monthly
Location
- Region: Peoria
Financial & listing details
- Price per square foot: $100/sqft
- Tax assessed value: $152,640
- Annual tax amount: $3,353
- Date on market: 7/7/2026
- Cumulative days on market: 25 days
- Road surface type: Paved
Estimated market value
$113,500
$108,000 - $119,000
$1,762/mo
Price history
| Date | Event | Price |
|---|---|---|
| 7/23/2026 | Pending sale | $119,900$100/sqft |
Source:  RMLS Alliance as distributed by MLS GRID #PA1268145 Report a problem RMLS Alliance as distributed by MLS GRID #PA1268145 Report a problem | ||
| 7/20/2026 | Price change | $119,900-7.7%$100/sqft |
Source: RMLS Alliance as distributed by MLS GRID #PA1268145 Report a problem | ||
| 7/7/2026 | Listed for sale | $129,900+3.1%$108/sqft |
Source: RMLS Alliance as distributed by MLS GRID #PA1268145 Report a problem | ||
| 6/26/2015 | Sold | $126,000-15.9%$105/sqft |
Source: Public Record Report a problem | ||
| 2/1/2013 | Listing removed | $149,900$125/sqft |
Source: RE/MAX Unlimited #1133570 Report a problem | ||
| 5/30/2011 | Listed for sale | $149,900+7.8%$125/sqft |
Source: RE/MAX Unlimited #1127205 Report a problem | ||
| 9/1/2006 | Sold | $139,000$116/sqft |
Source: Public Record Report a problem | ||
Public tax history
| Year | Property taxes | Tax assessment |
|---|---|---|
| 2024 | $4,059 +6.1% | $50,880 +9% |
| 2023 | $3,827 -1.7% | $46,680 +0.7% |
| 2022 | $3,893 +2.6% | $46,360 +5% |
| 2021 | $3,793 +0.3% | $44,150 +1% |
| 2020 | $3,780 -1.7% | $43,720 -2% |
| 2019 | $3,846 +2.3% | $44,610 +0% |
| 2018 | $3,758 -0.1% | $44,590 -1% |
| 2017 | $3,764 +0.8% | $45,040 |
| 2016 | $3,736 +2.4% | $45,040 +2% |
| 2015 | $3,648 +19.5% | $44,160 +12.8% |
| 2014 | $3,053 -0.2% | $39,160 -1.2% |
| 2013 | $3,059 -3% | $39,630 -4.8% |
| 2011 | $3,154 | $41,640 +4% |
| 2010 | -- | $40,040 +0.4% |
| 2009 | $2,967 +5% | $39,890 +2% |
| 2008 | $2,825 | $39,110 |
Find assessor info on the county website
Monthly payment
Est. payment
Payment breakdown
Explore the cost of this home by adjusting the details. Changes won't be saved.Climate risks
Neighborhood: Downtown Peoria
Nearby schools
GreatSchools rating
- 3/10The Elise Ford Allen AcademyGrades: K-8Distance: 1.5 mi
- 1/10Manual High SchoolGrades: 9-12Distance: 2.4 mi
Schools provided by the listing agent
- High: Manual
Source: RMLS Alliance as distributed by MLS GRID. This data may not be complete. We recommend contacting the local school district to confirm school assignments for this home.
- $120,0002 bd2 ba986 sqft123 SW Jefferson Ave UNIT E4W, Peoria, IL 61602For Sale
- $69,9001 bd1 ba792 sqft123 SW Jefferson Ave #E6A, Peoria, IL 61602Pending

- $2,0002 bd2 ba1.1k sqft123 SW Jefferson Ave #E16A, Peoria, IL 61602For Rent

- $197,5003 bd2 ba2.2k sqft123 SW Jefferson Ave #E17A-B, Peoria, IL 61602Sold
- $260,0003 bd3 ba3.3k sqft123 SW Jefferson Ave #E18, Peoria, IL 61602Sold
- $182,0002 bd3 ba2.1k sqft123 SW Jefferson Ave #E25A, Peoria, IL 61602For Sale
- $190,0003 bd3 ba3.3k sqft123 SW Jefferson Ave UNIT E26, Peoria, IL 61602Sold
- $149,5002 bd2 ba1.1k sqft123 SW Jefferson Ave, Peoria, IL 61602For Sale
A local agent can set up tours, give advice and negotiate with sellers.
A local lender can help you make sure your offer is ready when you are.
Similar homes
- $120,0002 bd2 ba986 sqft123 SW Jefferson Ave Unit E4w, Peoria, IL 61602For Sale
 MLS ID #PA1263433, Zachary Oyler, Keller Williams Premier Realty. RMLS Alliance as distributed by MLS GRID
 - $140,0002 bd3 ba1.6k sqft123 SW Jefferson St #19-121, Peoria, IL 61602For Sale
 MLS ID #PA1268590, Bernadette O Brien, Keller Williams Premier Realty. RMLS Alliance as distributed by MLS GRID
 - $144,8892 bd2 ba1.1k sqft125 SW Jefferson Ave #W5w, Peoria, IL 61602Active
 MLS ID #12705345, Mohammad Basbous, Chicagoland Brokers Inc.. MRED as distributed by MLS GRID
 - $140,0002 bd2 ba1.3k sqft125 SW Jefferson Ave #W4b, Peoria, IL 61602For SaleMLS ID #PA1266842, Zachary Oyler, Keller Williams Premier Realty. RMLS Alliance as distributed by MLS GRID
- $144,9002 bd2 ba1.1k sqft125 SW Jefferson St #W-5c, Peoria, IL 61602For SaleMLS ID #PA1253380, Samantha J Braden, Rhoades Real Estate & Land Auc. RMLS Alliance as distributed by MLS GRID
- $149,5002 bd2 ba1.1k sqft123 SW Jefferson Ave, Peoria, IL 61602For SaleMLS ID #PA1263073, Zachary Oyler, Keller Williams Premier Realty. RMLS Alliance as distributed by MLS GRID
- $120,0004 bd2 ba1.7k sqft1624 N Bigelow St, Peoria, IL 61604For SaleMLS ID #PA1259898, Rocio Matthews, Coldwell Banker Real Estate Group. RMLS Alliance as distributed by MLS GRID
- $109,9001 bd2 ba918 sqft4444 N Knoxville Ave APT 404, Peoria, IL 61614For SaleMLS ID #PA1266855, Kelly A Rupp, Coldwell Banker Real Estate Group. RMLS Alliance as distributed by MLS GRID
- $114,9004 bd2 ba1.5k sqft2216 N North St, Peoria, IL 61604For SaleMLS ID #PA1267072, Adam J Merrick, Adam Merrick Real Estate. RMLS Alliance as distributed by MLS GRID
- $104,9003 bd1 ba1.3k sqft903 E Behrends Ave, Peoria, IL 61603For SaleMLS ID #PA1268395, Ryan Tucker, Keller Williams Revolution. RMLS Alliance as distributed by MLS GRID
- $125,0003 bd1 ba1.7k sqft2133 N Northcrest Dr, Peoria, IL 61604For SaleMLS ID #PA1267032, Josh Graham, RE/MAX Traders Unlimited. RMLS Alliance as distributed by MLS GRID
- $120,0003 bd2 ba1.4k sqft1918 W Clarke Ave, Peoria, IL 61604For SaleMLS ID #PA1266722, Linda P Kepple, Keller Williams Premier Realty. RMLS Alliance as distributed by MLS GRID
- $114,9002 bd1 ba672 sqft145 Oaklawn Cir, Creve Coeur, IL 61610For SaleMLS ID #PA1268614, Adam J Merrick, Adam Merrick Real Estate. RMLS Alliance as distributed by MLS GRID
- $99,9002 bd1 ba1k sqft1201 E Richwoods Blvd, Peoria, IL 61603For SaleMLS ID #PA1268602, Brian J Monge, Jim Maloof Realty, Inc.. RMLS Alliance as distributed by MLS GRID
- $99,9003 bd1 ba1.1k sqft2127 N Ardell Pl, Peoria, IL 61604For SaleMLS ID #PA1268619, Scarlett Rademacker, Keller Williams Revolution. RMLS Alliance as distributed by MLS GRID
- $109,9002 bd1 ba676 sqft1004 E Wilson Ave, Peoria, IL 61603For SaleMLS ID #PA1267974, Alex J Smith, Keller Williams Premier Realty. RMLS Alliance as distributed by MLS GRID
- $124,9002 bd1 ba1k sqft531 S Barnewolt Dr, Peoria, IL 61604For SaleMLS ID #PA1265044, Donna L Fauntleroy, Coldwell Banker Real Estate Group. RMLS Alliance as distributed by MLS GRID
- $129,9002 bd2 ba1.6k sqft2209 W Barker Ave, Peoria, IL 61604For SaleMLS ID #PA1267296, Alex J Smith, Keller Williams Premier Realty. RMLS Alliance as distributed by MLS GRID
- $105,0002 bd2 ba1.6k sqft1103 W Nebraska Ave, Peoria, IL 61604For SaleMLS ID #PA1264434, Bryson Smith, Keller Williams Premier Realty. RMLS Alliance as distributed by MLS GRID
- $139,9003 bd2 ba1k sqft1405 W Crestwood Dr, Peoria, IL 61614For SaleMLS ID #PA1267949, Wendy S Kolbus, RE/MAX Traders Unlimited. RMLS Alliance as distributed by MLS GRID
