Welcome to Sherham West—your peaceful escape on just over 1 acre with fenced backyard. This well-kept, original-owner home blends comfort, privacy, and thoughtful updates throughout. Enjoy an open floorplan with high vaulted ceilings, elegant archways, new carpet, fresh paint, split BR plan, HVAC replaced in 2020, hot water heater replaced in 2023, and whole house water filtration system—move-in ready from day one.
Kitchen includes granite countertops, eat-in bar, crowned mocha cabinetry, GE appliances, and wood flooring spanning the kitchen, breakfast and formal dining room. Vaulted ceilings make this home feel so spacious and full of light.
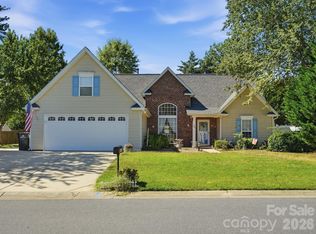
Relax with morning coffee on the covered front porch, unwind on the screened back porch, and enjoy the freedom of a fenced backyard yard with wooded view perfect for privacy, pets, gardening, or play. A bonus room adds flexible space, and the storage shed conveys for easy outdoor living.
If you’ve been searching for space, serenity, and a home that’s been truly cared for, this is it. Plus, an assumable VA loan at 2.5% makes this opportunity even more exceptional.
A rare chance to own a beautiful home with room to breathe and live the lifestyle you’ve been dreaming of.
Coming soon-no show 10/16
$445,000
123 Sherham Way, Rock Hill, SC 29732
3beds
2,187sqft
Single Family Residence
Built in 2014
1.09 Acres Lot
$426,400 Zestimate®
$203/sqft
$19/mo HOA
What's special
- --
- on Zillow
- 118
- views
- 26
- saves
Zillow last checked:
Listing updated:
Listed by:
Andre Carelock 803-323-7861,
Rinehart Realty Corp- Fort Mil
Source: Canopy MLS as distributed by MLS GRID,MLS#: 4432318
Facts & features
Interior
Bedrooms & bathrooms
- Bedrooms: 3
- Bathrooms: 2
- Full bathrooms: 2
- Main level bedrooms: 3
Primary bedroom
- Level: Main
Heating
- Central
Cooling
- Central Air
Appliances
- Included: Dishwasher, Disposal, Electric Range, Electric Water Heater, Microwave
- Laundry: Electric Dryer Hookup, Inside, Laundry Room
Features
- Attic Other, Breakfast Bar, Open Floorplan, Storage, Walk-In Closet(s), Other - See Remarks
- Flooring: Carpet, Vinyl, Wood
- Doors: Insulated Door(s), Sliding Doors
- Has basement: No
- Attic: Other
- Fireplace features: Great Room
Interior area
- Total structure area: 2,187
- Total interior livable area: 2,187 sqft
- Finished area above ground: 2,187
- Finished area below ground: 0
Property
Parking
- Total spaces: 2
- Parking features: Driveway, Attached Garage, Garage on Main Level
- Attached garage spaces: 2
- Has uncovered spaces: Yes
Features
- Levels: 1 Story/F.R.O.G.
- Patio & porch: Covered, Front Porch, Patio, Screened
- Exterior features: Fire Pit, Storage
- Fencing: Fenced
Lot
- Size: 1.09 Acres
- Features: Level
Details
- Additional structures: Shed(s)
- Parcel number: 5040000223
- Zoning: RUD
- Special conditions: Standard
Construction
Type & style
- Home type: SingleFamily
- Architectural style: Traditional
- Property subtype: Single Family Residence
Materials
- Vinyl
- Foundation: Slab
Condition
- New construction: No
- Year built: 2014
Utilities & green energy
- Sewer: Septic Installed
- Water: Well
Community & HOA
Community
- Security: Smoke Detector(s)
- Subdivision: Sherham West
HOA
- Has HOA: Yes
- HOA fee: $225 annually
Location
- Region: Rock Hill
Financial & listing details
- Price per square foot: $203/sqft
- Tax assessed value: $361,100
- Annual tax amount: $1,387
- Date on market: 10/16/2026
- Listing terms: Assumable,Cash,Conventional,FHA,USDA Loan,VA Loan
- Road surface type: Concrete, Paved
Estimated market value
$426,400
$401,000 - $452,000
$2,446/mo
Price history
| Date | Event | Price |
|---|---|---|
| 6/20/2014 | Sold | $204,900+688.1%$94/sqft |
Source:  Canopy MLS as distributed by MLS GRID #P1091471 Report a problem Canopy MLS as distributed by MLS GRID #P1091471 Report a problem | ||
| 1/23/2014 | Sold | $26,000+4%$12/sqft |
Source: Public Record Report a problem | ||
| 11/7/2012 | Sold | $25,000$11/sqft |
Source: Public Record Report a problem | ||
Public tax history
| Year | Property taxes | Tax assessment |
|---|---|---|
| 2025 | $1,387 +11.8% | $10,078 +15% |
| 2024 | $1,240 -2.5% | $8,763 |
| 2023 | $1,272 | $8,763 |
| 2022 | $1,272 +365.7% | $8,763 |
| 2021 | $273 | $8,763 |
| 2020 | -- | $8,763 +15% |
| 2019 | -- | $7,620 |
| 2018 | -- | $7,620 |
| 2017 | $274 | $7,620 -33.3% |
| 2016 | $274 | $11,430 |
| 2014 | $274 | $11,430 +376.3% |
| 2013 | $274 | $2,400 |
| 2012 | -- | $2,400 -11.1% |
| 2010 | -- | $2,700 +196.1% |
| 2009 | -- | $912 -66.2% |
| 2008 | -- | $2,700 +196.1% |
| 2007 | -- | $912 -66.2% |
| 2006 | -- | $2,700 |
Find assessor info on the county website
Monthly payment
Est. payment
Payment breakdown
Explore the cost of this home by adjusting the details. Changes won't be saved.Climate risks
Neighborhood: 29732
Nearby schools
Schools provided by the listing agent
- Elementary: York Road
- Middle: Saluda Trail
- High: South Pointe (SC)
Source: Canopy MLS as distributed by MLS GRID. This data may not be complete. We recommend contacting the local school district to confirm school assignments for this home.
Similar homes

- $565,0003 bd3 ba2.7k sqft1124 Golden Gate Ct, Rock Hill, SC 29732For Sale
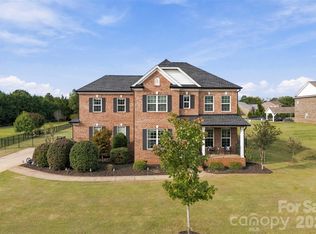
 MLS ID #4428381, Alexandra Krasnoff, Keller Williams Connected. Canopy MLS as distributed by MLS GRID
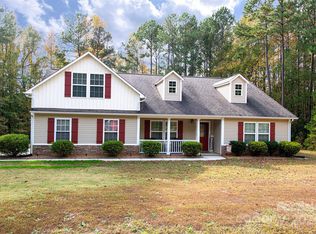
 - $500,0004 bd3 ba2.4k sqft447 Shelby Ann Ln, Rock Hill, SC 29732For Sale
 MLS ID #4414883, Charleen Thompson, Berkshire Hathaway HomeServices Carolinas Realty. Canopy MLS as distributed by MLS GRID
 - $452,0004 bd3 ba2.3k sqft1711 Hickory Ridge Rd, Rock Hill, SC 29732For Sale
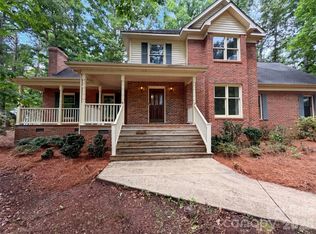 MLS ID #4407756, Verria Hairston, Opendoor Brokerage LLC. Canopy MLS as distributed by MLS GRID
 - $475,0003 bd2 ba2k sqft526 Kenbridge Ln, Rock Hill, SC 29732For Sale
 MLS ID #4427426, Monica Sprinkle, Keller Williams Ballantyne Area. Canopy MLS as distributed by MLS GRID
 - $410,0003 bd3 ba1.4k sqft4985 Creek Ct, Rock Hill, SC 29732For SaleMLS ID #4429578, Lisa Edwards, 1 Percent Lists Advantage. Canopy MLS as distributed by MLS GRID
- $524,9003 bd3 ba2.5k sqft516 Copley Dr, Rock Hill, SC 29732For SaleMLS ID #4313485, Robert Hawthorne, Homeland Realty Group LLC. Canopy MLS as distributed by MLS GRID
- $479,9003 bd3 ba2.3k sqft1617 The Xing, Rock Hill, SC 29732For SaleMLS ID #4400490, Caroline Grant, Real Broker, LLC. Canopy MLS as distributed by MLS GRID
- $449,9003 bd2 ba1.9k sqft1416 Irene St, Rock Hill, SC 29730For SaleMLS ID #4427886, Wendy Rollings, Rinehart Realty Corporation. Canopy MLS as distributed by MLS GRID
- $399,0004 bd2 ba1.8k sqft1442 London Dr, Rock Hill, SC 29732For Sale
 MLS ID #20254209, Lorenzo M Robinson, 324 Realty Group, Llc. Pee Dee Realtor Association
 - $400,0003 bd3 ba1.9k sqft2156 Olde Creek Rd, Rock Hill, SC 29732For SaleMLS ID #4420124, Sheldon McCarter, Mark Spain Real Estate. Canopy MLS as distributed by MLS GRID
- $370,0003 bd2 ba1.5k sqft2061 Somerdale Rd, Rock Hill, SC 29732For SaleMLS ID #4421356, Hunter Blackwell, Keller Williams Connected. Canopy MLS as distributed by MLS GRID
- $464,9004 bd3 ba2.4k sqft2544 Barrington Ct, Rock Hill, SC 29732For SaleMLS ID #4392715, Jordan Norman, Howard Hanna Allen Tate Rock Hill. Canopy MLS as distributed by MLS GRID
- $351,0003 bd2 ba2.1k sqft1077 Allendale Cir, Rock Hill, SC 29732For SaleMLS ID #4411185, Verria Hairston, Opendoor Brokerage LLC. Canopy MLS as distributed by MLS GRID
- $415,0004 bd2 ba2.1k sqft4668 Windfield Ct, Rock Hill, SC 29732For SaleMLS ID #4368498, Gail Vincent, NorthGroup Real Estate LLC. Canopy MLS as distributed by MLS GRID
- $479,0003 bd3 ba2.1k sqft1235 Old Coach Ln, Rock Hill, SC 29732For SaleMLS ID #4411196, Kristine Wade, COMPASS. Canopy MLS as distributed by MLS GRID
- $429,9004 bd3 ba3.2k sqft1171 Candlelight Dr, Rock Hill, SC 29732For SaleMLS ID #4390230, Zach Willis, Stephen Cooley Real Estate. Canopy MLS as distributed by MLS GRID
- $474,0004 bd3 ba2k sqft1541 The Xing, Rock Hill, SC 29732For SaleMLS ID #4392424, Dena Espinoza, Jeff Cook Real Estate LPT Realty. Canopy MLS as distributed by MLS GRID
- $350,0003 bd3 ba1.8k sqft2213 Eastview Rd, Rock Hill, SC 29732For SaleMLS ID #4403945, J. Robert Hyman, Howard Hanna Allen Tate Rock Hill. Canopy MLS as distributed by MLS GRID
