Welcome to 123 South Kingsway, a truly special family home nestled on one of Toronto's most prestigious and sought-after streets and neighbourhoods. Lovingly cared for and offered for sale for only the second time in its history, this rare opportunity combines timeless charm, exceptional space, and an extraordinary outdoor setting. Set on an impressive 65 ft x 135 ft lot, the property's private exquisite back & front yards designed by Master Gardener/ Home Owner, creating an oasis unlike anything else. Featured as part of Through the Garden Gate in 2024, the spectacular grounds showcase lush landscaping, a tranquil pond, greenhouse, swim spa, and multiple seating and entertaining areas designed to enjoy every corner of this remarkable outdoor retreat. An abundance of mature trees and plantings provide exceptional beauty, privacy, and year-round interest, creating a setting that feels worlds away from the city.Inside, the home offers a traditional and highly functional layout with generously sized principal rooms designed for comfortable family living. Large windows fill the home with natural light, while the spacious living and dining areas provide the perfect setting for both everyday life and entertaining. The dining room features a walkout to the backyard deck, creating a seamless connection between indoor and outdoor living.The home offers four well-appointed bedrooms, two full bathrooms, and a finished lower level complete with a recreation room, electric fireplace, another optional bedroom, and a large laundry room with extensive storage shelving. Adding to the property's appeal is a detached two-car garage, private driveway, and an unbeatable location close to Bloor West Village, The Kingsway, High Park, Lake Ontario, top rated schools, transit, and some of Etobicoke's favourite local destinations, including steps to Cheese Boutique. A rare opportunity to own a cherished family home on an exceptional lot in one of Toronto's most desirable neighbourhoods.
For sale
C$1,999,900
123 South Kingsway, Toronto, ON M6S 3T5
5beds
2baths
Single Family Residence
Built in ----
8,775 Square Feet Lot
$-- Zestimate®
C$--/sqft
C$-- HOA
What's special
Spectacular groundsLush landscapingTranquil pondSwim spaGenerously sized principal roomsFour well-appointed bedroomsElectric fireplace
- 45 days |
- 108 |
- 8 |
Zillow last checked:
Listing updated:
Listed by:
ROYAL LEPAGE SIGNATURE REALTY
Source: TRREB,MLS®#: W13226148 Originating MLS®#: Toronto Regional Real Estate Board
Originating MLS®#: Toronto Regional Real Estate BoardFacts & features
Interior
Bedrooms & bathrooms
- Bedrooms: 5
- Bathrooms: 2
Primary bedroom
- Level: Second
- Dimensions: 4.14 x 4.43
Bedroom
- Level: Basement
- Dimensions: 2.35 x 2.6
Bedroom
- Level: Second
- Dimensions: 5.06 x 3.23
Bedroom
- Level: Main
- Dimensions: 4.36 x 3.71
Bedroom 2
- Level: Second
- Dimensions: 3.98 x 4.19
Other
- Level: Basement
- Dimensions: 1.13 x 1.74
Dining room
- Level: Main
- Dimensions: 4.35 x 4.26
Foyer
- Level: Main
- Dimensions: 3.17 x 2.18
Kitchen
- Level: Main
- Dimensions: 4.35 x 4.51
Laundry
- Level: Basement
- Dimensions: 3.65 x 4.56
Living room
- Level: Main
- Dimensions: 6.11 x 4.59
Office
- Level: Second
- Dimensions: 2.22 x 2.04
Other
- Level: Second
- Dimensions: 3.99 x 2.42
Pantry
- Level: Main
- Dimensions: 3.25 x 1.71
Recreation
- Level: Basement
- Dimensions: 6.95 x 4.4
Utility room
- Level: Basement
- Dimensions: 3.8 x 3.4
Heating
- Radiant, Gas
Cooling
- Other
Features
- Central Vacuum
- Basement: Finished
- Has fireplace: Yes
Interior area
- Living area range: 2000-2500 null
Property
Parking
- Total spaces: 6
- Parking features: Garage Door Opener
- Has garage: Yes
Features
- Stories: 2
- Has private pool: Yes
- Pool features: Other
Lot
- Size: 8,775 Square Feet
Details
- Additional structures: Garden Shed, Greenhouse
- Parcel number: 213730016
Construction
Type & style
- Home type: SingleFamily
- Property subtype: Single Family Residence
Materials
- Brick, Stone
- Foundation: Block
- Roof: Asphalt Shingle
Utilities & green energy
- Sewer: Sewer
Community & HOA
Location
- Region: Toronto
Financial & listing details
- Annual tax amount: C$9,245
- Date on market: 6/2/2026
ROYAL LEPAGE SIGNATURE REALTY
ROYAL LEPAGE SIGNATURE REALTY
By pressing Contact Agent, you agree that the real estate professional identified above may call/text you about your search, which may involve use of automated means and pre-recorded/artificial voices. You don't need to consent as a condition of buying any property, goods, or services. Message/data rates may apply. You also agree to our Terms of Use. Zillow does not endorse any real estate professionals. We may share information about your recent and future site activity with your agent to help them understand what you're looking for in a home.
Price history
Price history is unavailable.
Public tax history
Tax history is unavailable.
Climate risks
Neighborhood: High Park
Nearby schools
GreatSchools rating
No schools nearby
We couldn't find any schools near this home.
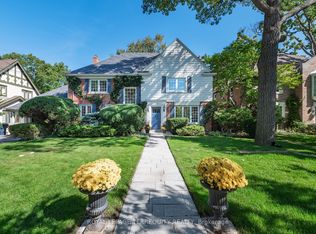
- C$3,200,0004 bd4 ba-- sqft223 Riverside Dr, Toronto, ON M6S4A8For Sale
- C$1,798,0004 bd3 ba-- sqft91 Kingsway Way, Toronto, ON M6S2R8For Sale
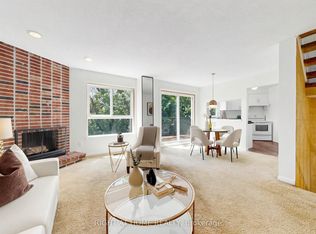
- C$1,149,9003 bd3 ba-- sqft20 Budgell Ter #14, Toronto, ON M6S1B4For Sale
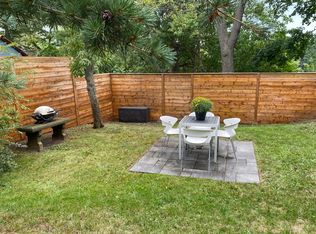
- C$---- bd1 ba400 sqft196 Windermere Ave, Toronto, ON M6S3J7Off Market
- C$2,995,0005 bd5 ba-- sqft78 South Kingsway, Toronto, ON M6S3T3For Sale
- C$2,299,0003 bd2 ba-- sqft134 Morningside Ave, Toronto, ON M6S1E2For Sale
- C$3,199,0006 bd4 ba-- sqft164 Morningside Ave, Toronto, ON M6S1E3For Sale
- C$13,800,0005 bd7 ba-- sqft23 Riverside Cres, Toronto, ON M6S1B5For Sale
Similar homes
- C$2,250,0005 bd2 ba-- sqft224 Ellis Ave, Toronto, ON M6S 2X2For Sale
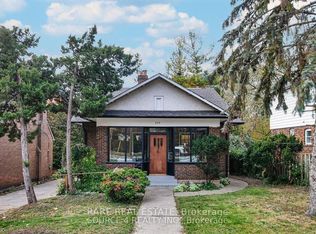 MLS ID #W13570788, RARE REAL ESTATE. TRREB
 - C$1,999,9005 bd3 ba-- sqft85 Bonnyview Dr, Toronto, ON M8Y 3G7For Sale
 MLS ID #W13561346, SUTTON GROUP OLD MILL REALTY INC.. TRREB
 - C$1,999,0006 bd2 ba-- sqft2 Larkin Ave, Toronto, ON M6S 1L8For Sale
 MLS ID #W13230060, ROYAL LEPAGE REAL ESTATE SERVICES LTD.. TRREB
 - C$1,999,9994 bd4 ba-- sqft19 Park Ln, Toronto, ON M8Y 1R7For Sale
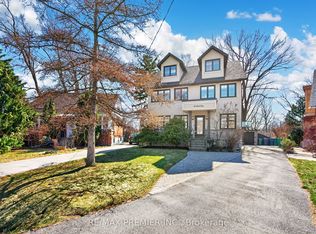 MLS ID #W13085624, RE/MAX PREMIER INC.. TRREB
 - C$2,299,0003 bd2 ba-- sqft134 Morningside Ave, Toronto, ON M6S 1E2For SaleMLS ID #W13578236, ROYAL LEPAGE REAL ESTATE SERVICES LTD.. TRREB
- C$1,798,0004 bd3 ba-- sqft91 Kingsway Way, Toronto, ON M6S 2R8For SaleMLS ID #W13508526, ROYAL TEAM REALTY INC.. TRREB
- C$1,999,9994 bd4 ba-- sqft17 Kennedy Park Rd, Toronto, ON M6P 3H2For SaleMLS ID #W13238948, FOREST HILL REAL ESTATE INC.. TRREB
- C$1,950,0005 bd5 ba-- sqft13 Evelyn Cres, Toronto, ON M6P 3C8For SaleMLS ID #W13492998, RE/MAX PROFESSIONALS SIDOROVA INWOOD REALTY. TRREB
- C$1,990,0004 bd4 ba-- sqft107 Glendale Ave, Toronto, ON M6R 2T3For SaleMLS ID #W13124200, AIMHOME REALTY INC.. TRREB
- C$1,950,0005 bd4 ba-- sqft113 Humbercrest Blvd, Toronto, ON M6S 4L4For SaleMLS ID #W13139854, KW Living Realty. TRREB
- C$1,738,0004 bd2 ba-- sqft45 Glendonwynne Rd, Toronto, ON M6P 3E5For SaleMLS ID #W13540276, RE/MAX PROFESSIONALS INC.. TRREB
- C$1,498,8885 bd3 ba-- sqft62 Rosemeade Ave, Toronto, ON M8Y 3A5For SaleMLS ID #W13566808, SUTTON GROUP-ADMIRAL REALTY INC.. TRREB
- C$2,049,0005 bd4 ba-- sqft505 Parkside Dr, Toronto, ON M6R 2Z9For SaleMLS ID #W13050314, ROYAL LEPAGE TERREQUITY BESPOKE REALTY. TRREB
- C$1,988,0003 bd4 ba-- sqft15 B Rosemeade Ave, Toronto, ON M8Y 3A2For SaleMLS ID #W13246616, RIGHT AT HOME REALTY INC.. TRREB
- C$2,375,0006 bd5 ba-- sqft73 Bonnyview Dr, Toronto, ON M8Y 3G7For SaleMLS ID #W13207992, RE/MAX ULTIMATE REALTY INC.. TRREB
- C$1,999,0006 bd4 ba-- sqft252 Wright Ave, Toronto, ON M6R 1L5For SaleMLS ID #W13154854, ONE PERCENT REALTY LTD.. TRREB
- C$1,499,0004 bd3 ba-- sqft2 Glenroy Ave, Toronto, ON M8Y 2M1For SaleMLS ID #W13556480, ROYAL LEPAGE REAL ESTATE SERVICES LTD.. TRREB
- C$1,559,9003 bd2 ba-- sqft52 Beresford Ave, Toronto, ON M6S 3A8For SaleMLS ID #W13516928, RIGHT AT HOME REALTY INC.. TRREB
- C$1,658,0005 bd3 ba-- sqft36 Gothic Ave, Toronto, ON M6P 2V9For SaleMLS ID #W13152994, RE/MAX PROFESSIONALS INC.. TRREB
- C$1,750,0003 bd1 ba-- sqft2340 Bloor St W, Toronto, ON M6S 1P3For SaleMLS ID #W13533754, ROYAL LEPAGE REAL ESTATE SERVICES LTD.. TRREB
