Luxury Custom Townhome Just 1 Mile from Downtown Dahlonega. Custom-built luxury townhome located just one mile from Downtown Dahlonega and the University of North Georgia. Enjoy convenient access to wineries, golf courses, hiking trails, and Northeast Georgia Medical Center. The main level features a spacious primary suite with a large walk-in closet, flexible bonus space ideal for a home office or first-floor laundry, soaring 10+ ft ceilings, and an attached two-car garage. The gourmet kitchen includes quartz countertops, custom vent hood, electric cooktop, in-wall oven, and upgraded stainless steel appliances. Upstairs offers three additional bedrooms, two full bathrooms, and a second laundry room for added convenience. Exceptional location, thoughtful custom design, and move-in ready luxury in the heart of Dahlonega. Enjoy truly hassle-free living with HOA amenities, low maintenance, and allowing you to spend more time enjoying all that Dahlonega has to offer.
Pending
Price cut: $25K (7/21)
$365,000
123 Stoneybrook Dr, Dahlonega, GA 30533
4beds
2,432sqft
:
Get pre-qualified$2,522/mo
Townhouse
Built in 2023
2,178 Square Feet Lot
$359,300 Zestimate®
$150/sqft
$236/mo HOA
What's special
Spacious primary suiteAttached two-car garageLarge walk-in closetUpgraded stainless steel appliancesQuartz countertopsGourmet kitchenCustom vent hood
- 162 days |
- 370 |
- 13 |
Zillow last checked:
Listing updated:
Listed by:
Sheila Douthat 404-285-9485,
Keller Williams Community Partners
Source: GAMLS,MLS#: 10701665
Facts & features
Interior
Bedrooms & bathrooms
- Bedrooms: 4
- Bathrooms: 4
- Full bathrooms: 3
- 1/2 bathrooms: 1
- Main level bathrooms: 1
- Main level bedrooms: 1
Rooms
- Room types: Laundry
Heating
- Central
Cooling
- Electric
Appliances
- Included: Dishwasher
- Laundry: Upper Level, Other
Features
- Double Vanity, High Ceilings, Master On Main Level, Walk-In Closet(s)
- Flooring: Vinyl
- Basement: None
- Has fireplace: No
Interior area
- Total structure area: 2,432
- Total interior livable area: 2,432 sqft
- Finished area above ground: 2,432
- Finished area below ground: 0
Property
Parking
- Total spaces: 2
- Parking features: Attached
- Has attached garage: Yes
Features
- Levels: Two
- Stories: 2
- Patio & porch: Patio
- Exterior features: Other
- Has view: Yes
- View description: Mountain(s)
- Body of water: None
Lot
- Size: 2,178 Square Feet
- Features: Level
Details
- Parcel number: 080 145
Construction
Type & style
- Home type: Townhouse
- Architectural style: Craftsman
- Property subtype: Townhouse
Materials
- Concrete
- Foundation: Slab
- Roof: Concrete
Condition
- New Construction
- New construction: Yes
- Year built: 2023
Details
- Warranty included: Yes
Utilities & green energy
- Sewer: Public Sewer
- Water: Public
- Utilities for property: Cable Available, Electricity Available, Water Available, Sewer Available
Community & HOA
Community
- Features: Clubhouse, Pool, Fitness Center
- Subdivision: MOUNTAIN PARK
HOA
- Has HOA: Yes
- Services included: Pest Control, Maintenance Grounds
- HOA fee: $2,832 annually
Location
- Region: Dahlonega
Financial & listing details
- Price per square foot: $150/sqft
- Tax assessed value: $248,192
- Annual tax amount: $2,672
- Date on market: 3/2/2026
- Cumulative days on market: 162 days
- Listing agreement: Exclusive Right To Sell
- Listing terms: Cash,FHA,Conventional
- Electric utility on property: Yes
Estimated market value
$359,300
$341,000 - $377,000
$2,664/mo
Price history
| Date | Event | Price |
|---|---|---|
| 8/4/2026 | Pending sale | $365,000$150/sqft |
Source:  GAMLS #10701665 Report a problem GAMLS #10701665 Report a problem | ||
| 7/21/2026 | Price change | $365,000-6.4%$150/sqft |
Source: GAMLS #10701665 Report a problem | ||
| 3/30/2026 | Price change | $389,999-2.5%$160/sqft |
Source: GAMLS #10701665 Report a problem | ||
| 3/17/2026 | Price change | $399,999-3.6%$164/sqft |
Source: GAMLS #10701665 Report a problem | ||
| 3/2/2026 | Listed for sale | $415,000$171/sqft |
Source: GAMLS #10701665 Report a problem | ||
Public tax history
| Year | Property taxes | Tax assessment |
|---|---|---|
| 2025 | $2,672 +40.2% | $99,277 +48% |
| 2024 | $1,906 +844.4% | $67,075 +858.2% |
| 2023 | $202 -5.7% | $7,000 |
| 2022 | $214 -6.3% | $7,000 |
| 2021 | $228 +67.6% | $7,000 +75% |
| 2020 | $136 -6.4% | $4,000 |
| 2019 | $146 +49% | $4,000 |
| 2018 | $98 +1.7% | $4,000 |
| 2017 | $96 -35.1% | $4,000 |
| 2016 | $148 | $4,000 |
| 2015 | $148 +14.4% | $4,000 |
| 2014 | $129 | $4,000 |
| 2013 | $129 | $4,000 |
| 2012 | -- | -- |
| 2011 | -- | -- |
| 2010 | -- | -- |
| 2009 | -- | -- |
Find assessor info on the county website
Monthly payment
Est. payment
Payment breakdown
Explore the cost of this home by adjusting the details. Changes won't be saved.Climate risks
Neighborhood: 30533
Nearby schools
GreatSchools rating
- 6/10Cottrell Elementary SchoolGrades: PK-5Distance: 0.7 mi
- 5/10Lumpkin County Middle SchoolGrades: 6-8Distance: 1.8 mi
- 7/10Lumpkin County High SchoolGrades: 9-12Distance: 2.8 mi
Schools provided by the listing agent
- Elementary: Cottrell
- Middle: Lumpkin
- High: New Lumpkin
Source: GAMLS. This data may not be complete. We recommend contacting the local school district to confirm school assignments for this home.
- $415,0004 bd4 ba2.4k sqft131 Stoneybrook Dr, Dahlonega, GA 30533New Construction

- $2,5004 bd4 ba2.4k sqft115 Stoneybrook Dr, Dahlonega, GA 30533For Rent
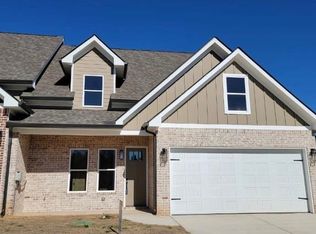
- $400,0005 bd4 ba2.4k sqft137 Stoneybrook Dr, Dahlonega, GA 30533Sold
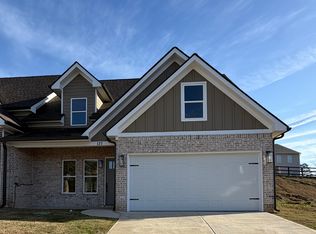
- $369,9903 bd3 ba1.8k sqft535 Stoneybrook Dr, Dahlonega, GA 30533Sold
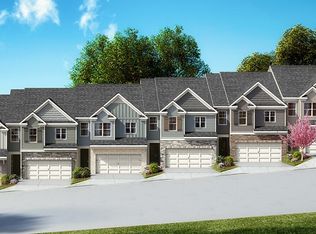
- $322,0003 bd3 ba1.8k sqft10 Rustin Rdg, Dahlonega, GA 30533Sold
- $318,3004 bd3 ba2.4k sqft120 Stoneybrook Dr, Dahlonega, GA 30533Off Market
- $--1 bd-- ba400 sqft120 Stoneybrook Dr #1A, Dahlonega, GA 30533Off Market
- $--1 bd-- ba400 sqft120 Stoneybrook Dr #1C, Dahlonega, GA 30533Off Market
A local agent can set up tours, give advice and negotiate with sellers.
A local lender can help you make sure your offer is ready when you are.
Similar homes
- $415,0004 bd4 ba2.4k sqft131 Stoneybrook Dr, Dahlonega, GA 30533Active
 MLS ID #10707737, Sheila Douthat, Keller Williams Community Partners. GAMLS
 - $399,9004 bd3 ba2.4k sqft155 Bulldog Way, Dahlonega, GA 30533For Sale
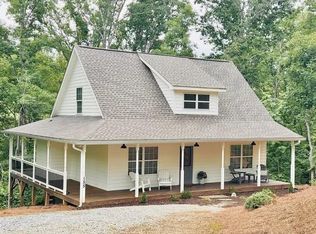
 MLS ID #7783692, TIM MARTIN, HomeSmart. FMLS GA
 - $365,0005 bd2 ba1.7k sqft433 Elliots Ln, Dahlonega, GA 30533Active
 MLS ID #10811774, Keshia Flanagan, Crye-Leike, Realtors. GAMLS
 - $359,9003 bd3 ba1.3k sqft2180 Ben Higgins Rd, Dahlonega, GA 30533For Sale
 MLS ID #7810412, Christy Wethington, Maximum One Premier Realtors. FMLS GA
 - $374,9003 bd2 ba1.2k sqft205 Perkins Rd, Dahlonega, GA 30533ActiveMLS ID #10765256, James Casbarro Jr., Wynd Realty Georgia. GAMLS
- $325,0003 bd3 ba1.2k sqft365 Price Ln, Dahlonega, GA 30533For SaleMLS ID #434018, Mark Waddell, Ansley Real Estate Christie's Int. Real Estate. NGBOR
- $425,0003 bd2 ba1.8k sqft161 Crawfords Way, Dahlonega, GA 30533ActiveMLS ID #10792069, Mark Sussman, Atlanta Communities. GAMLS
- $425,0003 bd2 ba1.4k sqft859 Mountain Ridge Dr, Dahlonega, GA 30533ActiveMLS ID #10694022, Kathline S Collins, Collins Property Management Group. GAMLS
- $485,0003 bd3 ba2.1k sqft267 Martins Grove Rd, Dahlonega, GA 30533ActiveMLS ID #10787037, Jessica Sexton, BHHS Georgia Properties. GAMLS
- $499,0004 bd3 ba1.8k sqft30 Golden Autumn Dr, Dahlonega, GA 30533ActiveMLS ID #10793553, Daniel Gonzalez, Maximum One Realty Greater Atlanta. GAMLS
- $425,0003 bd3 ba2.3k sqft1826 Castleberry Bridge Rd, Dawsonville, GA 30534ActiveMLS ID #10808533, Ashley Delp, Jason Mitchell Real Estate Georgia. GAMLS
- $394,9993 bd3 ba2.1k sqft5445 Speckled Wood Ln, Gainesville, GA 30506ActiveMLS ID #10823173, Pablo Ramirez, Virtual Properties Realty.com. GAMLS
- $540,0003 bd3 ba1.8k sqft66 Cosmo Pl, Dahlonega, GA 30533ActiveMLS ID #10716377, Soshana Cockrell, Beautiful Georgia Homes, LLC. GAMLS
- $399,0004 bd2 ba2k sqft29 Winding Creek Ct, Dawsonville, GA 30534Active Under ContractMLS ID #10811612, Katlin Powell, Virtual Properties Realty.com. GAMLS
- $389,5003 bd2 ba1.8k sqft330 Glenridge Dr, Cleveland, GA 30528For SaleMLS ID #7791469, LISA ZSOLDOS, Virtual Properties Realty. Biz. FMLS GA
- $399,0004 bd3 ba2k sqft4622 Middleboro Ln, Gainesville, GA 30506ActiveMLS ID #10771997, Carol R Lance, Virtual Properties Realty.com. GAMLS
- $410,0004 bd2 ba1.7k sqft4072 Ponderosa Ln, Gainesville, GA 30506Active Under ContractMLS ID #10788573, Tina Montrois, BHHS Georgia Properties. GAMLS
- $345,0003 bd2 ba1.3k sqft5019 Bird Rd, Gainesville, GA 30506ActiveMLS ID #10795663, Timothy Gibson, Keller Williams North GA Partners. GAMLS
- $364,0003 bd3 ba1.3k sqft3983 Fraser Cir, Gainesville, GA 30506ActiveMLS ID #10722648, Mark Spain, Mark Spain Real Estate. GAMLS
- $450,0004 bd3 ba2.9k sqft4325 Sundance Cir, Cumming, GA 30040ActiveMLS ID #10820936, Gina Sharma Team, Keller Williams Realty North Atlanta. GAMLS
