Charming Opportunity in a Prime Conshohocken Location! Welcome home to this move-in ready townhome nestled in one of Conshohocken’s most highly sought-after neighborhoods! Located just steps away from the beautiful Sutcliffe Park, this property combines an unbeatable location with a fantastic, functional layout. Beautiful hardwood flooring runs throughout the entire home, adding timeless warmth and character from the moment you step inside. The entrance level features a convenient attached garage, a handy powder room, and a versatile bonus room perfect for a home office, gym, or playroom. Head up the stairs to the main level to discover a spacious, light-filled living area complete with a cozy fireplace, a dining room, and a kitchen beautifully equipped with granite countertops and a cozy breakfast nook. From this level, step directly outside to your private outdoor oasis, featuring a spacious deck patio surrounding a refreshing above-ground pool built for summer entertainment! Upstairs on the dedicated bedroom level, you will find three spacious bedrooms and two full bathrooms, including a private master bathroom in the owner's suite. While the interior features a classic, dated aesthetic, the property is completely comfortable and move-in ready, allowing you to personalize, update, and build equity at your own pace. Please note that this property is being sold strictly in AS-IS condition, and the buyer will be responsible for obtaining the township Use & Occupancy (U&O) certificate along with covering any associated costs or required repairs. Bring your creative vision to unlock this gem's true value in a premier Conshohocken location and schedule your tour today!
Accepting backups
$437,500
123 Sutcliffe Ln, Conshohocken, PA 19428
3beds
1,368sqft
Townhouse
Built in 1973
4,896 Square Feet Lot
$437,900 Zestimate®
$320/sqft
$-- HOA
What's special
Cozy fireplacePrivate outdoor oasisThree spacious bedroomsAttached garageSpacious deck patioDining roomCozy breakfast nook
- 55 days
- 135
- 4
Zillow last checked:
Listing updated:
Listed by:
Therese Dicarlo 610-494-9520,
VRA Realty 4848001777
Source: Bright MLS,MLS#: PAMC2194506
Facts & features
Interior
Bedrooms & bathrooms
- Bedrooms: 3
- Bathrooms: 3
- Full bathrooms: 2
- 1/2 bathrooms: 1
Rooms
- Room types: Living Room, Dining Room, Primary Bedroom, Bedroom 2, Bedroom 3, Kitchen, Bonus Room
Primary bedroom
- Features: Attached Bathroom, Walk-In Closet(s), Ceiling Fan(s), Flooring - HardWood
- Level: Upper
- Area: 176 Square Feet
- Dimensions: 16 X 11
Bedroom 2
- Features: Flooring - HardWood
- Level: Upper
- Area: 90 Square Feet
- Dimensions: 9 X 10
Bedroom 3
- Features: Flooring - HardWood
- Level: Upper
- Area: 99 Square Feet
- Dimensions: 11 X 9
Bonus room
- Features: Flooring - HardWood
- Level: Lower
- Area: 168 Square Feet
- Dimensions: 14 X 12
Dining room
- Features: Flooring - HardWood
- Level: Main
- Area: 120 Square Feet
- Dimensions: 15 X 8
Kitchen
- Features: Breakfast Room, Ceiling Fan(s), Granite Counters
- Level: Main
- Area: 306 Square Feet
- Dimensions: 17 X 18
Living room
- Features: Fireplace - Wood Burning, Flooring - HardWood
- Level: Main
- Area: 225 Square Feet
- Dimensions: 15 X 15
Heating
- Central, Natural Gas
Cooling
- Central Air, Electric
Appliances
- Included: Microwave, Dishwasher, Disposal, Dryer, Oven/Range - Electric, Refrigerator, Washer, Water Heater, Gas Water Heater
- Laundry: Lower Level
Features
- Breakfast Area, Dry Wall
- Flooring: Hardwood
- Has basement: No
- Number of fireplaces: 1
- Fireplace features: Wood Burning
Interior area
- Total structure area: 1,368
- Total interior livable area: 1,368 sqft
- Finished area above ground: 1,368
- Finished area below ground: 0
Video & virtual tour
Property
Parking
- Total spaces: 2
- Parking features: Garage Faces Front, Inside Entrance, Asphalt, Attached, Driveway
- Attached garage spaces: 1
- Uncovered spaces: 1
- Details: Garage Sqft: 210
Accessibility
- Accessibility features: None
Features
- Levels: Two
- Stories: 2
- Patio & porch: Deck
- Has private pool: Yes
- Pool features: Above Ground, Private
- Fencing: Wood
Lot
- Size: 4,896 Square Feet
- Features: Suburban
Details
- Additional structures: Above Grade, Below Grade
- Parcel number: 050009920002
- Zoning: R3
- Zoning description: Residential
- Special conditions: Standard
Construction
Type & style
- Home type: Townhouse
- Architectural style: Traditional,Contemporary
- Property subtype: Townhouse
Materials
- Masonry
- Foundation: Slab
- Roof: Shingle
Condition
- Average
- New construction: No
- Year built: 1973
Utilities & green energy
- Electric: 100 Amp Service
- Sewer: Public Sewer
- Water: Public
- Utilities for property: Cable Available, Electricity Available, Natural Gas Available, Phone Available, Sewer Available, Water Available, Fiber Optic, Broadband, Cable
Community & HOA
Community
- Subdivision: None Available
HOA
- Has HOA: No
Location
- Region: Conshohocken
- Municipality: CONSHOHOCKEN BORO
Financial & listing details
- Price per square foot: $320/sqft
- Tax assessed value: $120,990
- Annual tax amount: $4,582
- Date on market: 9/17/2026
- Listing agreement: Exclusive Right To Sell
- Listing terms: Cash,Conventional,FHA,VA Loan
- Inclusions: Refrigerator, Washer, Dryer All In As Is Condition.
- Exclusions: Seller's Personal Property
- Ownership: Fee Simple
Estimated market value
$437,900
$416,000 - $460,000
$3,035/mo
Price history
| Date | Event | Price |
|---|---|---|
| 10/23/2026 | Listed for sale | $437,500$320/sqft |
Source:  Bright MLS #PAMC2194506 Report a problem | ||
| 9/23/2026 | Contingent | $437,500$320/sqft |
Source: Bright MLS #PAMC2194506 Report a problem | ||
| 9/17/2026 | Listed for sale | $437,500+681.3%$320/sqft |
Source: Bright MLS #PAMC2194506 Report a problem | ||
| 6/30/1982 | Sold | $56,000$41/sqft |
Source: Agent Provided Report a problem | ||
Public tax history
| Year | Property taxes | Tax assessment |
|---|---|---|
| 2025 | $4,278 +3.6% | $120,990 |
| 2024 | $4,131 | $120,990 |
| 2023 | $4,131 +4.1% | $120,990 |
| 2022 | $3,969 +2.9% | $120,990 |
| 2021 | $3,857 +2.4% | $120,990 |
| 2020 | $3,765 +6.3% | $120,990 |
| 2019 | $3,541 +1.8% | $120,990 |
| 2018 | $3,479 +3% | $120,990 |
| 2017 | $3,378 +1.6% | $120,990 |
| 2016 | $3,324 +2.7% | $120,990 |
| 2015 | $3,237 +2% | $120,990 |
| 2014 | $3,175 +1.9% | $120,990 |
| 2013 | $3,115 +2.5% | $120,990 |
| 2012 | $3,039 +3.7% | $120,990 |
| 2011 | $2,930 +1.1% | $120,990 |
| 2010 | $2,897 +2.9% | $120,990 |
| 2009 | $2,815 +13% | $120,990 |
| 2008 | $2,491 +1.8% | -- |
| 2007 | $2,446 +2.8% | -- |
| 2006 | $2,380 -0.4% | -- |
| 2005 | $2,390 +3.6% | -- |
| 2004 | $2,308 | -- |
| 2003 | $2,308 +2.2% | -- |
| 2002 | $2,258 +7.5% | -- |
| 2000 | $2,101 +2.2% | -- |
| 1999 | $2,056 | -- |
Find assessor info on the county website
Monthly payment
Est. payment
Payment breakdown
Explore the cost of this home by adjusting the details. Changes won't be saved.Climate risks
Neighborhood: 19428
Nearby schools
Schools provided by the listing agent
- Elementary: Colonial
- Middle: Colonial
- High: Plymouth Whitemarsh
- District: Colonial
Source: Bright MLS. This data may not be complete. We recommend contacting the local school district to confirm school assignments for this home.
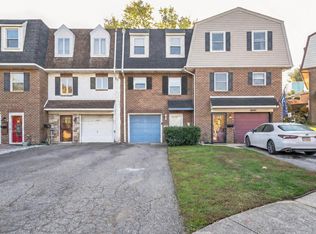
Similar homes
- $419,9003 bd3 ba1.8k sqft207 Lauriston St, Philadelphia, PA 19128For Sale

 MLS ID #PAPH2667720, Yan (Diana) Qi, Keller Williams Real Estate-Blue Bell. Bright MLS
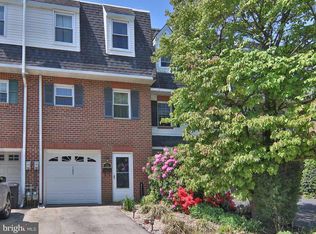
- $410,0003 bd2 ba1.4k sqft24 S Park Ave, Trooper, PA 19403For Sale
 MLS ID #PAMC2191120, Mary Allen, EXP Realty, LLC. Bright MLS
- $405,0003 bd3 ba1.5k sqft7400 Malvern Ave, Philadelphia, PA 19151For Sale
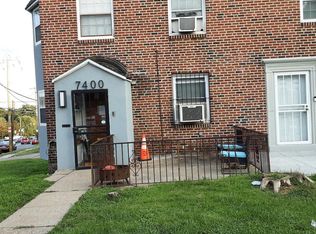 MLS ID #PAPH2668650, Nickeida Brown, Niahda Real Estate. Bright MLS
- $450,0003 bd2 ba1.6k sqft612 Beverly Blvd, Upper Darby, PA 19082For Sale
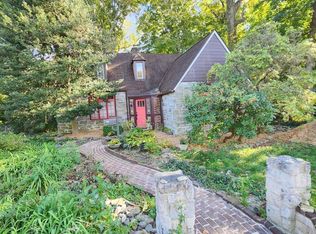 MLS ID #PADE2126330, Liz Campion, Elizabeth Campion. Bright MLS
- $349,9003 bd2 ba1.3k sqft1338 Pine St, Norristown, PA 19401For SaleMLS ID #PAMC2199412, Michael Korkus, Coldwell Banker Realty. Bright MLS
- $445,0002 bd-- ba1.8k sqft116 E 4th St, Bridgeport, PA 19405For SaleMLS ID #PAMC2190384, Paul Roberto, Realty One Group Restore - Collegeville. Bright MLS
- $435,0002 bd3 ba1.8k sqft111 Bowater Ct, Media, PA 19063For SaleMLS ID #PADE2124784, Daniel Stangl, Penn-Jersey Realty, LLC. Bright MLS
- $415,0003 bd1 ba1.1k sqft2721 W Walnut St, Colmar, PA 18915For SaleMLS ID #PAMC2199822, Cathy Shultz, RE/MAX Centre Realtors. Bright MLS
- $390,0003 bd3 ba1.5k sqft1036 Hazelwood Dr, Philadelphia, PA 19150For SaleMLS ID #PAPH2657778, Randy Summers JR., Realty Mark Associates-CC. Bright MLS
- $499,9003 bd2 ba1.9k sqft3338 Unionville Pike, Hatfield, PA 19440For SaleMLS ID #PAMC2198788, Ed Barber, Re/Max One Realty. Bright MLS
- $399,9994 bd3 ba1.5k sqft33 Centre Ave, Norristown, PA 19403For SaleMLS ID #PAMC2190854, Michael Schneider, Opus Elite Real Estate. Bright MLS
- $379,9003 bd2 ba1.8k sqft808 Manatawna Ave, Philadelphia, PA 19128For SaleMLS ID #PAPH2669052, Nick Colucci, Keller Williams Real Estate-Blue Bell. Bright MLS
- $429,9003 bd3 ba1.8k sqft1592 Morgan Way, Lansdale, PA 19446For SaleMLS ID #PAMC2184734, Raymond Lau, HK99 Realty LLC. Bright MLS
- $429,9004 bd3 ba1.3k sqft7320 Hasbrook Ave, Philadelphia, PA 19111For SaleMLS ID #PAPH2669792, Angela Vinas, MIS Realty. Bright MLS
- $456,0003 bd2 ba1.6k sqft176 Marian Ave, Southampton, PA 18966For SaleMLS ID #PABU2132152, Jack Malloy, Long & Foster Real Estate, Inc.. Bright MLS
- $310,0003 bd2 ba1.1k sqft578 Rector St, Philadelphia, PA 19128For SaleMLS ID #PAPH2685684, Michelle Wysinski-Magee, Keller Williams Real Estate-Blue Bell. Bright MLS
- $459,0003 bd2 ba1k sqft865 N Bambrey St, Philadelphia, PA 19130For SaleMLS ID #PAPH2622436, Xin Devine, Capital Realty Services LLC. Bright MLS
- $415,0004 bd3 ba1.4k sqft3712 Taylor Ave #3712, Drexel Hill, PA 19026For SaleMLS ID #PADE2123270, Shereese Holland, Diallo Real Estate. Bright MLS
- $359,9003 bd2 ba1.4k sqft11728 Lanett Rd, Philadelphia, PA 19154For SaleMLS ID #PAPH2682104, Ryan Godshall, Keller Williams Real Estate-Montgomeryville. Bright MLS
