Stop, this is the one you've been waiting for! This home has undergone a full renovation with the main focus being comfort and style for someone to start their next chapter! As you enter this home you will be in awe of how spacious the main living area is. This layout is a dream for entertaining. The large living room with easy access to the kitchen, breakfast nook, and dinning room creates an ideal hosting spot. The split floorplan is one of the most appealing features of this home. The primary sweet is tucked away for privacy however, is a large and comfortable space. On the other side of the home resides 3 additional bedrooms and guest bathroom. The fourth bedroom boasts an extended ceiling height giving a more open feel for this bedroom and would make a wonderful office or flex room if desired. This beautiful home has brand new wood look flooring in the main living area, new carpet in all bedrooms, and new tile in the kitchen, bathrooms, and laundry room. New paint throughout the interior and exterior of the home. The kitchen has new paint, new hardware, new granite counters with matching granite backsplash, and new appliances. The guest bathroom has a brand new tub with tile surround along with a new vanity, new light fixture, new mirrors, and new toilet. The primary bathroom has a new tub, new full tile shower and fixture, new vanity, new light fixture, new mirrors, and new toilet. All of the light fixtures, door hardware, and blinds through the entire home are new. New exterior front door, new exterior back door, and new garage door opener. Hvac, hot water tank, and roof are in good shape with plenty of life left. Ducts have been cleaned, chimney has been cleaned, and dryer vent has been cleaned. The goal with this home is to come home and immediately enjoy your gorgeous new space, we can't wait to see you here!
Pending
$285,000
1230 E 138th Pl S, Glenpool, OK 74033
4beds
1,772sqft
Single Family Residence
Built in 1998
7,623 Square Feet Lot
$-- Zestimate®
$161/sqft
$-- HOA
What's special
Split floorplanNew exterior back doorNew garage door opener
- 14 days
- 363
- 55
Zillow last checked:
Listing updated:
Listed by:
Cylas Brooks 918-841-1904,
LivNu Realty
Source: MLS Technology, Inc.,MLS#: 2631206 Originating MLS: MLS Technology
Originating MLS: MLS TechnologyFacts & features
Interior
Bedrooms & bathrooms
- Bedrooms: 4
- Bathrooms: 2
- Full bathrooms: 2
Heating
- Central, Gas
Cooling
- Central Air
Appliances
- Included: Dishwasher, Disposal, Gas Water Heater, Microwave, Oven, Range
Features
- Granite Counters, Ceiling Fan(s)
- Flooring: Carpet, Laminate, Tile
- Windows: Aluminum Frames
- Number of fireplaces: 1
- Fireplace features: Gas Starter
Interior area
- Total structure area: 1,772
- Total interior livable area: 1,772 sqft
Property
Parking
- Total spaces: 2
- Parking features: Attached, Garage
- Attached garage spaces: 2
Features
- Levels: One
- Stories: 1
- Patio & porch: Patio
- Exterior features: None
- Pool features: None
- Fencing: Privacy
Lot
- Size: 7,623 Square Feet
- Features: Cul-De-Sac
Details
- Additional structures: None
- Parcel number: 85178721233930
Construction
Type & style
- Home type: SingleFamily
- Architectural style: Ranch
- Property subtype: Single Family Residence
Materials
- Wood Siding, Wood Frame
- Foundation: Slab
- Roof: Asphalt,Fiberglass
Condition
- Year built: 1998
Utilities & green energy
- Sewer: Public Sewer
- Water: Public
- Utilities for property: Electricity Available, Natural Gas Available, Phone Available, Water Available
Community & HOA
Community
- Security: No Safety Shelter, Smoke Detector(s)
- Subdivision: Kendalwood Iv
HOA
- Has HOA: No
Location
- Region: Glenpool
Financial & listing details
- Price per square foot: $161/sqft
- Tax assessed value: $181,138
- Annual tax amount: $2,389
- Date on market: 8/27/2026
- Cumulative days on market: 14 days
- Listing terms: Conventional,FHA,VA Loan
Estimated market value
Not available
Estimated sales range
Not available
Not available
Price history
| Date | Event | Price |
|---|---|---|
| 8/29/2026 | Pending sale | $285,000$161/sqft |
Source:  MLS Technology, Inc. #2631206 Report a problem MLS Technology, Inc. #2631206 Report a problem | ||
| 8/27/2026 | Listed for sale | $285,000+97.2%$161/sqft |
Source: MLS Technology, Inc. #2631206 Report a problem | ||
| 4/15/2026 | Sold | $144,500+37.6%$82/sqft |
Source: Public Record Report a problem | ||
| 10/8/1998 | Sold | $105,000+740%$59/sqft |
Source: Public Record Report a problem | ||
| 7/27/1998 | Sold | $12,500$7/sqft |
Source: Public Record Report a problem | ||
Public tax history
| Year | Property taxes | Tax assessment |
|---|---|---|
| 2025 | $2,389 +4.9% | $19,925 +5% |
| 2024 | $2,278 +7.7% | $18,976 +5% |
| 2023 | $2,116 +6.7% | $18,073 +5% |
| 2022 | $1,984 +3.4% | $17,212 +5% |
| 2021 | $1,918 +3.9% | $16,392 +4.7% |
| 2020 | $1,846 +4.3% | $15,657 +5% |
| 2019 | $1,770 +0% | $14,911 +5% |
| 2018 | $1,770 +5.4% | $14,201 +5% |
| 2017 | $1,679 +11.6% | $13,525 +5% |
| 2016 | $1,505 | $12,881 |
| 2015 | $1,505 +0.5% | $12,881 |
| 2014 | $1,497 | $12,881 |
| 2013 | -- | $12,881 |
| 2012 | -- | $12,881 |
| 2011 | -- | $12,881 |
| 2010 | -- | $12,881 |
| 2009 | -- | $12,881 |
| 2008 | -- | $12,881 +0.9% |
| 2007 | -- | $12,760 |
| 2006 | -- | $12,760 |
| 2005 | -- | $12,760 +3% |
| 2004 | $1,484 | $12,386 |
| 2003 | -- | $12,386 |
| 2002 | -- | $12,386 +2.1% |
| 2001 | -- | $12,128 +5% |
| 2000 | -- | $11,550 |
Find assessor info on the county website
Monthly payment
Est. payment
Payment breakdown
Explore the cost of this home by adjusting the details. Changes won't be saved.Climate risks
Neighborhood: 74033
Nearby schools
Schools provided by the listing agent
- Elementary: Glenpool
- Middle: Glenpool
- High: Glenpool
- District: Glenpool - Sch Dist (13)
Source: MLS Technology, Inc.. This data may not be complete. We recommend contacting the local school district to confirm school assignments for this home.

Similar homes
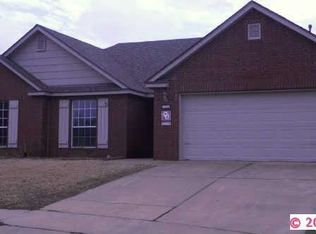
- $259,9003 bd2 ba1.3k sqft14203 S New Haven Ave, Bixby, OK 74008For Sale
 MLS ID #2631296, Carri Ray, Trinity Properties. MLS Technology, Inc.
 - $299,9903 bd2 ba2k sqft2304 W Ocala St, Broken Arrow, OK 74011For Sale
 MLS ID #2632162, Ashley Reavis, Black Label Agents. MLS Technology, Inc.
 - $365,0004 bd3 ba2.3k sqft735 W 98th St S, Jenks, OK 74037For Sale
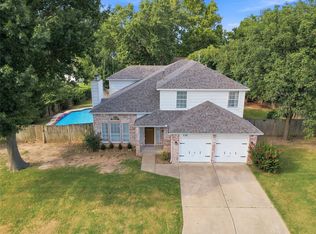 MLS ID #2631741, Josh Rainwater, Coldwell Banker Select. MLS Technology, Inc.
 - $305,0003 bd2 ba1.7k sqft13745 S 89th East Ave, Bixby, OK 74008For Sale
 MLS ID #2628985, Julie Hill, Cochran & Co Realtors. MLS Technology, Inc.
