Highland Park's most adorable home in desirable Sherwood Forest is finally on the market! You'll fall in love when you lay your eyes on this Mediterranean stucco-style home with an authentic clay tile roof and welcoming front patio. Timeless character greets you as you enter the inviting vestibule with its blown-glass chandelier, leading to the spacious, light-filled living room with arched ceiling, hardwood floors and stucco-and-brick gas fireplace. Arched doorways lead to the formal dining room and delightful sunroom with tile floor and leaded-glass transom windows, currently utilized as the world's happiest office space. The updated kitchen features all stainless-steel appliances including a 30" Viking gas range/oven, Bosch dishwasher ('24), under-cabinet lighting, recessed lighting, Corian countertop, organized walk-in pantry closet and single-glass French door to the patio and yard. Two generously sized bedrooms, both with hardwood floors, ceiling fan lights and organized closets, share a neutral hall bath with a glass-enclosed tub/shower. The full finished basement is where you'll find the family room, which is outfitted with LVP flooring, recessed lighting, built-in speakers and charming office nook. The third bedroom has a professionally organized double closet and is complemented by a stylish and newer ('19) full bath with gray vanity, quartz countertop, decorative accent tile wall and deep soaking tub with white subway tile surround. The laundry room is large, with matching white full-sized front-loading Kenmore washer and dryer ('18) on pedestal storage drawers and terrific built-in storage shelving. The oversized mechanical room, also with built-in shelving, has tremendous storage space. The roof was meticulously and professionally refurbished in 2021 and don't miss the fully fenced backyard with its large concrete patio, convenient gardening shed plus additional large storage shed. If vintage charm is your style, look no further. Located on a quiet, tree-lined street with four nearby neighborhood parks, easy access to Hwy 41, train, walking distance to Starbucks, Dunkin', local neighborhood restaurants, both downtown Highland Park and downtown Deerfield, choice of Highland Park High School or Deerfield High School and the list goes on. Truly a unique gem! Accompanied showings, so appointment required.
Contingent
$509,000
1230 Ferndale Ave, Highland Park, IL 60035
3beds
1,190sqft
:
Get pre-qualified$3,650/mo
Single Family Residence
Built in 1928
7,274 Square Feet Lot
$-- Zestimate®
$428/sqft
$-- HOA
What's special
Mediterranean stucco-style homeStucco-and-brick gas fireplaceFully fenced backyardRecessed lightingBosch dishwasherAuthentic clay tile roofFormal dining room
- --
- on Zillow |
- 4,456
- views |
- 364
- saves |
Zillow last checked:
Listing updated:
Listed by:
Patricia Denenberg 847-644-5921,
@properties Christie's International Real Estate,
Laura Hara,
@properties Christie's International Real Estate
Source: MRED as distributed by MLS GRID,MLS#: 12671640
Facts & features
Interior
Bedrooms & bathrooms
- Bedrooms: 3
- Bathrooms: 2
- Full bathrooms: 2
Rooms
- Room types: Office, Foyer, Utility Room-Lower Level, Terrace
Primary bedroom
- Features: Flooring (Hardwood), Window Treatments (Blinds, Curtains/Drapes)
- Level: Main
- Area: 132 Square Feet
- Dimensions: 12X11
Bedroom 2
- Features: Flooring (Hardwood), Window Treatments (Blinds)
- Level: Main
- Area: 121 Square Feet
- Dimensions: 11X11
Bedroom 3
- Features: Flooring (Luxury Vinyl)
- Level: Basement
- Area: 130 Square Feet
- Dimensions: 13X10
Dining room
- Features: Flooring (Hardwood)
- Level: Main
- Area: 132 Square Feet
- Dimensions: 12X11
Family room
- Features: Flooring (Luxury Vinyl)
- Level: Basement
- Area: 176 Square Feet
- Dimensions: 16X11
Foyer
- Features: Flooring (Ceramic Tile)
- Level: Main
- Area: 25 Square Feet
- Dimensions: 5X5
Kitchen
- Features: Kitchen (Pantry-Closet), Flooring (Ceramic Tile), Window Treatments (Blinds)
- Level: Main
- Area: 99 Square Feet
- Dimensions: 11X9
Laundry
- Features: Flooring (Luxury Vinyl)
- Level: Basement
- Area: 180 Square Feet
- Dimensions: 15X12
Living room
- Features: Flooring (Hardwood), Window Treatments (Blinds, Plantation Shutters)
- Level: Main
- Area: 260 Square Feet
- Dimensions: 20X13
Office
- Features: Flooring (Ceramic Tile)
- Level: Main
- Area: 84 Square Feet
- Dimensions: 12X7
Other
- Features: Flooring (Other)
- Level: Main
- Area: 110 Square Feet
- Dimensions: 11X10
Other
- Features: Flooring (Other)
- Level: Basement
- Area: 266 Square Feet
- Dimensions: 19X14
Heating
- Natural Gas, Forced Air
Cooling
- Central Air
Appliances
- Included: Range, Microwave, Dishwasher, Refrigerator, Washer, Dryer, Stainless Steel Appliance(s)
- Laundry: Sink
Features
- 1st Floor Bedroom, 1st Floor Full Bath
- Flooring: Hardwood
- Windows: Screens
- Basement: Finished,Full
- Number of fireplaces: 1
- Fireplace features: Gas Log, Gas Starter, Living Room
Interior area
- Total structure area: 2,380
- Total interior livable area: 1,190 sqft
Video & virtual tour
Property
Parking
- Total spaces: 2
- Parking features: Asphalt, Driveway, Yes, Other
- Has uncovered spaces: Yes
Accessibility
- Accessibility features: No Disability Access
Features
- Stories: 1
- Patio & porch: Patio
- Fencing: Fenced
Lot
- Size: 7,274 Square Feet
- Dimensions: 50 x 146
Details
- Additional structures: Shed(s)
- Parcel number: 16271190210000
- Special conditions: None
- Other equipment: Ceiling Fan(s), Sump Pump
Construction
Type & style
- Home type: SingleFamily
- Architectural style: Ranch
- Property subtype: Single Family Residence
Materials
- Stucco
- Foundation: Concrete Perimeter
- Roof: Tile
Condition
- New construction: No
- Year built: 1928
Utilities & green energy
- Electric: Circuit Breakers
- Sewer: Public Sewer
- Water: Lake Michigan
Community & HOA
Community
- Features: Park, Curbs, Sidewalks, Street Lights, Street Paved
- Subdivision: Sherwood Forest
HOA
- Services included: None
Location
- Region: Highland Park
Financial & listing details
- Price per square foot: $428/sqft
- Tax assessed value: $329,253
- Annual tax amount: $9,055
- Date on market: 6/24/2026
- Ownership: Fee Simple
Estimated market value
Not available
Estimated sales range
Not available
Not available
Price history
| Date | Event | Price |
|---|---|---|
| 8/12/2005 | Sold | $384,000+65.9%$323/sqft |
Source: Public Record Report a problem | ||
| 3/17/2000 | Sold | $231,500+20.6%$195/sqft |
Source: Public Record Report a problem | ||
| 5/12/1998 | Sold | $192,000+34.3%$161/sqft |
Source: Public Record Report a problem | ||
| 7/21/1995 | Sold | $143,000$120/sqft |
Source: Public Record Report a problem | ||
Public tax history
| Year | Property taxes | Tax assessment |
|---|---|---|
| 2024 | $8,569 +7.3% | $116,401 +6.1% |
| 2023 | $7,984 +10.4% | $109,740 +10.9% |
| 2022 | $7,231 +8.6% | $98,918 +14.8% |
| 2021 | $6,660 +3.4% | $86,197 +3.4% |
| 2020 | $6,439 +3.4% | $83,323 +0.5% |
| 2019 | $6,226 +9.8% | $82,933 +1.8% |
| 2018 | $5,668 | $81,486 +0.6% |
| 2017 | $5,668 +8% | $81,016 +5% |
| 2016 | $5,250 +15.8% | $77,129 +7.6% |
| 2015 | $4,533 +1.6% | $71,662 +18.5% |
| 2014 | $4,463 -11.1% | $60,471 -0.6% |
| 2012 | $5,018 +2.1% | $60,824 -15.2% |
| 2011 | $4,913 -25.3% | $71,693 -32.3% |
| 2010 | $6,576 +2.5% | $105,929 -5.6% |
| 2009 | $6,416 +2.6% | $112,261 -1% |
| 2008 | $6,253 +5.5% | $113,395 +4.7% |
| 2006 | $5,929 +5.7% | $108,253 |
| 2005 | $5,607 +14.7% | -- |
| 2004 | $4,887 +4.7% | -- |
| 2003 | $4,667 +7.5% | -- |
| 2002 | $4,342 +100.6% | -- |
| 2001 | $2,165 -50.3% | $66,259 +5.2% |
| 2000 | $4,358 | $62,969 |
Find assessor info on the county website
Monthly payment
Est. payment
Payment breakdown
Explore the cost of this home by adjusting the details. Changes won't be saved.Climate risks
Neighborhood: 60035
Nearby schools
GreatSchools rating
- 8/10Sherwood Elementary SchoolGrades: K-5Distance: 0.7 mi
- 9/10Edgewood Middle SchoolGrades: 6-8Distance: 1.6 mi
- 10/10Deerfield High SchoolGrades: 9-12Distance: 1.6 mi
Schools provided by the listing agent
- Elementary: Sherwood Elementary School
- Middle: Edgewood Middle School
- High: Highland Park High School
- District: 112
Source: MRED as distributed by MLS GRID. This data may not be complete. We recommend contacting the local school district to confirm school assignments for this home.
- $580,1003 bd2 ba1.6k sqft1236 Ferndale Ave, Highland Park, IL 60035Off Market
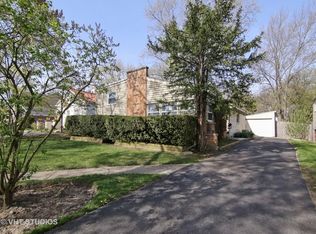
- $438,300-- bd1 ba1.4k sqft1222 Ferndale Ave, Highland Park, IL 60035Off Market
- $1,039,5003 bd2 ba2.7k sqft1212 Ferndale Ave, Highland Park, IL 60035Off Market
- $495,9003 bd2 ba1.3k sqft1242 Ferndale Ave, Highland Park, IL 60035Off Market
- $365,0003 bd2 ba1.5k sqft1231 Cavell Ave, Highland Park, IL 60035Sold
- $470,1003 bd2 ba1.6k sqft1250 Ferndale Ave, Highland Park, IL 60035Off Market
- $400,0003 bd2 ba1.6k sqft1223 Cavell Ave, Highland Park, IL 60035Sold
- $333,300-- bd1 ba1.5k sqft1789 Richfield Ave, Highland Park, IL 60035Off Market
A local agent can set up tours, give advice and negotiate with sellers.
A local lender can help you make sure your offer is ready when you are.
Similar homes
- $559,0003 bd2 ba1.2k sqft1133 Kenton Rd, Deerfield, IL 60015Active
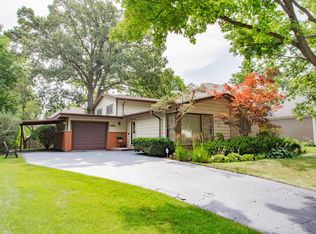 MLS ID #12713121, Scott M Siegel, Chicago Real Estate Authority. MRED as distributed by MLS GRID
 - $599,0003 bd2 ba1.6k sqft329 Chipili Dr, Northbrook, IL 60062New
 MLS ID #12687664, Stella Talaga, @properties Christie's International Real Estate. MRED as distributed by MLS GRID
 - $549,9003 bd2 ba1.4k sqft349 Park Dr, Northbrook, IL 60062New
 MLS ID #12722507, David Schwabe, Compass. MRED as distributed by MLS GRID
 - $625,0004 bd2 ba1.3k sqft639 Melody Ln, Highland Park, IL 60035Active
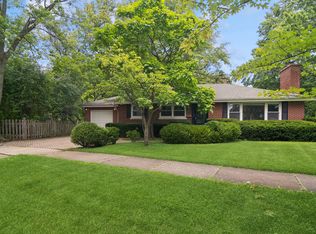 MLS ID #12675992, Debra Baker, Compass. MRED as distributed by MLS GRID
 - $649,9003 bd2 ba1.7k sqft(Undisclosed Address), Highland Park, IL 60035ActiveMLS ID #12663892, Connie Hoos, Coldwell Banker Realty. MRED as distributed by MLS GRID
- $529,9003 bd2 ba1.5k sqft5 S Waterman Ave, Arlington Heights, IL 60004NewMLS ID #12725163, Dessi Vukov, CSC, Berkshire Hathaway HomeServices Starck Real Estate. MRED as distributed by MLS GRID
- $574,9003 bd2 ba1.2k sqft205 Glenview Rd, Glenview, IL 60025NewMLS ID #12726049, Sean Hayden, Redfin Corporation. MRED as distributed by MLS GRID
- $550,0003 bd2 ba1.1k sqft236 Monument Ave, Barrington, IL 60010NewMLS ID #12723220, Kinga Korpacz, ABR,BPOR,CRS,E-PRO,GRI,RSPS,SFR,SRS, Exit Realty Redefined. MRED as distributed by MLS GRID
- $464,9003 bd2 ba1.1k sqft603 N Wilshire Ln, Arlington Heights, IL 60004NewMLS ID #12722842, Bill Brucks, arhome realty. MRED as distributed by MLS GRID
- $560,0003 bd3 ba1.7k sqft9055 Kenton Ave, Skokie, IL 60076NewMLS ID #12720385, Jacqueline Caballero, GMC Realty LTD. MRED as distributed by MLS GRID
- $474,9004 bd2 ba1.5k sqft3949 N Natchez Ave, Chicago, IL 60634NewMLS ID #12720202, Christopher Dewilde, Coldwell Banker Realty. MRED as distributed by MLS GRID
- $505,0004 bd2 ba1.2k sqft8805 Oriole Ave, Morton Grove, IL 60053ActiveMLS ID #12720188, Than Zual, Real People Realty. MRED as distributed by MLS GRID
- $489,0004 bd3 ba1.6k sqft5126 N Mulligan Ave, Chicago, IL 60630NewMLS ID #12720305, Nichole Dinino, Redfin Corporation. MRED as distributed by MLS GRID
- $600,0003 bd2 ba1.5k sqft1050 Cedar St, Park Ridge, IL 60068NewMLS ID #12719296, Liz Catalano, CSC,PSA,RENE, Coldwell Banker Real Estate Group. MRED as distributed by MLS GRID
- $420,0003 bd3 ba1.2k sqft281 Diamond Head Dr, Des Plaines, IL 60018NewMLS ID #12723393, Katie Mihelich, CSC, Coldwell Banker Real Estate Group. MRED as distributed by MLS GRID
- $415,0003 bd1 ba1.5k sqft2304 Meadow Dr, Rolling Meadows, IL 60008NewMLS ID #12720111, Lana Erickson, AHWD,LHC, eXp Realty - Geneva. MRED as distributed by MLS GRID
- $524,9133 bd2 ba1.1k sqft727 Harms Rd, Glenview, IL 60025Price ChangeMLS ID #12652629, Jerry Doetsch, Berkshire Hathaway HomeServices Chicago. MRED as distributed by MLS GRID
- $375,0003 bd2 ba1k sqft1005 E Lilac Dr, Palatine, IL 60074NewMLS ID #12726093, Jennifer Lussow, @properties Christie's International Real Estate. MRED as distributed by MLS GRID
- $455,0004 bd3 ba1.7k sqft2928 N Rutherford Ave, Chicago, IL 60634NewMLS ID #12725040, David Betancourt, Redfin Corporation. MRED as distributed by MLS GRID
- $485,0004 bd2 ba1.6k sqft572 N Walnut Ln, Schaumburg, IL 60194NewMLS ID #12726129, Alexander Landowski, Seed Realty LLC. MRED as distributed by MLS GRID
