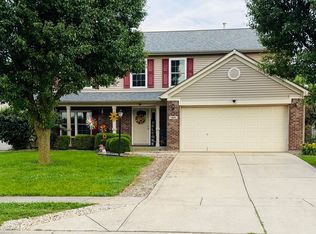
Look NO Further, This Is THEE Home For You! This 3 Bedroom, 2 Bathroom Brick Ranch Home Is Move In Ready. It Is A Split Floorplan, So You Can Have Privacy On One Side Of The Home While Others Are On The Other Side Of The Home. In The Center Of The Home Is The Main Living Space With Soaring Vaulted Ceiling In The Family Room Which Is Separated From The Updated Kitchen & Dining Room By A Fireplace Wall. Step Into The Sunroom To Enjoy Reading A Book, Sipping A Cup Of Coffee Or Use As An Office If You Work From Home. The Neighborhood Has A Community Swimming Pool, Tennis Courts, Basketball & Park/Playground. The Home Has Had Tons Of Updates In The Past 3 Years Including: Flooring, Interior Paint, Kitchen, Both Bathrooms, Roof, Front Door & More!
Pending
$350,000
1230 Mount Brook Ct, Greenwood, IN 46143
3beds
1,654sqft
:
Get pre-qualified$2,251/mo
Residential, Single Family Residence
Built in 1993
9,583 Square Feet Lot
$-- Zestimate®
$212/sqft
$42/mo HOA
What's special
Updated kitchenSplit floorplan
- 10 days |
- 991 |
- 58 |
Likely to sell faster than
Zillow last checked:
Listing updated:
Listed by:
Michelle Nichols 317-796-9072,
Highgarden Real Estate
Source: MIBOR as distributed by MLS GRID,MLS#: 22111964
Facts & features
Interior
Bedrooms & bathrooms
- Bedrooms: 3
- Bathrooms: 2
- Full bathrooms: 2
- Main level bathrooms: 2
- Main level bedrooms: 3
Primary bedroom
- Features: Luxury Vinyl Plank
- Level: Main
- Area: 180 Square Feet
- Dimensions: 15x12
Bedroom 2
- Features: Luxury Vinyl Plank
- Level: Main
- Area: 120 Square Feet
- Dimensions: 12x10
Bedroom 3
- Features: Luxury Vinyl Plank
- Level: Main
- Area: 120 Square Feet
- Dimensions: 12x10
Dining room
- Features: Luxury Vinyl Plank
- Level: Main
- Area: 120 Square Feet
- Dimensions: 12x10
Great room
- Features: Luxury Vinyl Plank
- Level: Main
- Area: 224 Square Feet
- Dimensions: 16x14
Kitchen
- Features: Luxury Vinyl Plank
- Level: Main
- Area: 108 Square Feet
- Dimensions: 12x9
Laundry
- Level: Main
- Area: 30 Square Feet
- Dimensions: 6x5
Sun room
- Features: Luxury Vinyl Plank
- Level: Main
- Area: 120 Square Feet
- Dimensions: 12x10
Heating
- Forced Air, Natural Gas
Cooling
- Central Air
Appliances
- Included: Dishwasher, Dryer, Disposal, MicroHood, Electric Oven, Refrigerator, Washer, Water Heater
- Laundry: Laundry Room
Features
- Breakfast Bar, Cathedral Ceiling(s), Ceiling Fan(s), Walk-In Closet(s)
- Windows: Wood Work Painted
- Has basement: No
- Number of fireplaces: 1
- Fireplace features: Family Room
Interior area
- Total structure area: 1,654
- Total interior livable area: 1,654 sqft
Property
Parking
- Total spaces: 2
- Parking features: Attached
- Attached garage spaces: 2
- Details: Garage Parking Other(Garage Door Opener)
Features
- Levels: One
- Stories: 1
- Patio & porch: Covered, Patio
- Exterior features: Fire Pit
- Fencing: Fenced,Chain Link,Full,Privacy
Lot
- Size: 9,583 Square Feet
- Features: Cul-De-Sac, Curbs, Sidewalks, Storm Sewer, Street Lights
Details
- Parcel number: 410402041070000038
- Special conditions: None,Sales Disclosure Supplements
- Horse amenities: None
Construction
Type & style
- Home type: SingleFamily
- Architectural style: Traditional
- Property subtype: Residential, Single Family Residence
Materials
- Brick
- Foundation: Slab
Condition
- Updated/Remodeled
- New construction: No
- Year built: 1993
Utilities & green energy
- Water: Public
Community & HOA
Community
- Subdivision: Buckmoor Manor
HOA
- Has HOA: Yes
- Amenities included: Basketball Court, Clubhouse, Management, Park, Playground, Pond Year Round, Pool, Tennis Court(s)
- Services included: Association Home Owners, Clubhouse, Entrance Common, Maintenance, ParkPlayground, Management, Tennis Court(s)
- HOA fee: $250 semi-annually
- HOA phone: 317-570-4358
Location
- Region: Greenwood
Financial & listing details
- Price per square foot: $212/sqft
- Tax assessed value: $291,500
- Annual tax amount: $2,438
- Date on market: 7/15/2026
- Cumulative days on market: 12 days
Estimated market value
Not available
Estimated sales range
Not available
Not available
Price history
| Date | Event | Price |
|---|---|---|
| 7/22/2026 | Pending sale | $350,000$212/sqft |
Source:  MIBOR as distributed by MLS GRID #22111964 Report a problem MIBOR as distributed by MLS GRID #22111964 Report a problem | ||
| 7/15/2026 | Listed for sale | $350,000+28.2%$212/sqft |
Source: MIBOR as distributed by MLS GRID #22111964 Report a problem | ||
| 1/23/2023 | Sold | $273,000-0.7%$165/sqft |
Source: MIBOR as distributed by MLS GRID #21899142 Report a problem | ||
| 1/14/2023 | Pending sale | $275,000$166/sqft |
Source: MIBOR as distributed by MLS GRID #21899142 Report a problem | ||
| 1/7/2023 | Listed for sale | $275,000$166/sqft |
Source: MIBOR as distributed by MLS GRID #21899142 Report a problem | ||
Public tax history
| Year | Property taxes | Tax assessment |
|---|---|---|
| 2025 | $2,542 +0.5% | $291,500 +8.5% |
| 2024 | $2,529 +102.9% | $268,700 -2.1% |
| 2023 | $1,246 +2% | $274,400 +7.1% |
| 2022 | $1,222 +2% | $256,100 +62.8% |
| 2021 | $1,198 +2% | $157,300 |
| 2020 | $1,174 +2% | $157,300 |
| 2019 | $1,151 -10.1% | $157,300 |
| 2018 | $1,281 +15.8% | $157,300 -2.7% |
| 2017 | $1,107 | $161,700 +2.8% |
| 2016 | $1,107 +104% | $157,300 +6.1% |
| 2014 | $542 -48% | $148,200 +3.1% |
| 2013 | $1,043 -0.9% | $143,800 +0.6% |
| 2012 | $1,052 +0% | $143,000 -3.1% |
| 2011 | $1,052 -1.8% | $147,600 |
| 2010 | $1,071 +0.6% | $147,600 |
| 2009 | $1,065 -13% | $147,600 |
| 2007 | $1,223 -26.3% | $147,600 -5.1% |
| 2006 | $1,660 | $155,600 +6.7% |
| 2005 | -- | $145,800 |
Find assessor info on the county website
Monthly payment
Est. payment
Payment breakdown
Explore the cost of this home by adjusting the details. Changes won't be saved.Climate risks
Neighborhood: 46143
Nearby schools
GreatSchools rating
- 6/10Sugar Grove Elementary SchoolGrades: PK-5Distance: 0.9 mi
- 8/10Center Grove Middle School NorthGrades: 6-8Distance: 2.2 mi
- 10/10Center Grove High SchoolGrades: 9-12Distance: 2.3 mi
Schools provided by the listing agent
- High: Center Grove High School
Source: MIBOR as distributed by MLS GRID. This data may not be complete. We recommend contacting the local school district to confirm school assignments for this home.
- $336,5004 bd2 ba1.9k sqft1246 Mount Brook Ct, Greenwood, IN 46143Off Market
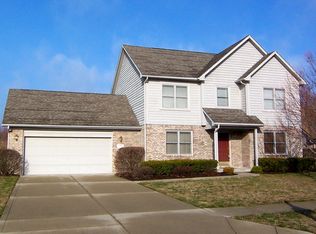
- $322,9003 bd2 ba1.8k sqft1222 Mount Brook Ct, Greenwood, IN 46143Off Market
- $340,0003 bd4 ba2.7k sqft1210 Mount Brook Ct, Greenwood, IN 46143Sold
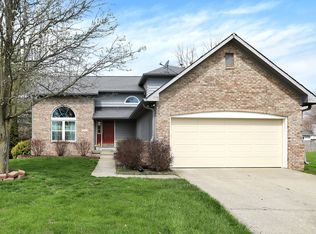
- $365,8003 bd3 ba1.9k sqft1258 Mount Brook Ct, Greenwood, IN 46143Off Market
- $388,2003 bd2 ba1.2k sqft3263 Stella Dr, Greenwood, IN 46143Off Market
- $355,2003 bd2 ba1.7k sqft1235 Mount Brook Ct, Greenwood, IN 46143Off Market
- $359,0004 bd3 ba2.3k sqft1247 Mount Brook Ct, Greenwood, IN 46143Off Market
- $361,7003 bd2 ba1.9k sqft1223 Mount Brook Ct, Greenwood, IN 46143Off Market
A local agent can set up tours, give advice and negotiate with sellers.
Similar homes
- $--4 bd3 ba2k sqft899 Lionshead Ln, Greenwood, IN 46143Auction
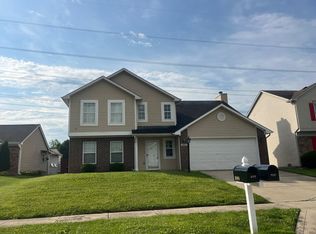 Auction.com 1
 - $330,0003 bd2 ba1.8k sqft10 Tarry Ct, Greenwood, IN 46142Active
 MLS ID #22116421, Sarah Taylor, Keller Williams Indy Metro Partners. MIBOR as distributed by MLS GRID
 - $364,9003 bd3 ba1.8k sqft1901 Skyline Dr, Greenwood, IN 46143Active
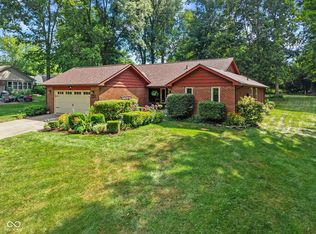 MLS ID #22115585, Lindsey Smith, Highgarden Real Estate. MIBOR as distributed by MLS GRID
 - $345,9004 bd3 ba2.3k sqft3859 Chancellor Dr, Greenwood, IN 46143Active
 MLS ID #22106641, Michelle Wildman, The Stewart Home Group. MIBOR as distributed by MLS GRID
 - $339,9004 bd3 ba2k sqft1213 Barrington Dr, Greenwood, IN 46143ActiveMLS ID #22099048, Sarah Lux, CENTURY 21 Scheetz. MIBOR as distributed by MLS GRID
- $385,0004 bd2 ba2.1k sqft1437 W Demaree Rd, Greenwood, IN 46143ActiveMLS ID #22112452, Miranda Tworek, @properties. MIBOR as distributed by MLS GRID
- $329,0002 bd2 ba1.3k sqft1370 Heron Ridge Blvd, Greenwood, IN 46143ActiveMLS ID #22096361, Jeff Sauter, Sunrise Real Estate. MIBOR as distributed by MLS GRID
- $299,0004 bd2 ba2k sqft479 Alton Dr, Greenwood, IN 46143ActiveMLS ID #22115439, Jake Stiles, Coldwell Banker Stiles. MIBOR as distributed by MLS GRID
- $299,9003 bd2 ba1.4k sqft766 Shepherds Way, Greenwood, IN 46143ActiveMLS ID #22082324, Patricia Torr, F.C. Tucker Company. MIBOR as distributed by MLS GRID
- $315,0004 bd3 ba2.1k sqft765 Yellowwood Dr, Greenwood, IN 46143ActiveMLS ID #22112026, Roger Webb, Roger Webb Real Estate, Inc. MIBOR as distributed by MLS GRID
- $349,9003 bd2 ba1.6k sqft5691 Grosbeak Dr, Greenwood, IN 46143ActiveMLS ID #22109685, Staci Ziegler, Real Broker, LLC. MIBOR as distributed by MLS GRID
- $324,9003 bd3 ba1.9k sqft816 Heatherwood Dr, Greenwood, IN 46143ActiveMLS ID #22104917, Mark Linder, CENTURY 21 Scheetz. MIBOR as distributed by MLS GRID
- $325,0004 bd3 ba1.8k sqft556 Alton Dr, Greenwood, IN 46143ActiveMLS ID #22105271, Wendy McClellan, BRG Realty Partners. MIBOR as distributed by MLS GRID
- $354,5004 bd3 ba2.1k sqft942 Maple Stone Dr, Greenwood, IN 46143ActiveMLS ID #22104387, Pa Lar, Wemy Realtor. MIBOR as distributed by MLS GRID
- $364,9003 bd2 ba2k sqft1429 Timber Trl, Greenwood, IN 46142ActiveMLS ID #22091721, Christopher Reckley, Reckley Property Group, LLC. MIBOR as distributed by MLS GRID
- $369,9004 bd4 ba2k sqft3971 Nevermind Way, Greenwood, IN 46142ActiveMLS ID #22112188, Christopher Fahy, Berkshire Hathaway Home. MIBOR as distributed by MLS GRID
- $314,0004 bd3 ba2.1k sqft555 Hunters Trl, Greenwood, IN 46142ActiveMLS ID #22114090, Daniel Hubbard, eXp Realty LLC. MIBOR as distributed by MLS GRID
- $339,1004 bd3 ba2.3k sqft2702 Ashton Ln, Greenwood, IN 46143ActiveMLS ID #22112492, Bie Paw, Keller Williams Indy Metro Partners. MIBOR as distributed by MLS GRID
- $365,0003 bd3 ba1.7k sqft801 S Restin Rd, Greenwood, IN 46142ActiveMLS ID #22094841, Mabel Herrera, White Stag Realty, LLC. MIBOR as distributed by MLS GRID
- $349,9004 bd2 ba2.2k sqft415 Meadowview Ln, Greenwood, IN 46142ActiveMLS ID #22113025, John Connor, Indyvestors Real Estate LLC. MIBOR as distributed by MLS GRID
