Exceptional investment opportunity in Westwood! This modern corner-lot triplex includes 12303 106 Street, 10518 123 Avenue and 10516 123 Avenue, offering six self-contained living spaces. Each unit features an approximately 1,200 sq. ft. two-storey main residence with 3 bedrooms, 2.5 bathrooms and a bright, open-concept layout, plus an approximately 500 sq. ft. fully legal 1-bedroom basement suite with a separate entrance. Two units will also include a single detached garage. Ideally located within walking distance of NAIT and Kingsway Mall, with convenient LRT access and a short commute to downtown. An excellent opportunity for investors seeking a brand-new, purpose-built multi-family property with strong income potential. Construction is underway, with completion projected for May 2027. If purchased early enough, the buyer may be able to select certain finishes. Photos are architectural renderings; completed units are intended to reflect the designs shown, but final details may vary.
For sale
C$1,799,999
12303 106th St NW, Edmonton, AB T5G 2S3
4beds
3,466sqft
Triplex
Built in 1924
-- sqft lot
$-- Zestimate®
C$519/sqft
C$-- HOA
What's special
Corner-lot triplexBright open-concept layout
- 12 days
- 13
- 0
Zillow last checked:
Listing updated:
Listed by:
Marco Urso,
The Foundry Real Estate Company Ltd
Source: RAE,MLS®#: E4514557
Facts & features
Interior
Bedrooms & bathrooms
- Bedrooms: 4
- Bathrooms: 4
- Full bathrooms: 3
- 1/2 bathrooms: 1
Primary bedroom
- Level: Upper
Heating
- Forced Air-1, Natural Gas
Appliances
- Included: Dishwasher-Built-In, Dryer, Microwave Hood Fan, Refrigerator, Electric Stove, Washer
Features
- Closet Organizers, No Animal Home, No Smoking Home, Storage, Television Connection
- Flooring: Carpet, Ceramic Tile, Vinyl Plank
- Windows: Vinyl Windows
- Basement: Full, Finished
Interior area
- Total structure area: 3,466
- Total interior livable area: 3,466 sqft
Property
Parking
- Total spaces: 1
- Parking features: Single Garage Detached, Parking-Extra, Garage Control, Garage Opener
- Garage spaces: 1
Features
- Levels: 2 Storey,3
- Exterior features: Landscaped
Lot
- Size: 4,947 Square Feet
- Features: Corner Lot, Landscaped, Schools, Shopping Nearby, See Remarks
Construction
Type & style
- Home type: MultiFamily
- Property subtype: Triplex
- Attached to another structure: Yes
Materials
- Foundation: Slab
- Roof: Asphalt
Condition
- Year built: 1924
Community & HOA
Community
- Features: Closet Organizers, No Animal Home, No Smoking Home, Storage-In-Suite, Television Connection
- Security: Smoke Detector(s), Detectors Smoke
Location
- Region: Edmonton
Financial & listing details
- Price per square foot: C$519/sqft
- Date on market: 10/28/2026
- Ownership: Private
Price history
Price history is unavailable.
Public tax history
Tax history is unavailable.
Climate risks
Neighborhood: Westwood
Nearby schools
GreatSchools rating
No schools nearby
We couldn't find any schools near this home.


Similar homes
- C$1,697,9003 bd4 ba4k sqft10210 113th Ave NW #10204, Edmonton, AB T5G 0W9For Sale
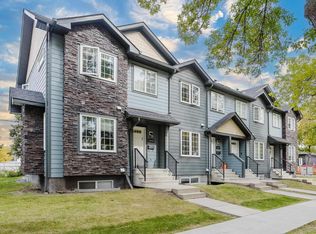 MLS ID #E4512163, Devin B Gray, Exp Realty. RAE
- C$1,695,0003 bd4 ba3k sqft11619 Saskatchewan Dr NW, Edmonton, AB T6G 2B5For Sale
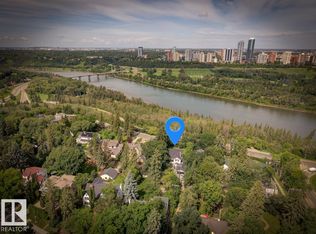 MLS ID #E4507739, Robert J Leishman, RE/MAX Excellence. RAE
- C$1,749,9004 bd4 ba2.8k sqft8603 95th St NW, Edmonton, AB T6C 3W4For Sale
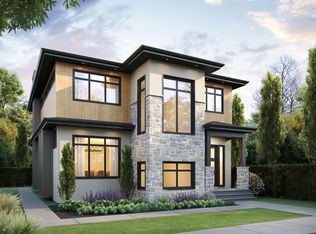 MLS ID #E4511171, Chris Proctor, Real Broker. RAE
- C$1,778,0006 bd6 ba3.2k sqft13017 104th Ave NW, Edmonton, AB T5N 0V9For Sale
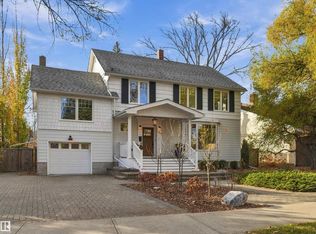 MLS ID #E4514481, Shandrie E Lewis, RE/MAX Professionals. RAE
