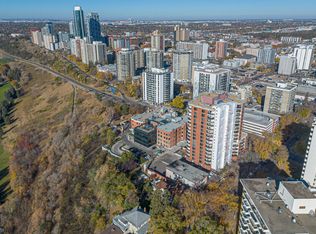
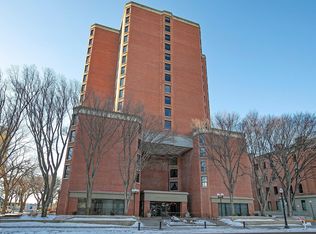
Build your dream home on one of Edmonton's most prominent river valley lots. Perched at the top of the bank in Oliver, this 7,043 sq ft west-facing lot offers breathtaking panoramic views south and west over Victoria Golf Course, the North Saskatchewan River and the river valley. Watch the sun rise in the east, pour in all day and set in the west, with views most never knew were available to the public. Held by the same family for over five decades, this property has NEVER been on MLS, and lots like this simply don't come up for sale. Minutes to downtown, the Ice District, MacEwan, the U of A and river valley trails, on a quiet, tree-lined street. Rebuild here and become part of the history of this iconic block. For developers, 9910 sits beside an RA9 high-rise zoned parcel and is a key piece of a potential 29,145 sq ft, 3-lot assembly. Lot sold separately. Value is in the land; the home is sold as is, where is. A once-in-a-lifetime opportunity on the river valley.
For sale
C$1,389,000
9910 115th St NW, Edmonton, AB T5K 1S7
4beds
2,544sqft
Single Family Residence
Built in 1920
7,042 Square Feet Lot
$-- Zestimate®
C$546/sqft
C$-- HOA
What's special
Prominent river valley lotQuiet tree-lined street
- 10 days
- 80
- 0
Zillow last checked:
Listing updated:
Listed by:
Mathew T Haupt,
Exp Realty,
Dane Phaneuf,
Exp Realty
Source: RAE,MLS®#: E4514208
Facts & features
Interior
Bedrooms & bathrooms
- Bedrooms: 4
- Bathrooms: 3
- Full bathrooms: 2
- 1/2 bathrooms: 1
Primary bedroom
- Level: Upper
Family room
- Level: Main
- Area: 186.03
- Dimensions: 11.7 x 15.9
Heating
- Forced Air-1, Hot Water, Natural Gas
Appliances
- Included: Dishwasher-Built-In, Dryer, Refrigerator, Electric Stove, Washer
Features
- Flooring: Carpet, Linoleum
- Basement: Full, Unfinished
- Fireplace features: Wood Burning
Interior area
- Total structure area: 2,544
- Total interior livable area: 2,544 sqft
Video & virtual tour
Property
Parking
- Total spaces: 1
- Parking features: Single Garage Attached, Tandem
- Attached garage spaces: 1
Features
- Levels: 2 Storey,2
- Patio & porch: Deck
- Exterior features: Backs Onto Park/Trees
- Has view: Yes
- View description: River Valley View, River, Downtown, River View, View Downtown
- Has water view: Yes
- Water view: River Valley View,River View
Lot
- Size: 7,042 Square Feet
- Dimensions: 47.02 x 150.13 ft (GeoJet)
- Features: Backs Onto Park/Trees, Near Golf Course, Park/Reserve, Wooded, Golf Nearby, Treed Lot
Construction
Type & style
- Home type: SingleFamily
- Property subtype: Single Family Residence
Materials
- Foundation: Concrete Perimeter
- Roof: Asphalt
Condition
- Year built: 1920
Community & HOA
Community
- Features: Deck
Location
- Region: Edmonton
Financial & listing details
- Price per square foot: C$546/sqft
- Date on market: 10/24/2026
- Ownership: Private
Price history
Price history is unavailable.
Public tax history
Tax history is unavailable.
Climate risks
Neighborhood: Oliver
Nearby schools
GreatSchools rating
No schools nearby
We couldn't find any schools near this home.


Similar homes
- C$1,480,0005 bd3 ba1.8k sqft11608 Edinboro Rd NW, Edmonton, AB T6G 1Z8For Sale
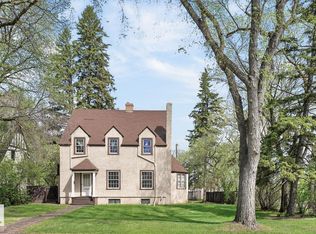 MLS ID #E4489137, Kevin H Rakowski, Century 21 Masters. RAE
- C$1,370,0004 bd5 ba3k sqft12819 Woodbend Pl NW, Edmonton, AB T5N 3V3For Sale
 MLS ID #E4507357, Jakie K Ng, ARIVL. RAE
- C$1,399,9005 bd4 ba2.8k sqft10637 128th St NW, Edmonton, AB T5N 1W6For Sale
 MLS ID #E4507381, Albert J Kozel, Homes & Gardens Real Estate Limited. RAE
- C$1,400,0003 bd3 ba1.9k sqft10814 125th St NW, Edmonton, AB T5M 0L4For Sale
 MLS ID #E4506378, James A McSporran, MaxWell Progressive. RAE
