Welcome to this lovingly maintained home in the highly desirable Maybrook at Wyndham community. From the inviting front porch to the beautifully cared-for yard and rear deck, this home has clearly been cherished and thoughtfully maintained over the years. Inside, the spacious layout offers 4 bedrooms and 2.5 baths, including a comfortable primary suite with its own ensuite bath. The main level provides plenty of room to gather, with a formal dining area for entertaining and an eat-in kitchen that opens naturally into the heart of the home. The family room offers a warm and inviting atmosphere centered around a fireplace—perfect for relaxing at the end of the day or gathering with family and friends. One of the home's especially convenient features is the secondary front entry, which opens into a practical area connecting to the washer and dryer. With its additional space and functionality, it has the feel of a mudroom—an ideal drop zone for shoes, coats, bags, and everyday life. Step outside and you'll find a well-maintained yard, welcoming front porch, and rear deck that extends the living space outdoors. Whether enjoying your morning coffee, hosting friends, or simply unwinding at the end of the day, there's plenty of space to enjoy the setting. Life in Maybrook at Wyndham offers even more, with an array of amenities including a community pool, park, tennis courts, basketball courts, and gym. And when it's time to venture out, the home's location provides easy access to Short Pump's exceptional shopping, dining, entertainment, and everyday conveniences. Combined with highly regarded schools and a wonderful neighborhood setting, this is a home that offers both comfort and convenience in one of the area's most sought-after locations. A truly special opportunity to own a home that has been exceptionally well cared for and ready for its next chapter.
For sale
$464,950
12309 Maybrook Ln, Glen Allen, VA 23059
4beds
1,776sqft
Single Family Residence
Built in 1994
8,607 Square Feet Lot
$461,900 Zestimate®
$262/sqft
$95/mo HOA
What's special
- 1 day
- 250
- 9
Zillow last checked:
Listing updated:
Listed by:
Adam Carpenter 804-387-1557,
NextHome Advantage 804-545-6400
Source: CVRMLS,MLS#: 2623680 Originating MLS: Central Virginia Regional MLS
Originating MLS: Central Virginia Regional MLSFacts & features
Interior
Bedrooms & bathrooms
- Bedrooms: 4
- Bathrooms: 3
- Full bathrooms: 2
- 1/2 bathrooms: 1
Primary bedroom
- Description: Carpet, En-Suite, Walk in Closet
- Level: Second
- Dimensions: 0 x 0
Bedroom 2
- Description: Carpet, Natural Light
- Level: Second
- Dimensions: 0 x 0
Bedroom 3
- Description: Carpet, Natural Light
- Level: Second
- Dimensions: 0 x 0
Bedroom 4
- Description: Carpet, Natural Light
- Level: Second
- Dimensions: 0 x 0
Additional room
- Description: Eat in Kitchen
- Level: First
- Dimensions: 0 x 0
Dining room
- Description: Hardwood Floors
- Level: First
- Dimensions: 0 x 0
Family room
- Description: Carpet, Fireplace, Natural light
- Level: First
- Dimensions: 0 x 0
Other
- Description: Tub & Shower
- Level: Second
Half bath
- Level: First
Kitchen
- Description: Natural Light, Overlooks beautiful backyard
- Level: First
- Dimensions: 0 x 0
Heating
- Electric, Heat Pump
Cooling
- Central Air, Electric
Appliances
- Included: Dryer, Dishwasher, Electric Cooking, Electric Water Heater, Microwave, Refrigerator, Washer
- Laundry: Washer Hookup, Dryer Hookup
Features
- Ceiling Fan(s), Dining Area, Separate/Formal Dining Room, Laminate Counters, Bath in Primary Bedroom, Walk-In Closet(s)
- Flooring: Partially Carpeted, Wood
- Basement: Crawl Space
- Attic: Pull Down Stairs
- Number of fireplaces: 1
- Fireplace features: Gas
Interior area
- Total interior livable area: 1,776 sqft
- Finished area above ground: 1,776
- Finished area below ground: 0
Property
Parking
- Parking features: Driveway, Unpaved
- Has uncovered spaces: Yes
Features
- Levels: Two
- Stories: 2
- Patio & porch: Rear Porch, Front Porch, Deck, Porch
- Exterior features: Deck, Porch, Storage, Shed, Unpaved Driveway
- Pool features: None, Community
- Fencing: None
Lot
- Size: 8,607 Square Feet
- Features: Level
Details
- Parcel number: 7377798558
- Zoning description: R4C
Construction
Type & style
- Home type: SingleFamily
- Architectural style: Colonial,Two Story
- Property subtype: Single Family Residence
Materials
- Block, Drywall, Concrete, Vinyl Siding
- Roof: Composition,Shingle
Condition
- Resale
- New construction: No
- Year built: 1994
Utilities & green energy
- Sewer: Public Sewer
- Water: Public
Community & HOA
Community
- Features: Basketball Court, Common Grounds/Area, Clubhouse, Community Pool, Fitness, Home Owners Association, Playground, Park, Pool, Tennis Court(s), Trails/Paths
- Security: Smoke Detector(s)
- Subdivision: Maybrook At Wyndham
HOA
- Has HOA: Yes
- Amenities included: Management
- Services included: Pool(s), Recreation Facilities
- HOA fee: $285 quarterly
Location
- Region: Glen Allen
Financial & listing details
- Price per square foot: $262/sqft
- Tax assessed value: $456,000
- Annual tax amount: $3,784
- Date on market: 9/8/2026
- Ownership: Individuals
- Ownership type: Sole Proprietor
Estimated market value
$461,900
$439,000 - $485,000
$2,673/mo
Price history
| Date | Event | Price |
|---|---|---|
| 9/9/2026 | Listed for sale | $464,950+200%$262/sqft |
Source:  CVRMLS #2623680 Report a problem CVRMLS #2623680 Report a problem | ||
| 4/28/1999 | Sold | $155,000$87/sqft |
Source: Public Record Report a problem | ||
Public tax history
| Year | Property taxes | Tax assessment |
|---|---|---|
| 2025 | $3,601 +4.1% | $433,800 +6.6% |
| 2024 | $3,459 +2.3% | $406,900 +2.3% |
| 2023 | $3,382 +11% | $397,900 +11% |
| 2022 | $3,048 +7.1% | $358,600 +9.6% |
| 2021 | $2,846 +2.6% | $327,100 +1% |
| 2020 | $2,774 +7% | $323,800 +1.6% |
| 2019 | $2,593 | $318,800 +7% |
| 2018 | $2,593 +100% | $298,000 |
| 2017 | $1,296 -48.3% | $298,000 +3.5% |
| 2016 | $2,506 +5.2% | $288,000 |
| 2015 | $2,382 | $288,000 +5.2% |
| 2014 | $2,382 | $273,800 +5.3% |
| 2013 | -- | $260,100 |
| 2012 | -- | $260,100 |
| 2011 | -- | $260,100 -6.7% |
| 2010 | -- | $278,700 |
| 2009 | -- | $278,700 |
| 2008 | -- | -- |
| 2006 | -- | -- |
| 2005 | -- | -- |
| 2004 | -- | -- |
| 2003 | -- | -- |
| 2002 | -- | -- |
| 2001 | -- | $159,200 +20.5% |
| 2000 | -- | $132,100 |
Find assessor info on the county website
Monthly payment
Est. payment
Payment breakdown
Explore the cost of this home by adjusting the details. Changes won't be saved.Climate risks
Neighborhood: Wyndham
Nearby schools
Schools provided by the listing agent
- Elementary: Shady Grove
- Middle: Short Pump
- High: Deep Run
Source: CVRMLS. This data may not be complete. We recommend contacting the local school district to confirm school assignments for this home.


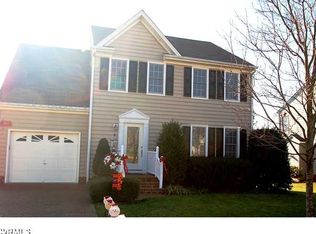
Similar homes
- $--4 bd2 ba1.6k sqft2051 Knotty Dr, Glen Allen, VA 23060Auction
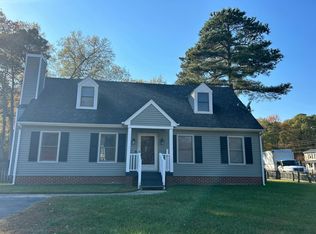 Auction.com 2
 - $450,0004 bd3 ba2.5k sqft210 Sheffey Ln, North Chesterfield, VA 23235For Sale
 MLS ID #2623614, Mark Goad, The Good Life RVA. CVRMLS
 - $499,0004 bd3 ba2.3k sqft9512 Hungary Woods Dr, Glen Allen, VA 23060For Sale
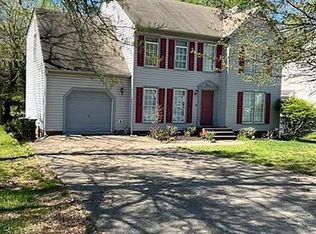 MLS ID #2623646, Ahsan Qureshi, Joyner Fine Properties. CVRMLS
 - $495,0004 bd3 ba2.1k sqft11101 Ingallston Rd, Henrico, VA 23233For Sale
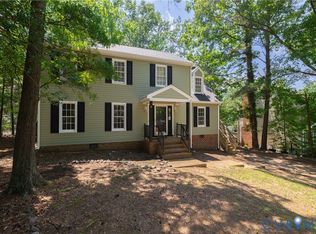 MLS ID #2620322, Henry Briggs, Henry Briggs & Assoc, Inc. CVRMLS
 - $434,9004 bd3 ba2k sqft9281 Drawbridge Rd, Mechanicsville, VA 23116For Sale
 MLS ID #VAHA2001244, Dinah Richardson, Samson Properties. Bright MLS
