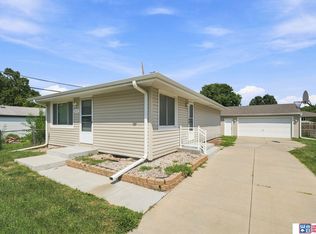
This welcoming 2+1 Bedroom, 1.75 Bathroom home in SW Lincoln near schools, shopping, restaurants, Pioneers Park, Downtown/Haymarket and Hwy 77 has a lot of great features like an addition to the kitchen, HUGE primary bedroom with two closets, wood burning fireplace, finished basement, poured concrete foundation (not concrete block), french door to deck, fenced yard and extra big 2 stall garage/workshop with two 220 volt outlets! Two bedrooms are located on the first floor and the finished basement has a large L - shaped rec room, non-conforming bedroom (office), laundry room, bathroom and storage area. Updates include vinyl siding, gutter guards and new water heater. Garage/Workshop has working furnace and window AC but both are old so they are being sold as-is. Call/Text today for more information or to schedule a private showing!
Pre-foreclosure
Est. $235,500
1231 W Ryons St, Lincoln, NE 68522
2beds
1,842sqft
Single Family Residence
Built in 1975
7,840 Square Feet Lot
$235,500 Zestimate®
$128/sqft
$-- HOA
What's special
Fenced yardFinished basementGutter guardsAddition to the kitchenWood burning fireplace
- 101 days
- 24
- 0
Likely to sell faster than
Zillow last checked:
Listing updated:
Listed by:
Carla Waldbaum 402-430-3033,
HOME Real Estate
Source: GPRMLS,MLS#: 22502488
Facts & features
Interior
Bedrooms & bathrooms
- Bedrooms: 2
- Bathrooms: 2
- Full bathrooms: 1
- 3/4 bathrooms: 1
- Main level bathrooms: 1
Primary bedroom
- Level: Main
- Area: 200
- Dimensions: 20 x 10
Bedroom 2
- Level: Main
- Area: 100
- Dimensions: 10 x 10
Family room
- Level: Basement
- Area: 132
- Dimensions: 12 x 11
Kitchen
- Area: 120
- Dimensions: 12 x 10
Living room
- Level: Main
- Area: 234
- Dimensions: 18 x 13
Basement
- Area: 884
Office
- Area: 143
- Dimensions: 13 x 11
Heating
- Natural Gas, Forced Air
Cooling
- Central Air
Appliances
- Included: Range, Refrigerator, Dishwasher, Disposal, Microwave
Features
- Ceiling Fan(s)
- Flooring: Vinyl, Carpet
- Basement: Other Window,Finished
- Number of fireplaces: 1
- Fireplace features: Wood Burning
Interior area
- Total structure area: 1,842
- Total interior livable area: 1,842 sqft
- Finished area above ground: 1,042
- Finished area below ground: 800
Property
Parking
- Total spaces: 2
- Parking features: Detached, Garage Door Opener
- Garage spaces: 2
Features
- Patio & porch: Deck
- Fencing: Full
Lot
- Size: 7,840 Square Feet
- Dimensions: 63 x 123
- Features: Up to 1/4 Acre., City Lot, Subdivided, Public Sidewalk, Curb and Gutter, Level, Paved
Details
- Parcel number: 1033415002000
Construction
Type & style
- Home type: SingleFamily
- Architectural style: Ranch,Traditional
- Property subtype: Single Family Residence
Materials
- Vinyl Siding, Brick/Other
- Foundation: Concrete Perimeter
- Roof: Composition
Condition
- Not New and NOT a Model
- New construction: No
- Year built: 1975
Utilities & green energy
- Sewer: Public Sewer
- Water: Public
- Utilities for property: Cable Available, Electricity Available, Natural Gas Available, Water Available, Sewer Available, Phone Available, Fiber Optic
Community & HOA
Community
- Subdivision: West A
HOA
- Has HOA: No
Location
- Region: Lincoln
Financial & listing details
- Price per square foot: $128/sqft
- Tax assessed value: $221,100
- Annual tax amount: $4,070
- Date on market: 1/29/2025
- Listing terms: VA Loan,FHA,Conventional,Cash
- Ownership: Fee Simple
- Electric utility on property: Yes
- Road surface type: Paved
Foreclosure details
Estimated market value
$235,500
$214,000 - $257,000
$1,862/mo
Price history
| Date | Event | Price |
|---|---|---|
| 3/24/2025 | Sold | $222,000-2.6%$121/sqft |
Source:  GPRMLS #22502488 Report a problem GPRMLS #22502488 Report a problem | ||
| 2/2/2025 | Pending sale | $228,000$124/sqft |
Source: GPRMLS #22502488 Report a problem | ||
| 1/29/2025 | Listed for sale | $228,000$124/sqft |
Source: GPRMLS #22502488 Report a problem | ||
| 1/17/2025 | Pending sale | $228,000$124/sqft |
Source: GPRMLS #22500322 Report a problem | ||
| 1/15/2025 | Listed for sale | $228,000$124/sqft |
Source: GPRMLS #22500322 Report a problem | ||
| 1/14/2025 | Pending sale | $228,000$124/sqft |
Source: GPRMLS #22500322 Report a problem | ||
| 1/3/2025 | Price change | $228,000-0.4%$124/sqft |
Source: GPRMLS #22500322 Report a problem | ||
| 12/26/2024 | Price change | $229,000-2.6%$124/sqft |
Source: GPRMLS #22431186 Report a problem | ||
| 12/18/2024 | Listed for sale | $235,000+119.6%$128/sqft |
Source: GPRMLS #22431186 Report a problem | ||
| 7/29/1999 | Sold | $107,000+12.6%$58/sqft |
Source: Public Record Report a problem | ||
| 9/29/1998 | Sold | $95,000$52/sqft |
Source: Public Record Report a problem | ||
Public tax history
| Year | Property taxes | Tax assessment |
|---|---|---|
| 2025 | $2,841 | $221,100 -3.3% |
| 2024 | -- | $228,600 +5.6% |
| 2023 | -- | $216,500 +24.6% |
| 2022 | $3,454 -0.2% | $173,700 |
| 2021 | $3,462 | $173,700 +18% |
| 2020 | -- | $147,200 |
| 2019 | $2,966 +16.7% | $147,200 +16.2% |
| 2018 | $2,542 +537.5% | $126,700 |
| 2017 | $399 -85.2% | $126,700 -8.3% |
| 2016 | $2,689 | $138,100 |
| 2015 | $2,689 +0.7% | $138,100 +11% |
| 2014 | $2,671 +10.4% | $124,400 |
| 2013 | $2,419 | $124,400 |
| 2012 | -- | $124,400 +2.6% |
| 2011 | -- | $121,300 |
| 2010 | -- | $121,300 |
| 2009 | -- | $121,300 +3.9% |
| 2008 | -- | $116,719 |
| 2007 | -- | $116,719 |
| 2006 | -- | $116,719 |
| 2005 | $2,217 +1.3% | -- |
| 2004 | $2,189 | -- |
| 2003 | $2,189 +9.6% | -- |
| 2002 | $1,996 +1% | -- |
| 2001 | $1,977 +7.3% | -- |
| 2000 | $1,842 | -- |
Find assessor info on the county website
Monthly payment
Climate risks
Neighborhood: West A
Nearby schools
Schools provided by the listing agent
- Elementary: Roper
- Middle: Park
- High: Northwest
- District: Lincoln Public Schools
Source: GPRMLS. This data may not be complete. We recommend contacting the local school district to confirm school assignments for this home.
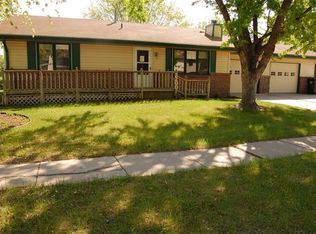

Similar homes
- $274,9003 bd2 ba1.3k sqft1245 W Jean Ave, Lincoln, NE 68522For Sale
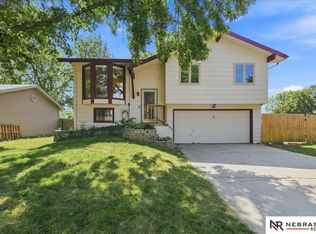
 MLS ID #22627138, Rhonda Lucero, Nebraska Realty. GPRMLS
 - $242,0002 bd2 ba1.4k sqft3120 W Washington St, Lincoln, NE 68522For Sale
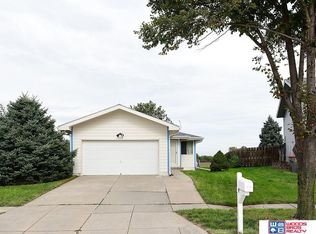 MLS ID #22628452, Anne Kerkman, Woods Bros Realty. GPRMLS
 - $255,0003 bd2 ba1.3k sqft1840 SW 22nd St, Lincoln, NE 68522For Sale
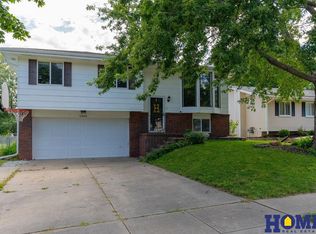 MLS ID #22625945, Carla Waldbaum, HOME Real Estate. GPRMLS
 - $252,9003 bd1 ba1.5k sqft1610 SW 8th St, Lincoln, NE 68522For Sale
 MLS ID #22628817, Mark Tvrdy, Woods Bros Realty. GPRMLS
 - $279,5003 bd2 ba1.5k sqft1555 SW 32nd St, Lincoln, NE 68522For SaleMLS ID #22629528, Austin Yurth, Woods Bros Realty. GPRMLS
- $249,9752 bd2 ba1.8k sqft1139 Starview Ln, Lincoln, NE 68512For SaleMLS ID #22628870, Lara Kibler, REMAX Concepts. GPRMLS
- $314,9004 bd3 ba2.1k sqft2634 SW 15th St, Lincoln, NE 68522For SaleMLS ID #22620786, Jayne Kracke, Kracke RE/Keller Williams. GPRMLS
- $299,9004 bd3 ba2.1k sqft1331 SW 24th St, Lincoln, NE 68522For SaleMLS ID #22628449, Wade Bartels, SimpliCity Real Estate. GPRMLS
- $259,9004 bd2 ba1.7k sqft634 Washington St, Lincoln, NE 68502For SaleMLS ID #22629637, Joslyn Brinkman, SimpliCity Real Estate. GPRMLS
- $259,9004 bd2 ba2k sqft2111 Harwood St, Lincoln, NE 68502For SaleMLS ID #22629371, Rocio Cubas, Coldwell Banker NHS R E. GPRMLS
- $245,0002 bd2 ba1.8k sqft1981 Harrison Ave, Lincoln, NE 68502For SaleMLS ID #22626619, Jen Grossenbacher, HOME Real Estate. GPRMLS
- $219,0003 bd2 ba1.7k sqft1100 Sumner St, Lincoln, NE 68506For SaleMLS ID #22629210, Tyler Reynolds, Woods Bros Realty. GPRMLS
- $220,0002 bd2 ba1.7k sqft1160 Stillwater Ave, Lincoln, NE 68502For SaleMLS ID #22620995, Ana Perez, Nebraska Realty. GPRMLS
- $249,9004 bd3 ba2k sqft1221 Rose St, Lincoln, NE 68502For SaleMLS ID #22627913, Johanna Rhoads, REMAX Concepts. GPRMLS
- $269,0004 bd2 ba1.9k sqft1840 Perkins Blvd, Lincoln, NE 68502For SaleMLS ID #22629875, Jeffrey Searcy, HOME Real Estate. GPRMLS
- $286,9002 bd2 ba1.3k sqft1930 Pawnee St, Lincoln, NE 68502For SaleMLS ID #22630173, Gigi Haase Sothan, Nebraska Realty. GPRMLS
- $304,5003 bd2 ba1.8k sqft1610 SW Jordan St, Lincoln, NE 68522For SaleMLS ID #22627745, Tai Pleasant, Woods Bros Realty. GPRMLS
- $269,9003 bd2 ba1.8k sqft2709 S 12th St, Lincoln, NE 68502For SaleMLS ID #22627922, Amy Fredrick, Home Smart Realty. GPRMLS
- $250,0002 bd2 ba2.7k sqft1227 S 16th St, Lincoln, NE 68502For SaleMLS ID #22629248, Holly Buss, Woods Bros Realty. GPRMLS
