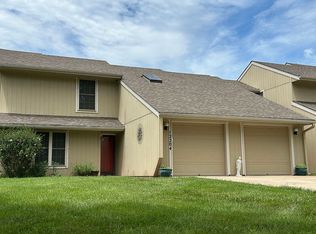
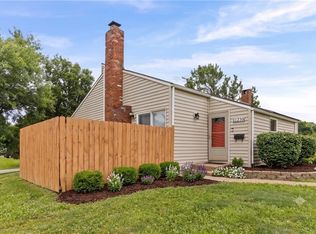
Welcome to Mission Lake—where convenience meets comfort! This 2-story condo offers 2 bedrooms, 1.5 baths, and 1,328 sq ft of living space. Inside, you’ll find a welcoming layout with spacious living and dining areas plus a private patio for morning coffee or evening unwind. A single attached garage adds everyday convenience. Mission Lake is known for its friendly community and amenities: enjoy the lake, two pools, clubhouse, and walking trails right outside your door. Just minutes from Red Bridge, Martin City, and quick highway access to Leawood and Overland Park. HOA takes care of exterior maintenance and grounds—simply move in and enjoy!
Contingent
$215,000
12317 Charlotte St, Kansas City, MO 64146
2beds
1,382sqft
:
Get pre-qualified$1,862/mo
Townhouse
Built in 1985
1,321 Square Feet Lot
$-- Zestimate®
$156/sqft
$390/mo HOA
What's special
- 307 days |
- 240 |
- 11 |
Zillow last checked:
Listing updated:
Listed by:
Kelly Heaven 816-456-2444,
KW KANSAS CITY METRO,
Gregory Ennis 816-590-1400,
KW KANSAS CITY METRO
Source: Heartland MLS as distributed by MLS GRID,MLS#: 2575756
Facts & features
Interior
Bedrooms & bathrooms
- Bedrooms: 2
- Bathrooms: 2
- Full bathrooms: 1
- 1/2 bathrooms: 1
Primary bedroom
- Features: All Carpet, Ceiling Fan(s)
- Level: Second
- Area: 182 Square Feet
- Dimensions: 13 x 14
Bedroom 2
- Features: All Carpet, Ceiling Fan(s)
- Level: Second
- Area: 150 Square Feet
- Dimensions: 15 x 10
Primary bathroom
- Features: Ceramic Tiles, Shower Over Tub
- Level: Second
- Area: 64 Square Feet
- Dimensions: 8 x 8
Dining room
- Features: Granite Counters, Pantry
- Level: First
- Area: 99 Square Feet
- Dimensions: 11 x 9
Kitchen
- Features: Granite Counters, Pantry
- Level: First
- Area: 90 Square Feet
- Dimensions: 10 x 9
Living room
- Features: All Carpet, Fireplace
- Level: First
- Area: 272 Square Feet
- Dimensions: 16 x 17
Loft
- Features: All Carpet
- Level: Second
- Area: 56 Square Feet
- Dimensions: 8 x 7
Heating
- Natural Gas
Cooling
- Electric
Appliances
- Laundry: Main Level
Features
- Ceiling Fan(s), Central Vacuum, Vaulted Ceiling(s)
- Windows: Skylight(s)
- Basement: Concrete
- Number of fireplaces: 1
- Fireplace features: Living Room, Fireplace Screen
Interior area
- Total structure area: 1,382
- Total interior livable area: 1,382 sqft
- Finished area above ground: 1,382
Property
Parking
- Total spaces: 1
- Parking features: Attached, Garage Door Opener
- Attached garage spaces: 1
Lot
- Size: 1,321 Square Feet
Details
- Parcel number: 65810051600000000
Construction
Type & style
- Home type: Townhouse
- Architectural style: Traditional
- Property subtype: Townhouse
Materials
- Wood Siding
- Roof: Composition
Condition
- Year built: 1985
Utilities & green energy
- Sewer: Public Sewer
- Water: Public
Community & HOA
Community
- Security: Smoke Detector(s)
- Subdivision: Mission Lake
HOA
- Has HOA: Yes
- Amenities included: Clubhouse, Exercise Room, Party Room, Pool
- Services included: Maintenance Structure, Management, Roof Repair, Roof Replace, Snow Removal, Street, Trash, Water
- HOA fee: $390 monthly
Location
- Region: Kansas City
Financial & listing details
- Price per square foot: $156/sqft
- Tax assessed value: $162,660
- Annual tax amount: $2,457
- Date on market: 9/26/2025
- Listing terms: Cash,Conventional,FHA,VA Loan
- Ownership: Private
Estimated market value
Not available
Estimated sales range
Not available
Not available
Price history
| Date | Event | Price |
|---|---|---|
| 7/22/2026 | Contingent | $215,000$156/sqft |
Source:  Heartland MLS as distributed by MLS GRID #2575756 Report a problem Heartland MLS as distributed by MLS GRID #2575756 Report a problem | ||
| 7/14/2026 | Listed for sale | $215,000$156/sqft |
Source: Heartland MLS as distributed by MLS GRID #2575756 Report a problem | ||
| 5/18/2026 | Pending sale | $215,000$156/sqft |
Source: Heartland MLS as distributed by MLS GRID #2575756 Report a problem | ||
| 3/6/2026 | Listed for sale | $215,000$156/sqft |
Source: Heartland MLS as distributed by MLS GRID #2575756 Report a problem | ||
| 11/24/2025 | Listing removed | $215,000$156/sqft |
Source: Heartland MLS as distributed by MLS GRID #2575756 Report a problem | ||
| 10/22/2025 | Price change | $215,000-2.3%$156/sqft |
Source: Heartland MLS as distributed by MLS GRID #2575756 Report a problem | ||
| 9/26/2025 | Listed for sale | $220,000+91.5%$159/sqft |
Source: Heartland MLS as distributed by MLS GRID #2575756 Report a problem | ||
| 11/30/2015 | Sold | -- |
Source: Agent Provided Report a problem | ||
| 10/18/2015 | Pending sale | $114,900$83/sqft |
Source: Keller Williams Diamond Part #1962581 Report a problem | ||
| 10/16/2015 | Listed for sale | $114,900$83/sqft |
Source: Keller Williams Diamond Part #1962577 Report a problem | ||
Public tax history
| Year | Property taxes | Tax assessment |
|---|---|---|
| 2025 | $2,596 +5.7% | $30,906 +6.8% |
| 2024 | $2,457 +1.8% | $28,949 |
| 2023 | $2,413 +14.8% | $28,949 +23.9% |
| 2022 | $2,101 +0% | $23,371 |
| 2021 | $2,101 +16.5% | $23,371 +10.2% |
| 2020 | $1,803 +4.8% | $21,205 |
| 2019 | $1,720 | $21,205 +46.1% |
| 2018 | $1,720 +33.8% | $14,519 |
| 2017 | $1,285 +5.1% | $14,519 +2.6% |
| 2016 | $1,222 -1.9% | $14,155 |
| 2014 | $1,246 -35.9% | $14,155 |
| 2013 | $1,942 +0.4% | $14,155 -35.4% |
| 2012 | $1,934 +0.1% | $21,921 |
| 2011 | $1,932 +1.9% | $21,921 |
| 2010 | $1,895 -6.9% | $21,921 |
| 2009 | $2,036 +2.1% | $21,921 -9% |
| 2008 | $1,993 -0.7% | $24,090 |
| 2007 | $2,007 +0% | $24,090 |
| 2006 | $2,006 +3.4% | $24,090 |
| 2005 | $1,940 +4.2% | $24,090 +2% |
| 2004 | $1,862 +49.2% | $23,617 |
| 2003 | $1,247 +0.2% | $23,617 +56.2% |
| 2002 | $1,244 +6.2% | $15,124 |
| 2001 | $1,171 | $15,124 |
Find assessor info on the county website
Monthly payment
Est. payment
Payment breakdown
Explore the cost of this home by adjusting the details. Changes won't be saved.Climate risks
Neighborhood: Mission Lake
Nearby schools
GreatSchools rating
- 3/10Martin City Elementary SchoolGrades: K-8Distance: 1.4 mi
- 2/10Grandview Sr. High SchoolGrades: 9-12Distance: 3.8 mi
- $244,6002 bd2 ba-- sqft12317 S Charlotte St, Kansas City, MO 64146Off Market

- $216,5002 bd2 ba1.4k sqft12315 Charlotte St, Kansas City, MO 64146Off Market
- $183,9002 bd2 ba1.2k sqft12319 Charlotte St, Kansas City, MO 64146Off Market

- $209,2002 bd2 ba1.2k sqft12321 Charlotte St, Kansas City, MO 64146Off Market
- $200,8002 bd1 ba1.7k sqft12313 Charlotte St, Kansas City, MO 64146Off Market
- $276,1003 bd3 ba1.7k sqft12353 Charlotte St, Kansas City, MO 64146Off Market
- $238,4002 bd2 ba1.7k sqft12311 Charlotte St, Kansas City, MO 64146Off Market
- $231,0002 bd2 ba1.5k sqft12355 Charlotte St, Kansas City, MO 64146Off Market
A local agent can set up tours, give advice and negotiate with sellers.
A local lender can help you make sure your offer is ready when you are.
Similar homes
- $259,7002 bd2 ba1.7k sqft12204 Charlotte St, Kansas City, MO 64146For Sale By Owner
- $310,0003 bd3 ba1.7k sqft12459 Charlotte St, Kansas City, MO 64146For Sale
 MLS ID #2633047, We Heart Homes Team, KW KANSAS CITY METRO. Heartland MLS as distributed by MLS GRID
 - $230,0003 bd3 ba2k sqft11230 College Ave, Kansas City, MO 64137For Sale
 MLS ID #2625645, Cari Coffman, Compass Realty Group. Heartland MLS as distributed by MLS GRID
 - $220,0003 bd1 ba1.2k sqft8804 E 47th St, Kansas City, MO 64129For Sale
 MLS ID #2633806, Tarnu Mulbah, Compass Realty Group. Heartland MLS as distributed by MLS GRID
 - $207,0003 bd3 ba1.6k sqft111 W Bannister Rd #2, Kansas City, MO 64114For SaleMLS ID #2620385, Heather Peters, Keller Williams Realty Partners Inc.. Heartland MLS as distributed by MLS GRID
- $209,9502 bd3 ba1.2k sqft712C SE London Way, Lees Summit, MO 64081For SaleMLS ID #2626384, Brandon Thompson, Property 6 Homes. Heartland MLS as distributed by MLS GRID
- $150,0002 bd3 ba1.3k sqft11303 Calico Dr, Kansas City, MO 64137For SaleMLS ID #2629209, Cristina Carper, ReeceNichols - Leawood. Heartland MLS as distributed by MLS GRID
- $220,0002 bd2 ba981 sqft2911 Eaton St, Kansas City, KS 66103For SaleMLS ID #2629147, Sara Green, Platinum Realty LLC. Heartland MLS as distributed by MLS GRID
- $215,0002 bd3 ba1.3k sqft210 Pointe Ln, Raymore, MO 64083For SaleMLS ID #2629774, Eric Craig Team, ReeceNichols-KCN. Heartland MLS as distributed by MLS GRID
- $225,0003 bd3 ba1.3k sqft254 Pointe Ln, Raymore, MO 64083For SaleMLS ID #2632580, Eric Craig Team, ReeceNichols-KCN. Heartland MLS as distributed by MLS GRID
- $249,0002 bd2 ba1.2k sqft10704 Glenwood St APT E, Overland Park, KS 66211For SaleMLS ID #2629314, Christy Forquer, RE/MAX Premier Realty. Heartland MLS as distributed by MLS GRID
- $238,5003 bd3 ba1k sqft7002 E 102nd St, Kansas City, MO 64134For SaleMLS ID #2627876, Riyad Naser, Keller Williams Platinum Prtnr. Heartland MLS as distributed by MLS GRID
- $194,9002 bd3 ba1.2k sqft10545 E 46th Ter, Kansas City, MO 64133For SaleMLS ID #2623300, Saundra Hendricks, RE/MAX Premier Properties. Heartland MLS as distributed by MLS GRID
- $210,0002 bd2 ba1.1k sqft8333 Lowell Ave APT 2, Overland Park, KS 66212For SaleMLS ID #2626782, Laura Miller, ReeceNichols - Leawood. Heartland MLS as distributed by MLS GRID
- $199,9992 bd2 ba1.1k sqft114 E 41st St #5, Kansas City, MO 64111For SaleMLS ID #2629274, Eric Craig Team, ReeceNichols-KCN. Heartland MLS as distributed by MLS GRID
- $195,0003 bd2 ba1k sqft8602 Winchester Ave, Kansas City, MO 64138For SaleMLS ID #2631784, Keasha McNeal, ReeceNichols - Lees Summit. Heartland MLS as distributed by MLS GRID
- $205,0002 bd2 ba1.1k sqft4056 Warwick Blvd Unit 7, Kansas City, MO 64111For SaleMLS ID #2603653, Brent Patterson, Real Broker, LLC. Heartland MLS as distributed by MLS GRID
- $225,0003 bd2 ba1k sqft5987 Paseo Blvd, Kansas City, MO 64110For SaleMLS ID #2615596, Lisa Y Moore, Compass Realty Group. Heartland MLS as distributed by MLS GRID
- $159,0003 bd2 ba1.2k sqft9525 Manning Ave, Kansas City, MO 64134For SaleMLS ID #2624300, Dawud Radwan, Platinum Realty LLC. Heartland MLS as distributed by MLS GRID
- $244,9002 bd2 ba1.1k sqft8337 Lowell Ave APT 1, Overland Park, KS 66212For SaleMLS ID #2626647, Gayle Houser, Real Broker, LLC. Heartland MLS as distributed by MLS GRID
