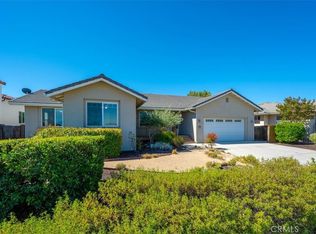
Set behind the gates of Kapareil Estates, this newly built 2024 residence offers a rare blend of modern design, privacy, and sweeping Paso Robles views—all on a full acre. Thoughtfully positioned to capture the surrounding landscape, the home invites you in with clean architectural lines, warm natural finishes, and an effortless indoor-outdoor flow. Luxury plank flooring carries through the open-concept living space, where expansive glass doors frame rolling hills and lead to a covered deck designed for year-round enjoyment—morning coffee, golden hour dinners, and everything in between.
At the heart of the home, the kitchen delivers both style and substance. Custom cabinetry, a striking two-tone design anchored by a soft seafoam island with subtle gray undertones, designer lighting, and a beautifully tiled backsplash create a space that feels both elevated and inviting—equally suited for quiet evenings or effortless entertaining.
The layout offers four well-appointed bedrooms and 2.5 baths across approximately 2,488± square feet, including a serene entry-level primary suite with direct access to outdoor living and a spa-inspired bath. Each space has been carefully considered to balance comfort, light, and functionality.
Beyond aesthetics, the home is equipped with owned solar, bringing long-term efficiency to its modern appeal.
Set on a full acre, the property offers a sense of openness and quiet possibility, with almond and pomegranate trees thoughtfully dotting the landscape—all just minutes from Paso Robles’ renowned wineries, dining, and downtown charm. A contemporary take on wine country living—refined, relaxed, and ready to be experienced.
Pending
Listed by: Pillar Real Estate • Amber Johnson • Contact: 805-835-3425
Price cut: $50K (5/14)
$1,150,000
1232 Kapareil Ln, Paso Robles, CA 93446
4beds
2,488sqft
:
Get pre-qualified$7,149/mo
Single Family Residence
Built in 2024
1 Acres Lot
$1,131,500 Zestimate®
$462/sqft
$50/mo HOA
What's special
Full acreGates of kapareil estatesCustom cabinetryClean architectural linesStriking two-tone designLuxury plank flooringExpansive glass doors
- 53 days |
- 117 |
- 5 |
Zillow last checked:
Listing updated:
Listed by:
Amber Johnson DRE #01925434 805-835-3425,
Pillar Real Estate
Source: CRMLS,MLS#: NS26086681 Originating MLS: California Regional MLS
Originating MLS: California Regional MLSFacts & features
Interior
Bedrooms & bathrooms
- Bedrooms: 4
- Bathrooms: 3
- Full bathrooms: 2
- 1/2 bathrooms: 1
- Main level bathrooms: 2
- Main level bedrooms: 1
Rooms
- Room types: Primary Bedroom, Dining Room
Primary bedroom
- Features: Main Level Primary
Bathroom
- Features: Bathtub, Dual Sinks, Soaking Tub, Separate Shower, Walk-In Shower
Kitchen
- Features: Kitchen Island, Kitchen/Family Room Combo
Heating
- Central
Cooling
- Central Air
Appliances
- Included: Dishwasher, Disposal, Gas Range
- Laundry: Inside, Laundry Room
Features
- Separate/Formal Dining Room, High Ceilings, Living Room Deck Attached, Recessed Lighting, Main Level Primary
- Has fireplace: Yes
- Fireplace features: Living Room
- Common walls with other units/homes: No Common Walls
Interior area
- Total interior livable area: 2,488 sqft
Video & virtual tour
Property
Parking
- Total spaces: 2
- Parking features: Driveway
- Attached garage spaces: 2
Features
- Levels: Two
- Stories: 2
- Entry location: street
- Patio & porch: Deck
- Pool features: None
- Spa features: None
- Has view: Yes
- View description: Hills
Lot
- Size: 1 Acres
- Features: Lot Over 40000 Sqft
Details
- Parcel number: 025360005
- Special conditions: Standard
Construction
Type & style
- Home type: SingleFamily
- Property subtype: Single Family Residence
Materials
- Roof: Tile
Condition
- Turnkey
- New construction: No
- Year built: 2024
Utilities & green energy
- Electric: Photovoltaics Seller Owned
- Sewer: Public Sewer
- Water: Public
- Utilities for property: Electricity Connected, Sewer Connected, Water Connected
Community & HOA
Community
- Features: Curbs, Gated
- Security: Carbon Monoxide Detector(s), Fire Sprinkler System, Security Gate, Gated Community, Smoke Detector(s)
HOA
- Has HOA: Yes
- Amenities included: Controlled Access
- HOA fee: $50 monthly
- HOA name: Kapareil Estates
- HOA phone: 805-769-8222
Location
- Region: Paso Robles
Financial & listing details
- Price per square foot: $462/sqft
- Tax assessed value: $440,441
- Annual tax amount: $9,718
- Date on market: 4/22/2026
- Cumulative days on market: 53 days
- Listing terms: Submit
Estimated market value
$1,131,500
$1.07M - $1.19M
$4,755/mo
Price history
| Date | Event | Price |
|---|---|---|
| 7/24/2026 | Pending sale | $1,150,000$462/sqft |
Source:  CRMLS #NS26086681 Report a problem CRMLS #NS26086681 Report a problem | ||
| 6/8/2026 | Contingent | $1,150,000$462/sqft |
Source: CRMLS #NS26086681 Report a problem | ||
| 5/14/2026 | Price change | $1,150,000-4.2%$462/sqft |
Source: CRMLS #NS26086681 Report a problem | ||
| 4/22/2026 | Listed for sale | $1,200,000+263.6%$482/sqft |
Source: CRMLS #NS26086681 Report a problem | ||
| 6/28/2021 | Sold | $330,000+73.8%$133/sqft |
Source: Public Record Report a problem | ||
| 6/1/2021 | Pending sale | $189,900$76/sqft |
Source: CRMLS #NS21062523 Report a problem | ||
| 3/27/2021 | Listed for sale | $189,900$76/sqft |
Source:  RE/MAX International #NS21062523 Report a problem RE/MAX International #NS21062523 Report a problem | ||
Public tax history
| Year | Property taxes | Tax assessment |
|---|---|---|
| 2025 | $9,718 +102.4% | $440,441 +2% |
| 2024 | $4,801 +143.3% | $431,805 +144.1% |
| 2023 | $1,973 +1.5% | $176,868 +2% |
| 2022 | $1,944 +263.7% | $173,400 +264.7% |
| 2021 | $534 +1.4% | $47,550 +1% |
| 2020 | $527 +1.4% | $47,063 +2% |
| 2019 | $520 +1.4% | $46,141 +2% |
| 2018 | $513 +6.3% | $45,237 +2% |
| 2017 | $482 +2% | $44,350 +2% |
| 2016 | $473 | $43,481 +1.5% |
| 2015 | $473 +4% | $42,828 +2% |
| 2014 | $454 | $41,990 +2.5% |
| 2012 | -- | $40,982 +2% |
| 2011 | -- | $40,179 +0.8% |
| 2010 | -- | $39,879 -0.2% |
| 2009 | -- | $39,974 +2% |
| 2008 | -- | $39,191 +2% |
| 2007 | -- | $38,423 +2% |
| 2006 | -- | $37,670 +2% |
| 2005 | -- | $36,932 +2% |
| 2004 | -- | $36,208 +7.5% |
| 2003 | -- | $33,670 +2% |
| 2002 | -- | $33,010 +2% |
| 2001 | -- | $32,363 |
Find assessor info on the county website
Monthly payment
Est. payment
Payment breakdown
Explore the cost of this home by adjusting the details. Changes won't be saved.Climate risks
Neighborhood: 93446
Nearby schools
GreatSchools rating
- 6/10Kermit King Elementary SchoolGrades: K-6Distance: 1.6 mi
- NADaniel Lewis Middle SchoolGrades: 6-8Distance: 1 mi
- 7/10Paso Robles High SchoolGrades: 9-12Distance: 1.4 mi
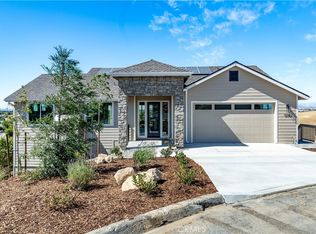
- $1,005,0004 bd3 ba2.4k sqft1236 Kapareil Ln, Paso Robles, CA 93446Sold
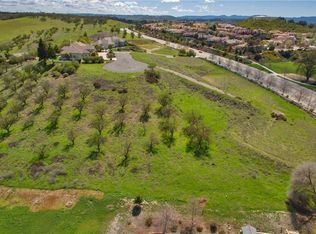
- $1,407,8002 bd2 ba3.1k sqft1226 Kapareil Ln, Paso Robles, CA 93446Off Market
- $1,056,0061 Acres1231 Kapareil Ln, Paso Robles, CA 93446Off Market
- $174,9261 Acres1225 Kapareil Ln, Paso Robles, CA 93446Off Market
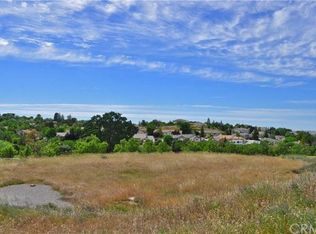
- $339,9001 Acres1225 Kapareil Ln #2, Paso Robles, CA 93446Lot/Land
- $1,556,4003 bd3 ba3.2k sqft1212 Kapareil Ln, Paso Robles, CA 93446Off Market
- $1,228,5681 Acres1219 Kapareil Ln, Paso Robles, CA 93446Off Market
- $2,300,00011.88 Acres2450 Golden Hill Rd, Paso Robles, CA 93446Lot/Land
A local agent can set up tours, give advice and negotiate with sellers.
Similar homes
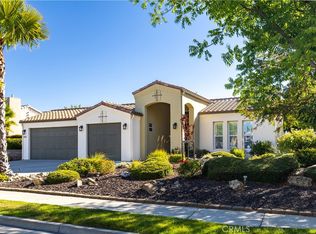
- $1,050,0004 bd3 ba2.3k sqft952 Vista Cerro Dr, Paso Robles, CA 93446For Sale
 MLS ID #NS26150366, Lori Jo Stribling, RE/MAX Parkside Real Estate. CRMLS
 - $1,250,0005 bd5 ba2.7k sqft731 Renate Way, Paso Robles, CA 93446For Sale
 MLS ID #NS26056697, Kandie Frederick, Country Real Estate. CRMLS
 - $940,0004 bd2 ba2.5k sqft595 Red Cloud Rd, Paso Robles, CA 93446For Sale
 MLS ID #NS26158804, Rochelle Hanson-Torres, Century 21 Masters. CRMLS
 - $1,275,0004 bd3 ba2.5k sqft1745 Adelaida Rd, Paso Robles, CA 93446For Sale
 MLS ID #NS26116963, David Crabtree, Home & Ranch Sotheby's Intl. CRMLS
 - $1,155,0005 bd3 ba3.3k sqft204 Vista Del Rio Ct, Paso Robles, CA 93446For SaleMLS ID #SC26121540, Rachel Zaayer, Modern Broker (Pismo Beach). CRMLS
- $1,045,0004 bd3 ba2.1k sqft694 Barolo Ln, Paso Robles, CA 93446For SaleMLS ID #SC26143056, Lindsey Harn, Christie's International Real Estate Sereno. CRMLS
- $1,159,0004 bd3 ba2.2k sqft3640 Debonair Dr, Paso Robles, CA 93446For SaleMLS ID #NS26097722, Jana Lynn Kaba, Platinum Properties. CRMLS
- $989,9003 bd3 ba2.3k sqft609 Shannon Hill Dr, Paso Robles, CA 93446For SaleMLS ID #NS26091967, Kaye Dee Rickerd, RE/MAX Parkside Real Estate. CRMLS
- $875,0004 bd3 ba1.9k sqft2039 Vista Oaks Way, Paso Robles, CA 93446For SaleMLS ID #PI26155735, Chelsea King, Invest SLO. CRMLS
- $950,0004 bd3 ba2.3k sqft510 Grand Canyon Dr, Paso Robles, CA 93446For SaleMLS ID #PI26135817, John Persse, Invest SLO. CRMLS
- $940,0004 bd3 ba2.5k sqft322 Montebello Oaks Dr, Paso Robles, CA 93446For SaleMLS ID #PI26159146, Joshua Farris, Guide Real Estate. CRMLS
- $1,049,0004 bd5 ba3k sqft4280 Prairie Rd, Paso Robles, CA 93446For SaleMLS ID #NS26124204, Maci Umbertis, RE/MAX Parkside Real Estate. CRMLS
- $899,0004 bd4 ba2.6k sqft1625 Leah Way, Paso Robles, CA 93446For SaleMLS ID #SC26066401, Jennifer Campa, Central Coast Sotheby's International Realty. CRMLS
- $1,075,0004 bd3 ba2.5k sqft806 Grove St, Paso Robles, CA 93446For SaleMLS ID #NS25278509, Fred Bruen, RE/MAX Parkside Real Estate. CRMLS
- $925,0003 bd3 ba2.3k sqft411 Peachtree Ln, Paso Robles, CA 93446For SaleMLS ID #NS26145282, Joanie Williams, RE/MAX Parkside Real Estate. CRMLS
- $994,0003 bd3 ba2.4k sqft192 Cardinal Way, Paso Robles, CA 93446For SaleMLS ID #NS26083028, Wendy Streshenkoff, RE/MAX Parkside Real Estate. CRMLS
- $1,275,0005 bd4 ba3.5k sqft781 Angus St, Paso Robles, CA 93446For SaleMLS ID #NS26135925, Jeff Stelzl, RE/MAX Parkside Real Estate. CRMLS
- $1,250,0004 bd3 ba2.8k sqft7550 Rancho Verano Pl, Paso Robles, CA 93446For SaleMLS ID #SR26097958, Joshua Vigo-Fas, Luxury Collective. CRMLS
- $979,0003 bd3 ba2.3k sqft204 Victoria Ct, Paso Robles, CA 93446For SaleMLS ID #NS26077889, Mark McConnell, Central Coast Sotheby's International Realty. CRMLS
- $1,075,0003 bd3 ba2.9k sqft215 Hilltop Dr, Paso Robles, CA 93446For SaleMLS ID #SC25277423, David Bjerre, Bjerre & Garcia Realty Inc. CRMLS
Local buyer's agents are ready to help
