Welcome to Summer Lake Ranch, where refined luxury meets exceptional design. Situated on a spacious 1/2+ acre lot, this impressive 4-bedroom, 3.5-bath residence welcomes you through double doors into a grand foyer with a striking staircase, custom lighting, and soaring ceilings. The stunning island kitchen opens to a spacious breakfast area, an inviting den with fireplace, and dramatic living space featuring second-story ceilings and a gorgeous wall of windows. A dual staircase adds architectural distinction. The luxurious first-floor primary suite offers a grand en-suite bath with separate vanities, a soaking tub, an oversized spacious shower, and an expansive spacious closet. Secondary bedrooms offer private bath access, while the upstairs game room provides additional living space. A whole-home generator, 3-car garage, large, covered patio, expansive green space, and No MUD taxes complete this exceptional property.
For sale
$750,000
12326 Leather Saddle Ct, Houston, TX 77044
4beds
5,247sqft
Single Family Residence
Built in 2006
0.62 Acres Lot
$727,200 Zestimate®
$143/sqft
$77/mo HOA
What's special
Grand foyerLarge covered patioDramatic living spaceGorgeous wall of windowsInviting den with fireplaceSecond-story ceilingsOversized spacious shower
- 2 days
- 133
- 19
Likely to sell faster than
Zillow last checked:
Listing updated:
Listed by:
Tina Whalen TREC #0444680 713-569-9396,
RE/MAX East
Source: HAR,MLS#: 62783648
Facts & features
Interior
Bedrooms & bathrooms
- Bedrooms: 4
- Bathrooms: 4
- Full bathrooms: 3
- 1/2 bathrooms: 1
Rooms
- Room types: Family Room, Utility Room
Primary bedroom
- Level: First
- Area: 368
- Dimensions: 23 x 16
Bedroom
- Level: Second
- Area: 192
- Dimensions: 16 x 12
Bedroom
- Level: Second
- Area: 225
- Dimensions: 15 x 15
Bedroom
- Level: Second
- Area: 180
- Dimensions: 15 x 12
Other
- Level: First
- Area: 180
- Dimensions: 15 x 12
Breakfast
- Level: First
- Area: 168
- Dimensions: 14 x 12
Dining room
- Level: First
- Area: 240
- Dimensions: 16 x 15
Family room
- Level: First
- Area: 272
- Dimensions: 17 x 16
Game room
- Level: Second
- Area: 510
- Dimensions: 34 x 15
Living room
- Level: First
- Area: 320
- Dimensions: 20 x 16
Primary bath
- Level: First
- Area: 225
- Dimensions: 15 x 15
Utility room
- Level: First
- Area: 80
- Dimensions: 10 x 8
Heating
- Natural Gas
Cooling
- Ceiling Fan(s), Electric
Appliances
- Included: Disposal, Electric Oven, Microwave, Gas Range, Dishwasher
- Laundry: Electric Dryer Hookup, Gas Dryer Hookup, Washer Hookup
Features
- 2 Staircases, Crown Molding, Formal Entry/Foyer, High Ceilings, 3 Bedrooms Up, En-Suite Bath, Primary Bed - 1st Floor, Walk-In Closet(s)
- Flooring: Carpet, Tile, Wood
- Number of fireplaces: 1
- Fireplace features: Gas Log
Interior area
- Total structure area: 5,247
- Total interior livable area: 5,247 sqft
Property
Parking
- Total spaces: 3
- Parking features: Attached, Oversized, Driveway
- Attached garage spaces: 3
Features
- Stories: 2
- Patio & porch: Covered
- Exterior features: Sprinkler System
- Fencing: None
Lot
- Size: 0.62 Acres
- Features: Back Yard, Cleared, Subdivided, 1/2 Up to 1 Acre
Details
- Parcel number: 1230790070009
Construction
Type & style
- Home type: SingleFamily
- Architectural style: Traditional
- Property subtype: Single Family Residence
Materials
- Brick, Cement Siding, Stone, Wood Siding
- Foundation: Slab
- Roof: Composition
Condition
- New construction: No
- Year built: 2006
Utilities & green energy
- Sewer: Aerobic Septic, Septic Tank
- Water: Public
Green energy
- Energy efficient items: Attic Vents
Community & HOA
Community
- Subdivision: Summer Lake Ranch Sec 01
HOA
- Has HOA: Yes
- HOA fee: $925 annually
Location
- Region: Houston
Financial & listing details
- Price per square foot: $143/sqft
- Tax assessed value: $662,983
- Annual tax amount: $13,344
- Date on market: 9/18/2026
- Listing terms: Cash,Conventional
- Road surface type: Concrete
Estimated market value
$727,200
$691,000 - $764,000
$5,017/mo
Price history
| Date | Event | Price |
|---|---|---|
| 9/18/2026 | Listed for sale | $750,000-11.8%$143/sqft |
Source:  HAR #62783648 Report a problem HAR #62783648 Report a problem | ||
| 2/23/2026 | Sold | -- |
Source: Public Record Report a problem | ||
| 6/23/2023 | Sold | -- |
Source: Agent Provided Report a problem | ||
| 5/30/2023 | Pending sale | $849,900$162/sqft |
Source: HAR #58899502 Report a problem | ||
| 4/29/2023 | Listed for sale | $849,900+25.9%$162/sqft |
Source: HAR #58899502 Report a problem | ||
| 5/18/2022 | Listing removed | -- |
Source: HAR #13161692 Report a problem | ||
| 4/16/2022 | Pending sale | $675,000$129/sqft |
Source: HAR #13161692 Report a problem | ||
| 4/13/2022 | Listed for sale | $675,000$129/sqft |
Source: HAR #13161692 Report a problem | ||
| 2/22/2022 | Pending sale | $675,000$129/sqft |
Source: HAR #13161692 Report a problem | ||
| 2/20/2022 | Listed for sale | $675,000$129/sqft |
Source: HAR #13161692 Report a problem | ||
Public tax history
| Year | Property taxes | Tax assessment |
|---|---|---|
| 2025 | $5,630 -6.4% | $662,983 -9.4% |
| 2024 | $6,014 +17.9% | $731,405 +7.2% |
| 2023 | $5,099 +145.1% | $682,000 +1.1% |
| 2022 | $2,080 | $674,453 +23.5% |
| 2021 | -- | $546,014 +8.5% |
| 2020 | $1,820 -22.3% | $503,223 -3.2% |
| 2019 | $2,343 -76.6% | $520,027 +10.6% |
| 2018 | $10,025 | $470,000 |
| 2017 | $10,025 0% | $470,000 |
| 2016 | $10,030 +6.7% | $470,000 |
| 2015 | $9,399 | $470,000 +7.7% |
| 2014 | $9,399 | $436,216 +10.4% |
| 2013 | -- | $394,994 -5.2% |
| 2012 | -- | $416,830 -5.7% |
| 2011 | -- | $441,968 |
| 2010 | -- | $441,968 -17.5% |
| 2009 | -- | $535,873 +10% |
| 2007 | -- | $487,154 |
Find assessor info on the county website
Monthly payment
Est. payment
Payment breakdown
Explore the cost of this home by adjusting the details. Changes won't be saved.Climate risks
Neighborhood: Summer Lake Ranch
Nearby schools
Schools provided by the listing agent
- Elementary: Centennial Elementary School (Humble)
- Middle: Lake Houston Middle School (Humble)
- High: Summer Creek High School
Source: HAR. This data may not be complete. We recommend contacting the local school district to confirm school assignments for this home.
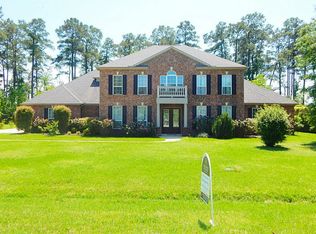
- $782,9005 bd4 ba5.6k sqft12318 Leather Saddle Ct, Houston, TX 77044Off Market
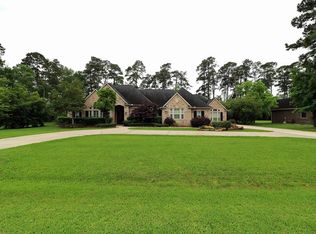
- $663,6004 bd4 ba3.8k sqft12334 Leather Saddle Ct, Houston, TX 77044Off Market
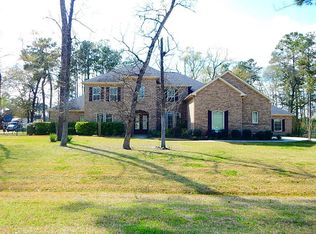
- $824,2005 bd5 ba5.2k sqft14503 Western Saddle Ct, Houston, TX 77044Off Market
- $675,1004 bd3 ba5.5k sqft12310 Leather Saddle Ct, Houston, TX 77044Off Market
Similar homes
- $539,0004 bd4 ba4.4k sqft13311 Barbstone Dr, Houston, TX 77044For SaleMLS ID #25700996, Christopher Arceneaux, Legacy Homes & Properties, LLC. HAR
- $725,0005 bd4 ba3.5k sqft623 Lakeville Dr, Humble, TX 77339For Sale
 MLS ID #7773087, Ruben Jonker, eXp Realty LLC. HAR
 - $--4 bd4 ba3.7k sqft8414 Atascocita Lake Way, Humble, TX 77346Auction
 Auction.com 2
 - $849,9004 bd4 ba3.1k sqft28510 Yonder Way, Huffman, TX 77336For Sale
 MLS ID #41786732, William Gilley, eXp Realty LLC. HAR
