Beautiful Home in Summerwood Near Lake Houston! Located in the master-planned Summerwood community, this 4-bed, 3.5-bath home features a study, formal dining, game room, and bonus room. Enjoy high ceilings, an open floor plan, and an upgraded kitchen with granite countertops and mosaic tile.The backyard is a private retreat with a resurfaced pool, spa, palm trees, outdoor kitchen. Also for storm protection a Generac Generator has been added. Community amenities include two clubhouses, pools, a splash pad, tennis courts, parks, and trails. Zoned to great schools with easy access to parks and nearby conveniences. Quick access to Beltway 8.
For sale
Street View
Price cut: $4K (10/8)
$535,000
13311 Barbstone Dr, Houston, TX 77044
4beds
4,426sqft
Single Family Residence
Built in 2000
10,288 Square Feet Lot
$525,300 Zestimate®
$121/sqft
$-- HOA
What's special
Resurfaced poolPalm treesOpen floor planOutdoor kitchenHigh ceilingsBonus roomFormal dining
- 32 days
- 334
- 13
Zillow last checked:
Listing updated:
Listed by:
Christopher Arceneaux TREC #0682274 832-597-9720,
Legacy Homes & Properties, LLC
Source: HAR,MLS#: 25700996
Facts & features
Interior
Bedrooms & bathrooms
- Bedrooms: 4
- Bathrooms: 4
- Full bathrooms: 3
- 1/2 bathrooms: 1
Primary bedroom
- Level: First
- Area: 345
- Dimensions: 15 x 23
Bedroom
- Level: Second
- Area: 218.4
- Dimensions: 14 x 15.6
Bedroom
- Level: Second
- Area: 189
- Dimensions: 15 x 12.6
Bedroom
- Level: Second
- Area: 182
- Dimensions: 13 x 14
Other
- Level: First
- Area: 44.89
- Dimensions: 6.7 x 6.7
Dining room
- Level: First
- Area: 176
- Dimensions: 11 x 16
Other
- Level: First
- Area: 138.6
- Dimensions: 11 x 12.6
Game room
- Level: Second
- Area: 315
- Dimensions: 21 x 15
Living room
- Level: First
- Area: 396
- Dimensions: 22 x 18
Heating
- Electric, Natural Gas
Cooling
- Electric, Gas
Features
- Primary Bed - 1st Floor, Walk-In Closet(s)
- Number of fireplaces: 1
Interior area
- Total structure area: 4,426
- Total interior livable area: 4,426 sqft
Property
Parking
- Total spaces: 2
- Parking features: Attached
- Attached garage spaces: 2
Features
- Stories: 2
- Has private pool: Yes
- Pool features: In Ground
Lot
- Size: 10,288 Square Feet
- Features: Other, 0 Up To 1/4 Acre
Details
- Parcel number: 1204810010024
Construction
Type & style
- Home type: SingleFamily
- Architectural style: Traditional
- Property subtype: Single Family Residence
Materials
- Brick, Wood Siding
- Foundation: Slab
- Roof: Slate
Condition
- New construction: No
- Year built: 2000
Utilities & green energy
- Water: Water District
Community & HOA
Community
- Subdivision: Summerwood Sec 07 Edgewater 06
HOA
- Has HOA: Yes
Location
- Region: Houston
Financial & listing details
- Price per square foot: $121/sqft
- Tax assessed value: $548,277
- Annual tax amount: $11,553
- Date on market: 9/8/2026
Estimated market value
$525,300
$499,000 - $552,000
$5,163/mo
Price history
| Date | Event | Price |
|---|---|---|
| 10/8/2026 | Price change | $535,000-0.7%$121/sqft |
Source:  HAR #25700996 Report a problem HAR #25700996 Report a problem | ||
| 9/8/2026 | Listed for sale | $539,000+2.7%$122/sqft |
Source: HAR #25700996 Report a problem | ||
| 11/13/2025 | Listing removed | $525,000$119/sqft |
Source: HAR #18826193 Report a problem | ||
| 11/7/2025 | Price change | $525,000-1.9%$119/sqft |
Source: HAR #18826193 Report a problem | ||
| 9/30/2025 | Price change | $535,000-1.8%$121/sqft |
Source: HAR #18826193 Report a problem | ||
| 9/22/2025 | Price change | $545,000-0.9%$123/sqft |
Source: HAR #18826193 Report a problem | ||
| 7/1/2025 | Price change | $550,000-1.6%$124/sqft |
Source: HAR #18826193 Report a problem | ||
| 6/3/2025 | Listed for sale | $559,000+2.6%$126/sqft |
Source: HAR #18826193 Report a problem | ||
| 9/17/2022 | Listing removed | -- |
Source: HAR #74392789 Report a problem | ||
| 8/17/2022 | Pending sale | $545,000$123/sqft |
Source: HAR #74392789 Report a problem | ||
| 8/4/2022 | Listed for sale | $545,000-3.5%$123/sqft |
Source: HAR #74392789 Report a problem | ||
| 8/4/2022 | Listing removed | -- |
Source: HAR #33738330 Report a problem | ||
| 7/2/2022 | Listed for sale | $565,000-5.4%$128/sqft |
Source: HAR #33738330 Report a problem | ||
| 6/20/2022 | Listing removed | -- |
Source: HAR #33738330 Report a problem | ||
| 6/2/2022 | Listed for sale | $597,500+49.4%$135/sqft |
Source: HAR #33738330 Report a problem | ||
| 6/22/2016 | Listing removed | $399,900$90/sqft |
Source: Keller Williams Realty Northeast #23813864 Report a problem | ||
| 5/9/2016 | Pending sale | $399,900$90/sqft |
Source: Keller Williams - Houston-Northeast #23813864 Report a problem | ||
| 2/15/2016 | Listed for sale | $399,900$90/sqft |
Source: Keller Williams - Houston-Northeast #23813864 Report a problem | ||
| 2/5/2016 | Pending sale | $399,900$90/sqft |
Source: Keller Williams - Houston-Northeast #23813864 Report a problem | ||
| 1/27/2016 | Listed for sale | $399,900$90/sqft |
Source: Keller Williams - Houston-Northeast #23813864 Report a problem | ||
Public tax history
| Year | Property taxes | Tax assessment |
|---|---|---|
| 2025 | $1,022 +33.6% | $548,277 +5.5% |
| 2024 | $765 | $519,922 +1.6% |
| 2023 | -- | $511,564 +22% |
| 2022 | $2,140 | $419,473 +15.3% |
| 2021 | -- | $363,723 -1.9% |
| 2020 | $2,171 +8.2% | $370,701 +10.7% |
| 2019 | $2,007 -71.5% | $334,729 +2.6% |
| 2018 | $7,033 | $326,258 -7.4% |
| 2017 | $7,033 +1.5% | $352,277 +6.2% |
| 2016 | $6,929 +17.2% | $331,589 +4.7% |
| 2015 | $5,910 | $316,566 +16% |
| 2014 | $5,910 | $273,000 +19.7% |
| 2013 | -- | $228,146 |
| 2012 | -- | $228,146 -7.2% |
| 2011 | -- | $245,909 |
| 2010 | -- | $245,909 |
| 2009 | -- | $245,909 -15.7% |
| 2007 | -- | $291,580 -1.8% |
| 2006 | -- | $296,895 |
| 2005 | -- | -- |
| 2004 | -- | $269,200 |
| 2003 | -- | $269,200 |
| 2002 | -- | $269,200 |
| 2001 | -- | $269,200 +1226.1% |
| 2000 | -- | $20,300 |
Find assessor info on the county website
Monthly payment
Est. payment
Payment breakdown
Explore the cost of this home by adjusting the details. Changes won't be saved.Climate risks
Neighborhood: 77044
Nearby schools
Schools provided by the listing agent
- Elementary: Summerwood Elementary School
- Middle: Woodcreek Middle School
- High: Summer Creek High School
Source: HAR. This data may not be complete. We recommend contacting the local school district to confirm school assignments for this home.

Similar homes
- $515,0004 bd4 ba4.1k sqft13929 N Lake Branch Ln, Houston, TX 77044For Sale
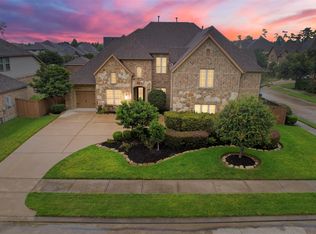 MLS ID #90602475, Ricardo Gonzalez, RE/MAX The Woodlands & Spring. HAR
 - $469,9953 bd3 ba3k sqft12807 Winding Manor Dr, Houston, TX 77044For Sale
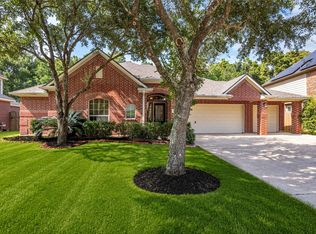 MLS ID #38813355, Joshua Doiron, Joshua Doiron, Broker. HAR
 - $415,0004 bd4 ba3k sqft14435 Hartshill Dr, Houston, TX 77044For Sale
 MLS ID #18130409, Sandy Brabham, Keller Williams Realty Northeast. HAR
 - $550,0004 bd3 ba3.7k sqft17302 Pipestone Point Ct, Humble, TX 77346For Sale
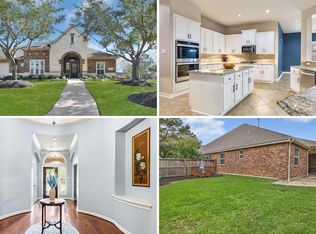 MLS ID #77174672, Melissa Brown, JLA Realty. HAR
