Situated on approximately .60 acres in the desirable Bixby School District, this well-maintained 3-bedroom, 2-bath home offers space, comfort, and
versatility. Inside, you'll find engineered wood flooring in the living room, brand-new carpet in the bedrooms, and two beautifully updated fireplaces that
add warmth and charm. The functional floor plan features a spacious living room, formal dining room, and a cozy den that opens to the kitchen, creating
the perfect space for everyday living and entertaining. Enjoy the 200+ sq. ft. Florida room with its own separate heating and air (not included in the
home's square footage), ideal for a home office, game room, or additional living space. Outside, you'll appreciate the insulated 720 se ft shop with electric
with turf flooring & 8x16 overhead door, concrete pad for a basketball goal, mature trees, and plenty of room to enjoy the outdoors. Conveniently located
near the exciting Arrow Forge planned development, this property offers the perfect balance of peaceful living with easy access to shopping, dining, and
everyday conveniences.
Pending
$340,000
12329 E 137th St S, Broken Arrow, OK 74011
3beds
1,888sqft
:
Get pre-qualified$2,253/mo
Single Family Residence
Built in 1991
0.59 Acres Lot
$340,400 Zestimate®
$180/sqft
$-- HOA
What's special
Two beautifully updated fireplacesFormal dining roomMature trees
- 9 days |
- 1,072 |
- 118 |
Likely to sell faster than
Zillow last checked:
Listing updated:
Listed by:
Jessica O'Connell 918-313-1085,
Chinowth & Cohen
Source: MLS Technology, Inc.,MLS#: 2626115 Originating MLS: MLS Technology
Originating MLS: MLS TechnologyFacts & features
Interior
Bedrooms & bathrooms
- Bedrooms: 3
- Bathrooms: 2
- Full bathrooms: 2
Primary bedroom
- Description: Master Bedroom,Private Bath,Walk-in Closet
- Level: First
Bedroom
- Description: Bedroom,
- Level: First
Bedroom
- Description: Bedroom,
- Level: First
Primary bathroom
- Description: Master Bath,Bathtub,Full Bath,Separate Shower
- Level: First
Bathroom
- Description: Hall Bath,Full Bath
- Level: First
Den
- Description: Den/Family Room,Fireplace
- Level: First
Dining room
- Description: Dining Room,Formal
- Level: First
Kitchen
- Description: Kitchen,Island
- Level: First
Living room
- Description: Living Room,Combo,Formal
- Level: First
Utility room
- Description: Utility Room,Inside
- Level: First
Heating
- Central, Gas
Cooling
- Central Air
Appliances
- Included: Dishwasher, Disposal, Gas Water Heater, Microwave, Oven, Range, Refrigerator, Plumbed For Ice Maker
- Laundry: Washer Hookup, Electric Dryer Hookup, Gas Dryer Hookup
Features
- Granite Counters, High Ceilings, Other, Vaulted Ceiling(s), Gas Range Connection, Gas Oven Connection, Solar Tube(s)
- Flooring: Carpet, Tile, Wood
- Windows: Vinyl
- Basement: None
- Number of fireplaces: 2
- Fireplace features: Other
Interior area
- Total structure area: 1,888
- Total interior livable area: 1,888 sqft
Video & virtual tour
Property
Parking
- Total spaces: 2
- Parking features: Attached, Garage, Shelves
- Attached garage spaces: 2
Features
- Levels: One
- Stories: 1
- Patio & porch: Covered, Enclosed, Patio, Porch
- Exterior features: Concrete Driveway, Landscaping, Lighting, Rain Gutters
- Pool features: None
- Fencing: None
Lot
- Size: 0.59 Acres
- Features: Mature Trees
Details
- Additional structures: Shed(s), Workshop
- Parcel number: 55915740860690
Construction
Type & style
- Home type: SingleFamily
- Architectural style: Ranch
- Property subtype: Single Family Residence
Materials
- Brick, HardiPlank Type, Wood Frame
- Foundation: Slab
- Roof: Asphalt,Fiberglass
Condition
- Year built: 1991
Utilities & green energy
- Sewer: Septic Tank
- Water: Public
- Utilities for property: Cable Available, Electricity Available, Natural Gas Available, Water Available
Community & HOA
Community
- Features: Gutter(s)
- Security: Safe Room Interior, Smoke Detector(s)
- Subdivision: Hickory Hills Iii Addn
HOA
- Has HOA: No
Location
- Region: Broken Arrow
Financial & listing details
- Price per square foot: $180/sqft
- Tax assessed value: $245,032
- Annual tax amount: $3,034
- Date on market: 7/17/2026
- Cumulative days on market: 10 days
- Listing terms: Conventional,FHA,VA Loan
- Exclusions: TV & mount in shop. pull up bar.
Estimated market value
$340,400
$323,000 - $357,000
$2,201/mo
Price history
| Date | Event | Price |
|---|---|---|
| 7/20/2026 | Pending sale | $340,000$180/sqft |
Source:  MLS Technology, Inc. #2626115 Report a problem MLS Technology, Inc. #2626115 Report a problem | ||
| 7/17/2026 | Listed for sale | $340,000+77.1%$180/sqft |
Source: MLS Technology, Inc. #2626115 Report a problem | ||
| 8/8/2016 | Sold | $192,000-1.5%$102/sqft |
Source: MLS Technology, Inc. #1621779 Report a problem | ||
| 6/30/2016 | Pending sale | $195,000$103/sqft |
Source: Coldwell Banker Select #1621779 Report a problem | ||
| 6/24/2016 | Listed for sale | $195,000+80.6%$103/sqft |
Source: Coldwell Banker Select #1621779 Report a problem | ||
| 7/17/1997 | Sold | $108,000$57/sqft |
Source: Public Record Report a problem | ||
Public tax history
| Year | Property taxes | Tax assessment |
|---|---|---|
| 2025 | $3,034 +9.2% | $25,954 +6.2% |
| 2024 | $2,779 +1.1% | $24,449 +5% |
| 2023 | $2,749 +4.2% | $23,285 +5% |
| 2022 | $2,638 +5.4% | $22,176 +5% |
| 2021 | $2,503 -0.4% | $21,120 |
| 2020 | $2,513 -0.5% | $21,120 |
| 2019 | $2,525 +0% | $21,120 |
| 2018 | $2,525 +0.4% | $21,120 |
| 2017 | $2,514 +42% | $21,120 +31.8% |
| 2016 | $1,771 | $16,023 -2.7% |
| 2015 | $1,771 +9.5% | $16,462 +9% |
| 2014 | $1,617 | $15,103 |
| 2013 | -- | $15,103 |
| 2012 | -- | $15,103 |
| 2011 | -- | $15,103 |
| 2010 | -- | $15,103 |
| 2009 | -- | $15,103 |
| 2008 | -- | $15,103 |
| 2007 | -- | $15,103 +0.8% |
| 2006 | -- | $14,989 +5% |
| 2005 | -- | $14,276 +5% |
| 2004 | $1,373 | $13,596 |
| 2003 | -- | $13,596 +2% |
| 2002 | -- | $13,332 +4.9% |
| 2001 | -- | $12,705 +1.9% |
| 2000 | -- | $12,474 |
Find assessor info on the county website
Monthly payment
Est. payment
Payment breakdown
Explore the cost of this home by adjusting the details. Changes won't be saved.Climate risks
Neighborhood: 74011
Nearby schools
GreatSchools rating
- 6/10East IntermediateGrades: 4-6Distance: 0.7 mi
- 7/10Bixby Middle SchoolGrades: 7-8Distance: 3.1 mi
- 9/10Bixby High SchoolGrades: 9-12Distance: 2.9 mi
Schools provided by the listing agent
- Elementary: East (Formerly Northeast)
- High: Bixby
- District: Bixby - Sch Dist (4)
Source: MLS Technology, Inc.. This data may not be complete. We recommend contacting the local school district to confirm school assignments for this home.
- $340,0003 bd2 ba1.9k sqft12319 E 137th St S, Broken Arrow, OK 74011Sold
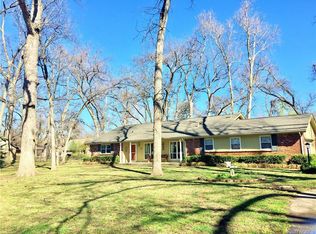
- $363,900-- bd2 ba3k sqft12348 E 136th St S, Broken Arrow, OK 74011Off Market
- $340,400-- bd2 ba2k sqft13606 S 124th Ave E, Broken Arrow, OK 74011Off Market
- $325,500-- bd2 ba637 sqft12350 E 136th St S, Broken Arrow, OK 74011Off Market
- $3,470-- bd-- ba-- sqft12315 E 137th St S, Broken Arrow, OK 74011Off Market
- $313,600-- bd2 ba2.2k sqft12315 E 137th St S, Broken Arrow, OK 74011Off Market
- $331,4004 bd3 ba2.2k sqft12330 E 136th St S, Broken Arrow, OK 74011Off Market
- $257,000-- bd2 ba1.6k sqft12340 E 137th St S, Broken Arrow, OK 74011Off Market
A local agent can set up tours, give advice and negotiate with sellers.
Similar homes
- $314,9003 bd2 ba1.6k sqft3204 W Charlotte St, Broken Arrow, OK 74011For Sale
 MLS ID #2624204, Jackie Proffitt, Keller Williams Advantage. MLS Technology, Inc.
 - $279,0003 bd2 ba1.6k sqft220 W Charleston St, Broken Arrow, OK 74011For Sale
 MLS ID #2626814, Alicia Parker, Coldwell Banker Select. MLS Technology, Inc.
 - $315,0004 bd3 ba2.3k sqft4901 S Narcissus Ave, Broken Arrow, OK 74011For Sale
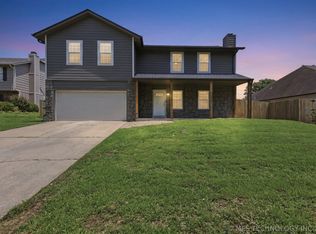 MLS ID #2620480, Tiffany Martin, Coldwell Banker Select. MLS Technology, Inc.
 - $309,0004 bd2 ba1.8k sqft7312 S Indianwood Ave, Broken Arrow, OK 74011For Sale
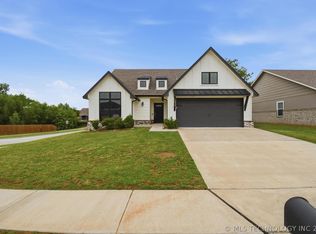 MLS ID #2618696, Erica Stampley, McGraw, REALTORS. MLS Technology, Inc.
 - $319,9004 bd3 ba2.5k sqft4301 S Beech Ave, Broken Arrow, OK 74011For SaleMLS ID #2613030, Allen Vice, Coldwell Banker Select. MLS Technology, Inc.
- $364,9004 bd4 ba2.7k sqft411 W Union Pl, Broken Arrow, OK 74011For SaleMLS ID #2613711, Kyla Calhoun, Keller Williams Preferred. MLS Technology, Inc.
- $359,9003 bd3 ba2.2k sqft10308 S 198th East Ave, Broken Arrow, OK 74014For SaleMLS ID #2611575, Jenny Harmon, Keller Williams Realty Partner. MLS Technology, Inc.
- $338,0003 bd2 ba1.9k sqft14205 S 220th Ave E, Coweta, OK 74429For SaleMLS ID #2618733, Nathan Bishop, Ellis Real Estate Brokerage. MLS Technology, Inc.
- $290,0003 bd2 ba2k sqft5919 E 80th St, Tulsa, OK 74136For SaleMLS ID #2614625, Carol A Smith, Coldwell Banker Select. MLS Technology, Inc.
- $340,0003 bd2 ba2.2k sqft1808 E Jacksonville St, Broken Arrow, OK 74012For SaleMLS ID #2609846, Tiffany Martin, Coldwell Banker Select. MLS Technology, Inc.
- $295,0003 bd2 ba2k sqft2633 W Dallas St, Broken Arrow, OK 74012For SaleMLS ID #2625320, Dorie Simmons, McGraw, REALTORS. MLS Technology, Inc.
- $369,9994 bd2 ba1.9k sqft6415 E 146th St S, Bixby, OK 74008For SaleMLS ID #2624202, Jeff Henson, McGraw, REALTORS. MLS Technology, Inc.
- $328,0004 bd2 ba1.9k sqft5809 N 32nd St, Broken Arrow, OK 74014For SaleMLS ID #2626029, Michael Martin, Jason Mitchell Real Estate. MLS Technology, Inc.
- $403,0004 bd3 ba2.3k sqft6001 S 13th St, Broken Arrow, OK 74011For SaleMLS ID #2620321, Sarah Payne, C21/First Choice Realty. MLS Technology, Inc.
- $310,0004 bd2 ba2k sqft11221 S 107th East Ave, Bixby, OK 74008For SaleMLS ID #2621014, Anna Brooks, McGraw, REALTORS. MLS Technology, Inc.
- $249,9003 bd2 ba1.5k sqft3001 W Atlanta Ct, Broken Arrow, OK 74012For SaleMLS ID #2626453, Jake Salyer, Hearth Homes Realty. MLS Technology, Inc.
- $311,0003 bd3 ba2.2k sqft4441 W Queens St, Broken Arrow, OK 74012For SaleMLS ID #2540952, Carol Pankey-Davis, Keller Williams Advantage. MLS Technology, Inc.
- $342,0003 bd2 ba1.8k sqft4204 E 85th St, Tulsa, OK 74137For SaleMLS ID #2624326, Tudie Bryan, Chinowth & Cohen. MLS Technology, Inc.
- $245,0003 bd2 ba1.5k sqft304 W Keywest St, Broken Arrow, OK 74011For SaleMLS ID #2619275, RoSean O'Rear, Brix Realty Group LLC (BO). MLS Technology, Inc.
- $359,5004 bd3 ba2.7k sqft23429 King St, Broken Arrow, OK 74014For SaleMLS ID #2549784, Sharyn E Willard, Keller Williams Advantage. MLS Technology, Inc.
