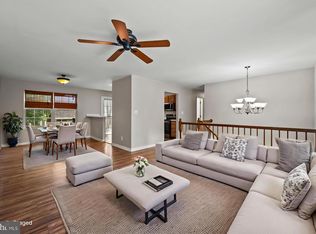
This charming rancher in Middle River offers a perfect blend of comfort and modern living. The primary suite features vaulted ceilings, a luxurious bath, and walk-in closet. The heart of the home features a bright family room that flows seamlessly into a well-appointed kitchen, complete with a central island and stainless steel appliances, making meal prep a joy. Major renovations in 2021 transformed this home to appeal to the pickiest of buyers, enhancing its appeal with features like a walk-in shower in the primary bath, cozy gas and wood fireplaces, and elegant wood floors. Both bathrooms even have heated floors!! Enjoy outdoor living on the expansive deck overlooking the heated above-ground pool. There's even a gas grill hookup, perfect for summer cookouts. Additional highlights include a wine fridge, a large, flat, fenced yard, and a generous driveway accommodating up to eight vehicles. This home is not just a place to live; it's a sanctuary (or party house) where memories are made. Don't miss the opportunity to make it yours! Assumable mortgage with 4.75% interest rate could be appealing to qualified buyers.
For sale
$400,000
12329 Eastern Ave, Baltimore, MD 21220
3beds
1,808sqft
Single Family Residence
Built in 1956
0.59 Acres Lot
$394,600 Zestimate®
$221/sqft
$-- HOA
What's special
Central islandLarge flat fenced yardWalk-in closetExpansive deckVaulted ceilingsStainless steel appliancesElegant wood floors
- 8 days
- 761
- 116
Likely to sell faster than
Zillow last checked:
Listing updated:
Listed by:
Buddy Redmer 443-506-4779,
Keller Williams Gateway LLC (443) 318-8800
Source: Bright MLS,MLS#: MDBC2174740
Facts & features
Interior
Bedrooms & bathrooms
- Bedrooms: 3
- Bathrooms: 2
- Full bathrooms: 2
- Main level bathrooms: 2
- Main level bedrooms: 3
Basement
- Area: 1142
Heating
- Forced Air, Natural Gas
Cooling
- Central Air, Ceiling Fan(s), Electric
Appliances
- Included: Microwave, Dishwasher, Dryer, Exhaust Fan, Ice Maker, Oven/Range - Gas, Refrigerator, Stainless Steel Appliance(s), Washer, Tankless Water Heater, Gas Water Heater
Features
- Bathroom - Walk-In Shower, Ceiling Fan(s), Entry Level Bedroom, Family Room Off Kitchen, Kitchen Island, Primary Bath(s), Walk-In Closet(s), Wine Storage
- Flooring: Carpet, Wood
- Basement: Unfinished
- Number of fireplaces: 2
- Fireplace features: Gas/Propane, Wood Burning
Interior area
- Total structure area: 2,950
- Total interior livable area: 1,808 sqft
- Finished area above ground: 1,808
- Finished area below ground: 0
Property
Parking
- Total spaces: 8
- Parking features: Asphalt, Driveway
- Uncovered spaces: 8
Accessibility
- Accessibility features: None
Features
- Levels: Two
- Stories: 2
- Patio & porch: Deck, Porch
- Has private pool: Yes
- Pool features: Above Ground, Heated, Private
- Fencing: Vinyl,Back Yard
Lot
- Size: 0.59 Acres
Details
- Additional structures: Above Grade, Below Grade
- Parcel number: 04151503000650
- Zoning: DR 5.5
- Special conditions: Standard
Construction
Type & style
- Home type: SingleFamily
- Architectural style: Ranch/Rambler
- Property subtype: Single Family Residence
Materials
- Brick Front, Stucco, Vinyl Siding
- Foundation: Block
- Roof: Architectural Shingle
Condition
- Very Good,Good
- New construction: No
- Year built: 1956
- Major remodel year: 2021
Utilities & green energy
- Sewer: Public Sewer
- Water: Public
Community & HOA
Community
- Subdivision: Middle River
HOA
- Has HOA: No
Location
- Region: Baltimore
Financial & listing details
- Price per square foot: $221/sqft
- Tax assessed value: $303,000
- Annual tax amount: $4,705
- Date on market: 9/10/2026
- Listing agreement: Exclusive Right To Sell
- Inclusions: Refrigerator, Range, Microwave, Dishwasher, Wine Fridge, Washer / Dryer, Above-ground Heated Pool, Generator Hookup, Tankless Water Heater
- Ownership: Fee Simple
Estimated market value
$394,600
$375,000 - $414,000
$2,535/mo
Price history
| Date | Event | Price |
|---|---|---|
| 9/10/2026 | Listed for sale | $400,000+77.8%$221/sqft |
Source:  Bright MLS #MDBC2174740 Report a problem Bright MLS #MDBC2174740 Report a problem | ||
| 10/14/2005 | Sold | $225,000$124/sqft |
Source: Public Record Report a problem | ||
Public tax history
| Year | Property taxes | Tax assessment |
|---|---|---|
| 2025 | $3,455 +28.2% | $262,700 +18.1% |
| 2024 | $2,695 +22.1% | $222,400 +22.1% |
| 2023 | $2,207 +3.6% | $182,100 |
| 2022 | $2,131 +3.7% | $182,100 +7.4% |
| 2021 | $2,054 +3.9% | $169,500 +3.9% |
| 2020 | $1,978 +2.7% | $163,200 |
| 2019 | $1,926 +2.8% | $163,200 +5.6% |
| 2018 | $1,874 +2.9% | $154,600 +2.9% |
| 2017 | $1,822 -18.7% | $150,300 |
| 2016 | $2,240 | $150,300 |
| 2015 | $2,240 | $150,300 -0.9% |
| 2014 | $2,240 | $151,700 |
| 2013 | -- | $151,700 |
| 2012 | -- | $151,700 -25% |
| 2011 | -- | $202,300 +8.7% |
| 2010 | -- | $186,166 +9.5% |
| 2009 | -- | $170,003 +10.5% |
| 2008 | -- | $153,840 +10.4% |
| 2007 | -- | $139,402 +11.6% |
| 2006 | -- | $124,966 +13.1% |
| 2005 | -- | $110,530 +1.6% |
| 2004 | -- | $108,766 +1.6% |
| 2003 | -- | $107,003 +1.7% |
| 2002 | -- | $105,240 +2.1% |
| 2001 | -- | $103,030 |
Find assessor info on the county website
Monthly payment
Est. payment
Payment breakdown
Explore the cost of this home by adjusting the details. Changes won't be saved.Climate risks
Neighborhood: 21220
Nearby schools
Schools provided by the listing agent
- Elementary: Oliver Beach
- Middle: Middle River
- High: Kenwood
- District: Baltimore County Public Schools
Source: Bright MLS. This data may not be complete. We recommend contacting the local school district to confirm school assignments for this home.
Similar homes
- $330,0003 bd2 ba1.3k sqft1643 Bowleys Quarters Rd, Baltimore, MD 21220For Sale

 MLS ID #MDBC2172430, Jenny Cuevas, Samson Properties. Bright MLS
 - $439,9003 bd3 ba1.8k sqft7420 Chesapeake Rd, Middle River, MD 21220For Sale
 MLS ID #MDBC2168962, Christopher Palazzi, Cummings & Co. Realtors. Bright MLS
 - $364,9004 bd2 ba1.9k sqft612 Bowleys Quarters Rd, Baltimore, MD 21220For Sale
 MLS ID #MDBC2168234, Alexander Lee, Cummings & Co. Realtors. Bright MLS
 - $439,9005 bd3 ba1.8k sqft2 Mainsail Ct, Baltimore, MD 21220For Sale
 MLS ID #MDBC2173194, Michelle Kemerer, Compass. Bright MLS
 - $354,9004 bd2 ba1.7k sqft20 Transverse Ave, Baltimore, MD 21220For SaleMLS ID #MDBC2174058, Kathy Banaszewski, Real Estate Professionals, Inc.. Bright MLS
- $374,9004 bd2 ba1.9k sqft921 Homberg Ave, Essex, MD 21221For SaleMLS ID #MDBC2175632, Jamie Koehler, Cummings & Co. Realtors. Bright MLS
- $384,9003 bd3 ba2k sqft13 Henry Ave, Baltimore, MD 21236For SaleMLS ID #MDBC2173888, P. Daniel Covington, RE/MAX Advantage Realty. Bright MLS
- $492,0003 bd2 ba1.3k sqft2410 Watervale Rd, Fallston, MD 21047For SaleMLS ID #MDHR2060182, Beth MacMillan, Cummings & Co. Realtors. Bright MLS
- $425,0004 bd4 ba2.3k sqft1704 Philadelphia Rd, Joppa, MD 21085For SaleMLS ID #MDHR2056106, Laura Snyder, American Premier Realty, LLC. Bright MLS
- $368,9994 bd2 ba1.8k sqft9405 Thornewood Ct, Baltimore, MD 21234For SaleMLS ID #MDBC2167986, DIPENDRA BHATTARAI, Ghimire Homes. Bright MLS
- $420,0004 bd2 ba1.7k sqft2801 Joplea Ave, Baltimore, MD 21225For SaleMLS ID #MDBA2226638, Jim Schaecher, Keller Williams Flagship. Bright MLS
- $459,9904 bd3 ba2.2k sqft9212 Snyder Ln, Perry Hall, MD 21128For SaleMLS ID #MDBC2167388, Michael Klijanowicz, Ghimire Homes. Bright MLS
- $435,0005 bd3 ba1.8k sqft3102 Woodhome Ave, Baltimore, MD 21234For SaleMLS ID #MDBA2229010, Sergio Contreras Perdomo, Samson Properties. Bright MLS
- $445,0004 bd3 ba1.7k sqft7717 Westmoreland Ave, Baltimore, MD 21234For SaleMLS ID #MDBC2174160, Henry Webster, Century 21 Advance Realty. Bright MLS
- $329,9003 bd3 ba2.5k sqft4406 Furley Ave, Baltimore, MD 21206For SaleMLS ID #MDBA2230296, Cynthia Walker, Redfin Corp. Bright MLS
- $359,9003 bd2 ba1.3k sqft210 4th Ave, Baltimore, MD 21227For SaleMLS ID #MDBC2175424, Bob Lucido, Keller Williams Lucido Agency. Bright MLS
- $400,0004 bd2 ba2.2k sqft1225 Greystone Rd, Baltimore, MD 21227For SaleMLS ID #MDBC2172342, Jojo Olaseha, United Real Estate Executives. Bright MLS
- $464,9004 bd2 ba1.6k sqft9711 Magledt Rd, Parkville, MD 21234For SaleMLS ID #MDBC2167390, Daniel Perticone, Perticone Properties, Inc.. Bright MLS
- $349,9974 bd2 ba1.7k sqft402 Bayside Dr, Baltimore, MD 21222For SaleMLS ID #MDBC2174582, Russ Dukan, Allfirst Realty, Inc.. Bright MLS
- $450,0003 bd3 ba1.8k sqft2624 Rocks Rd, Forest Hill, MD 21050For SaleMLS ID #MDHR2057482, Jenna Smith, Redfin Corp. Bright MLS
