Check out this meticulously maintained 3BD/2.5BA split level in the centrally located, charming Pinewood neighborhood! Lovingly cared for by the same owners for 28 years, this home features a spacious floorplan, beautiful bow windows, & incredible backyard. The double door & vaulted entry welcomes you into the renovated main floor & kitchen including new flooring, windows, SS appliances, lighting, paint, & quartz countertops. Enjoy a cozy fall day with the warmth of the 2 gas fireplaces & sun-filled dining area. Main floor offers 3BR's with their own walk-in closets, hall cedar closet, original hardwoods & newly renovated master bathroom. The finished basement offers a 2nd living area, rec room, full bath & ample storage. Relax or entertain in the serene, fully fenced 0.31-acre lot & backyard featuring mature landscaping, a spacious concrete patio & gazebo with electricity. Pre-inspected for your convenience. A rare find in central Omaha!
Pending
$379,000
12329 Pinewood Dr, Omaha, NE 68144
3beds
2,313sqft
Single Family Residence
Built in 1966
0.31 Acres Lot
$378,900 Zestimate®
$164/sqft
$-- HOA
What's special
Gazebo with electricityIncredible backyardSpacious floorplanHall cedar closetMature landscapingQuartz countertopsNew flooring
- 19 days
- 1,443
- 126
Likely to sell faster than
Zillow last checked:
Listing updated:
Listed by:
Johnny Duggan 402-769-6139,
PJ Morgan Real Estate
Source: GPRMLS,MLS#: 22630541
Facts & features
Interior
Bedrooms & bathrooms
- Bedrooms: 3
- Bathrooms: 3
- Full bathrooms: 2
- 1/2 bathrooms: 1
- Main level bathrooms: 2
Primary bedroom
- Level: Main
- Area: 162.56
- Dimensions: 14.67 x 11.08
Bedroom 2
- Level: Main
- Area: 137.5
- Dimensions: 12.5 x 11
Bedroom 3
- Level: Main
- Area: 119.17
- Dimensions: 10.83 x 11
Primary bathroom
- Features: Full
Dining room
- Level: Main
- Area: 161.74
- Dimensions: 14.17 x 11.42
Family room
- Level: Basement
- Area: 241.69
- Dimensions: 18.83 x 12.83
Kitchen
- Level: Main
- Area: 1683.5
- Dimensions: 15.17 x 111
Living room
- Level: Main
- Area: 267.36
- Dimensions: 20.83 x 12.83
Basement
- Area: 826
Heating
- Natural Gas, Forced Air
Cooling
- Central Air
Appliances
- Included: Range, Oven, Refrigerator, Washer, Dishwasher, Dryer
Features
- Flooring: Carpet, Luxury Vinyl, Plank
- Basement: Daylight
- Number of fireplaces: 2
- Fireplace features: Direct-Vent Gas Fire, Gas Log Lighter
Interior area
- Total structure area: 2,313
- Total interior livable area: 2,313 sqft
- Finished area above ground: 1,632
- Finished area below ground: 681
Property
Parking
- Total spaces: 2
- Parking features: Garage - Attached
- Attached garage spaces: 2
Features
- Levels: Split Entry
- Patio & porch: Patio
- Fencing: Wood
Lot
- Size: 0.31 Acres
- Dimensions: 147 x 93
- Features: Over 1/4 up to 1/2 Acre
Details
- Additional structures: Gazebo
- Parcel number: 2013011754
Construction
Type & style
- Home type: SingleFamily
- Property subtype: Single Family Residence
Materials
- Foundation: Block
- Roof: Composition
Condition
- Not New and NOT a Model
- New construction: No
- Year built: 1966
Utilities & green energy
- Sewer: Public Sewer
- Water: Public
Community & HOA
Community
- Subdivision: Pinewood 3rd Add
HOA
- Has HOA: No
Location
- Region: Omaha
Financial & listing details
- Price per square foot: $164/sqft
- Tax assessed value: $289,000
- Annual tax amount: $4,832
- Date on market: 10/23/2026
- Listing terms: VA Loan,FHA,Conventional,Cash
- Ownership: Fee Simple
Estimated market value
$378,900
$360,000 - $398,000
$2,350/mo
Price history
| Date | Event | Price |
|---|---|---|
| 10/27/2026 | Pending sale | $379,000$164/sqft |
Source:  GPRMLS #22630541 Report a problem | ||
| 10/23/2026 | Listed for sale | $379,000+156.1%$164/sqft |
Source: GPRMLS #22630541 Report a problem | ||
| 7/10/1998 | Sold | $148,000$64/sqft |
Source: Agent Provided Report a problem | ||
Public tax history
| Year | Property taxes | Tax assessment |
|---|---|---|
| 2025 | $4,832 +0.3% | $289,000 |
| 2024 | $4,818 -5% | $289,000 +20.3% |
| 2023 | $5,070 -1.2% | $240,300 |
| 2022 | $5,130 +16.4% | $240,300 +15.4% |
| 2021 | $4,407 -1.1% | $208,200 |
| 2020 | $4,457 +18.3% | $208,200 +18.6% |
| 2019 | $3,768 -0.1% | $175,500 |
| 2018 | $3,774 +4% | $175,500 |
| 2017 | $3,629 | $175,500 +3.8% |
| 2016 | $3,629 +8.5% | $169,100 +7% |
| 2015 | $3,345 | $158,000 |
| 2014 | -- | $158,000 |
| 2013 | -- | $158,000 |
| 2012 | -- | $158,000 |
| 2011 | -- | $158,000 -4.6% |
| 2009 | $3,398 | $165,600 |
| 2008 | -- | $165,600 +28.4% |
| 2005 | -- | $129,000 |
| 2004 | -- | $129,000 |
Find assessor info on the county website
Monthly payment
Est. payment
Payment breakdown
Explore the cost of this home by adjusting the details. Changes won't be saved.Climate risks
Neighborhood: 68144
Nearby schools
Schools provided by the listing agent
- Elementary: Catlin
- Middle: Beveridge
- High: Burke
- District: Omaha
Source: GPRMLS. This data may not be complete. We recommend contacting the local school district to confirm school assignments for this home.

Similar homes
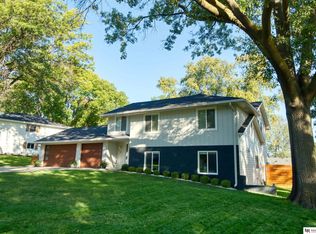
- $357,0003 bd3 ba2.2k sqft13761 Briggs Cir, Omaha, NE 68144For Sale
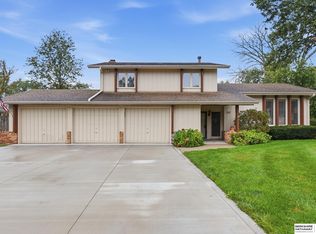
 MLS ID #22632198, Kathy Shudak Cohen, BHHS Ambassador Real Estate. GPRMLS
- $385,0004 bd3 ba2.8k sqft2026 S 127th Cir, Omaha, NE 68144For Sale
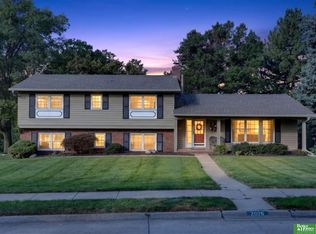 MLS ID #22629164, Anna Cecetka, Better Homes and Gardens R.E.. GPRMLS
- $380,0003 bd3 ba1.9k sqft13430 Frances St, Omaha, NE 68144For Sale
 MLS ID #22630756, Amber Tkaczuk, Nebraska Realty. GPRMLS
- $385,0002 bd3 ba3k sqft12605 Cryer Ave, Omaha, NE 68144For Sale
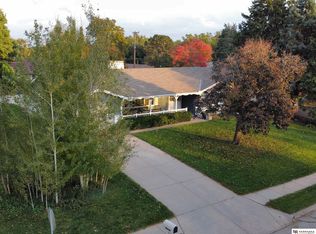 MLS ID #22630553, Josh Phelps, Nebraska Realty. GPRMLS
- $365,0005 bd3 ba2k sqft13623 Shirley St, Omaha, NE 68144For SaleMLS ID #22631155, Lauren Robb, PJ Morgan Real Estate. GPRMLS
- $355,0003 bd3 ba2k sqft2324 S 138th St, Omaha, NE 68144For SaleMLS ID #22631424, Marty Hayden, BHHS Ambassador Real Estate. GPRMLS
- $325,0003 bd3 ba1.8k sqft12511 Poppleton Ave, Omaha, NE 68144For SaleMLS ID #22631111, Diann Crawford, Nebraska Realty. GPRMLS
- $339,9004 bd3 ba1.9k sqft13359 Trendwood Dr, Omaha, NE 68144For SaleMLS ID #22631733, Billie Elliott, Go-To Realty LLC. GPRMLS
- $352,0003 bd3 ba2.4k sqft14222 Woolworth Cir, Omaha, NE 68144For SaleMLS ID #22631606, Sean Lee, Nebraska Realty. GPRMLS
- $359,0003 bd3 ba1.9k sqft2112 S 138th St, Omaha, NE 68144For SaleMLS ID #22630375, Diane Hughes, BHHS Ambassador Real Estate. GPRMLS
- $359,9003 bd3 ba2.7k sqft1432 S 136th St, Omaha, NE 68144For SaleMLS ID #22628141, Justin Gomez, Hike Real Estate PC Bellevue. GPRMLS
- $349,0003 bd3 ba2.3k sqft1806 Mayfair Dr, Omaha, NE 68144For SaleMLS ID #22629769, Stephanie Melsheimer, BHHS Ambassador Real Estate. GPRMLS
- $320,0003 bd3 ba1.7k sqft12231 William Cir, Omaha, NE 68144For SaleMLS ID #22629505, Dan Dixon, BHHS Ambassador Real Estate. GPRMLS
- $360,0004 bd3 ba2.1k sqft3507 S 117th St, Omaha, NE 68144For SaleMLS ID #22628791, Anne McGargill, BHHS Ambassador Real Estate. GPRMLS
- $334,5004 bd3 ba2.5k sqft1324 Holling Dr, Omaha, NE 68144For SaleMLS ID #22628644, KC Bethel, Midlands Real Estate. GPRMLS
- $410,0004 bd3 ba2.3k sqft3710 S 116th St, Omaha, NE 68144For SaleMLS ID #22627159, Michael Burke, BHHS Ambassador Real Estate. GPRMLS
- $425,0004 bd3 ba2.7k sqft3425 S 114th Ave, Omaha, NE 68144For SaleMLS ID #22630482, Tim Salzbrenner, NP Dodge RE Sales Inc 86Dodge. GPRMLS
- $299,5004 bd3 ba1.7k sqft2429 S 124th St, Omaha, NE 68144For SaleMLS ID #22631519, Wyatt Simon, Realty ONE Group Sterling. GPRMLS
- $355,0003 bd4 ba2.1k sqft1877 S 143rd St, Omaha, NE 68144For SaleMLS ID #22626196, Aaron Aulner, Realty ONE Group Sterling. GPRMLS
