Welcome to this beautiful 2-bedroom, 2-bath zero-entry condo offering exceptional space, comfort, and convenience. With excellent square footage and a thoughtfully designed layout, this home features a spacious kitchen, a cozy gas fireplace, and an inviting living area perfect for relaxing or entertaining. The partially finished lower level provides valuable additional space and is ready for the new owner to bring their vision to life whether you envision a family room, home office, workout area, or hobby space. Enjoy outdoor living on your private patio, plus the convenience of an attached 2-car garage. Ideally located close to shopping, dining, services, and all the amenities you need, this home combines low-maintenance living with plenty of room to make it your own. A wonderful opportunity to enjoy comfortable, easy living in a fantastic location!
For sale
$214,900
1233 74th St NE, Cedar Rapids, IA 52402
2beds
1,430sqft
Condominium
Built in 1999
-- sqft lot
$210,700 Zestimate®
$150/sqft
$250/mo HOA
What's special
Thoughtfully designed layoutPrivate patioSpacious kitchenCozy gas fireplace
- 8 days
- 872
- 35
Likely to sell faster than
Zillow last checked:
Listing updated:
Listed by:
Brooke Zrudsky 319-899-2565,
Pinnacle Realty LLC,
Barry Frink 319-651-9624,
Pinnacle Realty LLC
Source: CRAAR, CDRMLS,MLS#: 2606447 Originating MLS: Cedar Rapids Area Association Of Realtors
Originating MLS: Cedar Rapids Area Association Of RealtorsFacts & features
Interior
Bedrooms & bathrooms
- Bedrooms: 2
- Bathrooms: 3
- Full bathrooms: 2
- 1/2 bathrooms: 1
Rooms
- Room types: Great Room, Laundry, Other, Recreation
Other
- Level: First
Heating
- Forced Air, Gas
Cooling
- Central Air
Appliances
- Included: Dryer, Dishwasher, Disposal, Gas Water Heater, Microwave, Range, Refrigerator, Washer
- Laundry: Main Level
Features
- Breakfast Bar, Dining Area, Separate/Formal Dining Room, Bath in Primary Bedroom, Main Level Primary, Vaulted Ceiling(s)
- Basement: Full,Concrete
- Has fireplace: Yes
- Fireplace features: Insert, Gas, Great Room
Interior area
- Total interior livable area: 1,430 sqft
- Finished area above ground: 1,430
- Finished area below ground: 0
Video & virtual tour
Property
Parking
- Total spaces: 2
- Parking features: Attached, Garage, Garage Door Opener
- Attached garage spaces: 2
Features
- Stories: 1
- Patio & porch: Patio
Lot
- Features: Cul-De-Sac
Details
- Parcel number: 113420100201025
Construction
Type & style
- Home type: Condo
- Architectural style: Ranch
- Property subtype: Condominium
Materials
- Brick, Frame, Vinyl Siding
- Foundation: Poured
Condition
- New construction: No
- Year built: 1999
Utilities & green energy
- Sewer: Public Sewer
- Water: Public
Community & HOA
HOA
- Has HOA: Yes
- HOA fee: $250 monthly
Location
- Region: Cedar Rapids
Financial & listing details
- Price per square foot: $150/sqft
- Tax assessed value: $189,900
- Annual tax amount: $3,321
- Date on market: 9/14/2026
- Listing terms: Cash,Conventional
Estimated market value
$210,700
$200,000 - $221,000
$1,851/mo
Price history
| Date | Event | Price |
|---|---|---|
| 9/14/2026 | Listed for sale | $214,900+44.3%$150/sqft |
Source:  CRAAR, CDRMLS #2606447 Report a problem CRAAR, CDRMLS #2606447 Report a problem | ||
| 10/21/2015 | Sold | $148,900$104/sqft |
Source: CRAAR, CDRMLS #1505588 Report a problem | ||
| 7/21/2015 | Listed for sale | $148,900+42.5%$104/sqft |
Source: Skogman Realty #1505588 Report a problem | ||
| 6/28/2002 | Sold | $104,500$73/sqft |
Source: Public Record Report a problem | ||
Public tax history
| Year | Property taxes | Tax assessment |
|---|---|---|
| 2025 | $3,624 -0.2% | $189,900 -6.7% |
| 2024 | $3,630 -5.8% | $203,600 +0.4% |
| 2023 | $3,854 +3.3% | $202,700 +14.2% |
| 2022 | $3,732 +2% | $177,500 |
| 2021 | $3,658 +8.2% | $177,500 +8% |
| 2020 | $3,380 -5.8% | $164,400 +5.3% |
| 2019 | $3,590 +5.8% | $156,100 +1% |
| 2018 | $3,392 +12.9% | $154,500 +7.2% |
| 2017 | $3,004 -3.3% | $144,100 +3.9% |
| 2016 | $3,106 +9.6% | $138,700 +0.1% |
| 2015 | $2,834 | $138,591 +3.1% |
| 2014 | $2,834 +7.2% | $134,425 |
| 2013 | $2,644 -2.1% | $134,425 -5.8% |
| 2012 | $2,700 | $142,757 |
| 2011 | -- | $142,757 |
| 2010 | $2,468 | $142,757 +5.7% |
| 2008 | -- | $134,995 |
| 2007 | -- | $134,995 |
| 2005 | -- | $134,995 +0.1% |
| 2004 | -- | $134,840 |
| 2003 | -- | $134,840 +2% |
| 2002 | -- | $132,229 +14% |
| 2001 | -- | $115,990 |
| 2000 | -- | $115,990 |
Find assessor info on the county website
Monthly payment
Est. payment
Payment breakdown
Explore the cost of this home by adjusting the details. Changes won't be saved.Climate risks
Neighborhood: 52402
Nearby schools
Schools provided by the listing agent
- Elementary: Westfield
- Middle: Oak Ridge
- High: Linn Mar
Source: CRAAR, CDRMLS. This data may not be complete. We recommend contacting the local school district to confirm school assignments for this home.
Similar homes
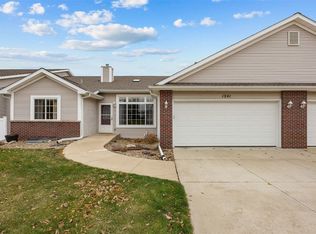
- $215,0003 bd3 ba1.7k sqft1121 74th St NE, Cedar Rapids, IA 52402For Sale
 MLS ID #2606359, Ali Fortin, Pinnacle Realty LLC. CRAAR, CDRMLS
 - $245,0003 bd2 ba1.7k sqft6525 Council St NE, Cedar Rapids, IA 52402For Sale
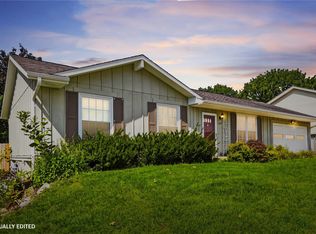 MLS ID #2606101, Rachel Plein, Keller Williams Legacy Group. CRAAR, CDRMLS
 - $220,9003 bd3 ba1.6k sqft1020 25th St NE, Cedar Rapids, IA 52402For Sale
 MLS ID #2606210, Sharon Clore, IOWA REALTY. CRAAR, CDRMLS
 - $219,9004 bd2 ba1.9k sqft1015 29th St NE, Cedar Rapids, IA 52402For Sale
 MLS ID #202605515, Cory Rath. Iowa City Area AOR
