Buy it and make it yours! The seller is offering a $3,500 credit at closing toward carpet and cosmetic updates! Enjoy the low-maintenance lifestyle that condo living offers while still having plenty of space to call your own! Step inside and immediately take in the dramatic vaulted ceilings that create an open, airy feel. This home has approximately 1,734 square feet of comfortable living space, along with new LVP flooring throughout, giving the entire space a fresh, cohesive and updated feel. Upstairs features generously sized bedrooms including a primary suite that holds a large primary bathroom and an impressive amount of closet space. No need to worry about major mechanical items! The Furnace is 6yrs, A/C is 5yrs (with a compressor that is only 3yrs) and water heater was replaced 1 year ago! Located in an ideal location. This home is ready for its next owner to move in and make it their own!
For sale
$215,000
1121 74th St NE, Cedar Rapids, IA 52402
3beds
1,734sqft
Condominium
Built in 2000
-- sqft lot
$213,100 Zestimate®
$124/sqft
$250/mo HOA
What's special
New lvp flooring throughoutGenerously sized bedrooms
- 11 days
- 1,029
- 71
Likely to sell faster than
Zillow last checked:
Listing updated:
Listed by:
Ali Fortin 319-601-9868,
Pinnacle Realty LLC
Source: CRAAR, CDRMLS,MLS#: 2606359 Originating MLS: Cedar Rapids Area Association Of Realtors
Originating MLS: Cedar Rapids Area Association Of RealtorsFacts & features
Interior
Bedrooms & bathrooms
- Bedrooms: 3
- Bathrooms: 3
- Full bathrooms: 2
- 1/2 bathrooms: 1
Other
- Level: Second
Heating
- Forced Air, Gas
Cooling
- Central Air
Appliances
- Included: Dishwasher, Disposal, Microwave, Range, Refrigerator
Features
- Kitchen/Dining Combo, Bath in Primary Bedroom, Upper Level Primary, Vaulted Ceiling(s)
- Basement: Full
- Has fireplace: Yes
- Fireplace features: Electric, Insert, Great Room
Interior area
- Total interior livable area: 1,734 sqft
- Finished area above ground: 1,531
- Finished area below ground: 203
Video & virtual tour
Property
Parking
- Total spaces: 2
- Parking features: Attached, Garage, Guest, Garage Door Opener
- Attached garage spaces: 2
Features
- Levels: Two
- Stories: 2
- Patio & porch: Patio
Details
- Parcel number: 113420100701011
Construction
Type & style
- Home type: Condo
- Architectural style: Two Story
- Property subtype: Condominium
Materials
- Frame, Vinyl Siding
Condition
- New construction: No
- Year built: 2000
Utilities & green energy
- Sewer: Public Sewer
- Water: Public
Community & HOA
HOA
- Has HOA: Yes
- HOA fee: $250 monthly
Location
- Region: Cedar Rapids
Financial & listing details
- Price per square foot: $124/sqft
- Tax assessed value: $193,500
- Annual tax amount: $3,602
- Date on market: 9/11/2026
- Listing terms: Cash,Conventional,FHA,VA Loan
Estimated market value
$213,100
$202,000 - $224,000
$2,140/mo
Price history
| Date | Event | Price |
|---|---|---|
| 9/12/2026 | Listed for sale | $215,000+21.5%$124/sqft |
Source:  CRAAR, CDRMLS #2606359 Report a problem CRAAR, CDRMLS #2606359 Report a problem | ||
| 6/21/2022 | Sold | $177,000-4.3%$102/sqft |
Source: CRAAR, CDRMLS #2203928 Report a problem | ||
| 5/13/2022 | Pending sale | $185,000$107/sqft |
Source: CRAAR, CDRMLS #2203928 Report a problem | ||
| 5/3/2022 | Listed for sale | $185,000+38.6%$107/sqft |
Source: CRAAR, CDRMLS #2203928 Report a problem | ||
| 7/21/2005 | Sold | $133,500-2.6%$77/sqft |
Source: Public Record Report a problem | ||
| 10/30/2000 | Sold | $137,000$79/sqft |
Source: Public Record Report a problem | ||
Public tax history
| Year | Property taxes | Tax assessment |
|---|---|---|
| 2025 | $3,602 +3% | $193,500 +8.4% |
| 2024 | $3,498 -9% | $178,500 |
| 2023 | $3,842 +13.5% | $178,500 +6.2% |
| 2022 | $3,386 +2.3% | $168,100 +3.8% |
| 2021 | $3,310 +2.7% | $161,900 +8.2% |
| 2020 | $3,224 -1.3% | $149,600 +0.2% |
| 2019 | $3,268 +6.4% | $149,300 +6.1% |
| 2018 | $3,070 +6.6% | $140,700 +1.9% |
| 2017 | $2,880 -3% | $138,100 +3.8% |
| 2016 | $2,970 +6.8% | $133,000 +0.2% |
| 2015 | $2,780 -5.5% | $132,755 +3.1% |
| 2014 | $2,942 +93.2% | $128,786 |
| 2013 | $1,523 -42.6% | $128,786 -5.8% |
| 2012 | $2,652 | $136,724 |
| 2011 | -- | $136,724 |
| 2010 | $2,442 | $136,724 +5.4% |
| 2008 | -- | $129,695 |
| 2007 | -- | $129,695 |
| 2005 | -- | $129,695 +1.1% |
| 2004 | -- | $128,328 |
| 2003 | -- | $128,328 +2.9% |
| 2002 | -- | $124,744 +6.1% |
| 2001 | -- | $117,610 |
Find assessor info on the county website
Monthly payment
Est. payment
Payment breakdown
Explore the cost of this home by adjusting the details. Changes won't be saved.Climate risks
Neighborhood: 52402
Nearby schools
Schools provided by the listing agent
- Elementary: Westfield
- Middle: Oak Ridge
- High: Linn Mar
Source: CRAAR, CDRMLS. This data may not be complete. We recommend contacting the local school district to confirm school assignments for this home.
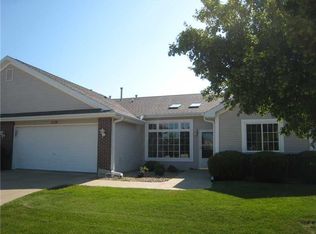
Similar homes
- $214,9002 bd3 ba1.4k sqft1233 74th St NE, Cedar Rapids, IA 52402For Sale
 MLS ID #2606447, Brooke Zrudsky, Pinnacle Realty LLC. CRAAR, CDRMLS
 - $218,5003 bd2 ba1.6k sqft4711 F Ave NE, Cedar Rapids, IA 52402For Sale
 MLS ID #2606240, Jason Vestweber, SKOGMAN REALTY. CRAAR, CDRMLS
 - $245,0003 bd2 ba1.7k sqft6525 Council St NE, Cedar Rapids, IA 52402For Sale
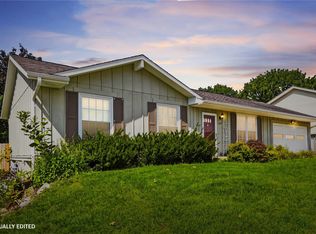 MLS ID #2606101, Rachel Plein, Keller Williams Legacy Group. CRAAR, CDRMLS
 - $220,9003 bd3 ba1.6k sqft1020 25th St NE, Cedar Rapids, IA 52402For Sale
 MLS ID #2606210, Sharon Clore, IOWA REALTY. CRAAR, CDRMLS
