Discover a lifestyle of expansive serenity at 1234 E Denman RD, a charming single-family residence with extraordinary country views. This brick home offers 1859 square feet of comfortable living space, set upon an extraordinary 3.8 acre lot , providing a private sanctuary for its residents. The home features three well-proportioned bedrooms, offering ample personal space for relaxation and rejuvenation. A full bathroom and an additional half bathroom provide practical convenience for daily living. Plenty of storage space offered in full basement. With a single-story layout, this residence offers effortless flow and accessibility throughout. Embrace the opportunity to create your ideal living experience within this remarkable property.
Pending
$239,900
1234 E Denman Rd, Rosedale, IN 47874
3beds
3,718sqft
Residential, Single Family Residence
Built in 1977
3.8 Acres Lot
$-- Zestimate®
$65/sqft
$-- HOA
What's special
Additional half bathroomBrick homeExtraordinary country viewsSingle-story layoutThree well-proportioned bedrooms
- 34 days
- 845
- 58
Likely to sell faster than
Zillow last checked:
Listing updated:
Listed by:
Jeff Moore 765-376-7145,
Jeff Moore Real Estate
Source: MIBOR as distributed by MLS GRID,MLS#: 22120179
Facts & features
Interior
Bedrooms & bathrooms
- Bedrooms: 3
- Bathrooms: 2
- Full bathrooms: 1
- 1/2 bathrooms: 1
- Main level bathrooms: 2
- Main level bedrooms: 3
Bedroom 2
- Level: Main
- Area: 180 Square Feet
- Dimensions: 15x12
Bedroom 3
- Level: Main
- Area: 208 Square Feet
- Dimensions: 16x13
Other
- Level: Main
- Area: 180 Square Feet
- Dimensions: 15x12
Dining room
- Level: Main
- Area: 132 Square Feet
- Dimensions: 12x11
Kitchen
- Level: Main
- Area: 120 Square Feet
- Dimensions: 12x10
Laundry
- Level: Main
- Area: 99 Square Feet
- Dimensions: 11x9
Living room
- Level: Main
- Area: 323 Square Feet
- Dimensions: 19x17
Heating
- Electric
Cooling
- Central Air
Appliances
- Included: Electric Water Heater, Exhaust Fan, Electric Oven, Refrigerator
- Laundry: Connections All
Features
- Attic Access
- Basement: Full,Storage Space,Unfinished
- Attic: Access Only
Interior area
- Total structure area: 3,718
- Total interior livable area: 3,718 sqft
- Finished area below ground: 0
Property
Parking
- Total spaces: 2
- Parking features: Attached
- Attached garage spaces: 2
Features
- Levels: One
- Stories: 1
- Patio & porch: Covered, Screened
Lot
- Size: 3.8 Acres
- Features: Wooded
Details
- Parcel number: 611532000301000011
- Special conditions: None,As Is
- Horse amenities: None
Construction
Type & style
- Home type: SingleFamily
- Architectural style: Ranch
- Property subtype: Residential, Single Family Residence
Materials
- Brick
- Foundation: Block
Condition
- New construction: No
- Year built: 1977
Utilities & green energy
- Water: Private
Community & HOA
Community
- Subdivision: No Subdivision
HOA
- Has HOA: No
Location
- Region: Rosedale
Financial & listing details
- Price per square foot: $65/sqft
- Tax assessed value: $219,600
- Annual tax amount: $2,620
- Date on market: 8/14/2026
- Cumulative days on market: 36 days
Estimated market value
Not available
Estimated sales range
Not available
Not available
Price history
| Date | Event | Price |
|---|---|---|
| 9/3/2026 | Pending sale | $239,900$65/sqft |
Source:  MIBOR as distributed by MLS GRID #22120179 Report a problem MIBOR as distributed by MLS GRID #22120179 Report a problem | ||
| 8/14/2026 | Listed for sale | $239,900$65/sqft |
Source: MIBOR as distributed by MLS GRID #22120179 Report a problem | ||
Public tax history
| Year | Property taxes | Tax assessment |
|---|---|---|
| 2025 | $2,802 -3.8% | $219,600 +17.4% |
| 2024 | $2,914 +11.6% | $187,100 -6.2% |
| 2023 | $2,611 +12% | $199,400 +26% |
| 2022 | $2,330 +3.6% | $158,200 +15.7% |
| 2021 | $2,249 +221.1% | $136,700 +4% |
| 2020 | $700 +8.4% | $131,400 +4.1% |
| 2019 | $646 +11.4% | $126,200 +2.6% |
| 2018 | $580 +0.4% | $123,000 -0.4% |
| 2017 | $578 -14.4% | $123,500 -0.2% |
| 2016 | $675 +14.4% | $123,700 +2.4% |
| 2014 | $589 -45.4% | $120,800 -10.5% |
| 2013 | $1,080 +65.5% | $134,900 -1.9% |
| 2012 | $652 -27.8% | $137,500 -2.5% |
| 2011 | $904 -10.1% | $141,000 +0.3% |
| 2010 | $1,005 -4% | $140,600 +0.1% |
| 2009 | $1,047 +8.8% | $140,500 -3.7% |
| 2007 | $962 -50.1% | $145,900 +1.1% |
| 2006 | $1,926 | $144,300 +23.7% |
| 2005 | -- | $116,700 |
Find assessor info on the county website
Monthly payment
Est. payment
Payment breakdown
Explore the cost of this home by adjusting the details. Changes won't be saved.Climate risks
Neighborhood: 47874
Nearby schools
Schools provided by the listing agent
- High: Riverton Parke Jr-Sr High School
Source: MIBOR as distributed by MLS GRID. This data may not be complete. We recommend contacting the local school district to confirm school assignments for this home.
Similar homes
- $225,0003 bd4 ba2.8k sqft9474 S 350 W, Rosedale, IN 47874For Sale
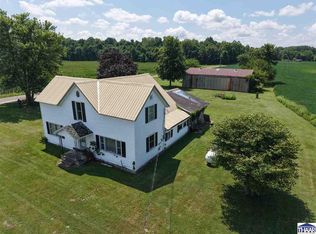
 MLS ID #110133, JEREMY MONTGOMERY, REMAX R.E.A.. THAAR
 - $270,0003 bd2 ba3k sqft8883 Rosedale Rd, Terre Haute, IN 47805For Sale
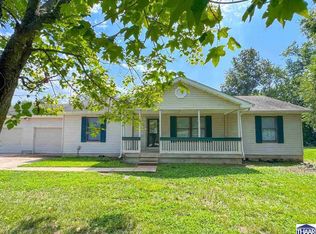 MLS ID #110149, NOLAN SINCLAIR, HOERETH REAL ESTATE CORPORATION. THAAR
 - $--3 bd2 ba2.7k sqft714 N Meridian St, Brazil, IN 47834Auction
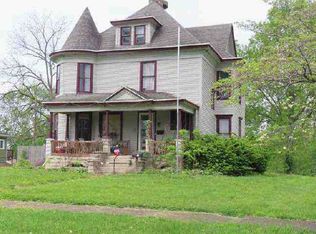 ServiceLink Auction
 - $295,0004 bd3 ba2.3k sqft3390 E Cardinal Dr, Terre Haute, IN 47802For Sale
 MLS ID #110335, CARRIE SMITH, GIBSON REAL ESTATE, INC.. THAAR
 - $264,9003 bd2 ba2.2k sqft1926 S 23rd St, Terre Haute, IN 47802For SaleMLS ID #110512, LYNDA MILLER, Berkshire Hathaway HomeServices Newlin-Miller REALTORS®. THAAR
- $264,9003 bd2 ba2.3k sqft1451 Rice Ave, Terre Haute, IN 47803For SaleMLS ID #110310, SARAH CHANEY, GIBSON REAL ESTATE, INC.. THAAR
- $295,0003 bd3 ba2.9k sqft3961 E 73 1/2 Dr, Terre Haute, IN 47805For SaleMLS ID #110342, CARRIE MACE WOODARD, REMAX R.E.A.. THAAR
- $265,0003 bd3 ba1.8k sqft3350 Betty Jean Ln, Terre Haute, IN 47805For SaleMLS ID #110012, DEVAN LUNCEFORD, TOTALIS REAL ESTATE SOLUTIONS. THAAR
- $299,5003 bd3 ba2.6k sqft1850 E Harmony Jackson St, Brazil, IN 47834For SaleMLS ID #109530, BECKI GROSS, GREENE REALTY LLC. THAAR
- $219,0002 bd2 ba2.2k sqft4400 Hulman St, Terre Haute, IN 47803For SaleMLS ID #110063, MADISON WRIN, CENTURY 21 ELITE. THAAR
- $259,9003 bd2 ba2k sqft1971 E 45th 1/2 Ct, Terre Haute, IN 47802For SaleMLS ID #108796, MANDY K BAESLER, Berkshire Hathaway HomeServices Newlin-Miller REALTORS®. THAAR
