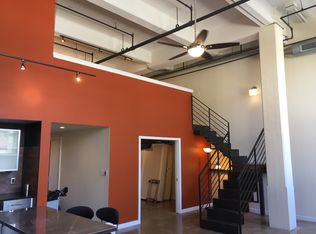
Rarely available and truly one-of-a-kind, this stunning Callowhill District bi-level dream loft includes two deeded parking spaces, two private entrances, and expansive open living spaces with soaring ceilings throughout. Offering exceptional flexibility, this oversized residence is currently configured as a 2-bedroom home with a spacious room that can easily function as a third bedroom, home office, gym, creative studio, or guest suite. The dramatic scale and industrial-inspired design including exposed brick, custom-built staircases, railings, and dining table create a living experience rarely found in Philadelphia. Enter directly from Noble Street or through the private parking garage for unmatched convenience and privacy. Inside, the open-concept floor plan is move-in ready and finished in a timeless neutral palette, featuring motorized electric shades, a fireplace, abundant storage, and a generous walk-in closet. Designed for both everyday living and entertaining, the chef’s kitchen is equipped with professional-grade Viking appliances and seamlessly flows into the expansive living and dining spaces. True to the home's creative spirit the lower level features a striking indoor koi pond that serves as a tranquil focal point. Bringing a sense of calm and artistry to the free flowing space. Flooded with natural light and offering endless possibilities for customization, this home provides the perfect canvas to create your own distinctive urban retreat. Ideally situated in the heart of Callowhill, just steps from the Rail Park and moments from acclaimed restaurants, coffee shops, boutiques, and nightlife. Enjoy effortless access to Fishtown, Old City, Center City, Museum Mile, public transportation, and I-95, all while living in one of Philadelphia’s most vibrant and sought-after neighborhoods. A rare opportunity to own a true artist’s loft seamlessly blending scale, character, privacy, exceptional flexibility, and convenience. (Main entrance is at 1234 Noble St. #105)
For sale
$775,000
1234 Hamilton St Unit 105, Philadelphia, PA 19123
2beds
2,328sqft
Condominium
Built in 1900
-- sqft lot
$754,900 Zestimate®
$333/sqft
$1,947/mo HOA
What's special
Timeless neutral paletteTwo private entrancesTwo deeded parking spacesFlooded with natural lightMotorized electric shadesOpen-concept floor planExposed brick
- 71 days
- 885
- 84
Zillow last checked:
Listing updated:
Listed by:
Laurie Murphy 610-322-3266,
Compass RE 2674358015
Source: Bright MLS,MLS#: PAPH2633210
Facts & features
Interior
Bedrooms & bathrooms
- Bedrooms: 2
- Bathrooms: 3
- Full bathrooms: 2
- 1/2 bathrooms: 1
- Main level bathrooms: 2
- Main level bedrooms: 1
Basement
- Area: 0
Heating
- Forced Air, Zoned, Natural Gas
Cooling
- Central Air, Natural Gas
Appliances
- Included: Range, Dishwasher, Disposal, Oven/Range - Gas, Microwave, Stainless Steel Appliance(s), Washer/Dryer Stacked, Electric Water Heater
- Laundry: Upper Level, Has Laundry, In Unit
Features
- Soaking Tub, Bathroom - Walk-In Shower, Combination Kitchen/Dining, Dining Area, Exposed Beams, Open Floorplan, Eat-in Kitchen, Kitchen - Galley, Primary Bath(s), Walk-In Closet(s)
- Flooring: Hardwood, Wood
- Has basement: No
- Number of fireplaces: 1
- Fireplace features: Electric
Interior area
- Total structure area: 2,328
- Total interior livable area: 2,328 sqft
- Finished area above ground: 2,328
- Finished area below ground: 0
Video & virtual tour
Property
Parking
- Total spaces: 2
- Parking features: Garage Faces Side, Inside Entrance, Covered, Assigned, Private, Garage
- Garage spaces: 2
- Details: Assigned Parking
Accessibility
- Accessibility features: None
Features
- Levels: Two
- Stories: 2
- Pool features: None
Details
- Additional structures: Above Grade, Below Grade
- Parcel number: 888116610
- Zoning: CMX3
- Special conditions: Standard
Construction
Type & style
- Home type: Condo
- Property subtype: Condominium
- Attached to another structure: Yes
Materials
- Masonry
Condition
- New construction: No
- Year built: 1900
Utilities & green energy
- Sewer: Public Sewer
- Water: Public
Community & HOA
Community
- Condo and coop fee: $1,947 monthly
- Subdivision: Callowhill
HOA
- Has HOA: No
- Amenities included: None
- Services included: Insurance, Parking Fee, Trash, Water, Sewer
- HOA name: Lofts At 1234 Condominium Association
Location
- Region: Philadelphia
- Municipality: PHILADELPHIA
Financial & listing details
- Price per square foot: $333/sqft
- Tax assessed value: $750,700
- Annual tax amount: $10,508
- Date on market: 6/30/2026
- Listing agreement: Exclusive Right To Sell
- Inclusions: Ceiling Light Fixtures And Wall Light Fixtures; Dining Table And Two Table Extensions; Two Antique Metal Cabinets Labeled “reading”; Wall Unit In Middle Room With Shelves And Cabinets; Window Shades.
- Exclusions: Personal Items And Furniture, Including Piano.
- Ownership: Condominium
Estimated market value
$754,900
$717,000 - $793,000
$3,414/mo
Price history
| Date | Event | Price |
|---|---|---|
| 6/30/2026 | Listed for sale | $775,000+1%$333/sqft |
Source:  Bright MLS #PAPH2633210 Report a problem Bright MLS #PAPH2633210 Report a problem | ||
| 12/15/2020 | Sold | $767,000-4%$329/sqft |
Source: Berkshire Hathaway HomeServices Fox & Roach #PAPH946490_19123_105 Report a problem | ||
| 11/1/2020 | Pending sale | $799,000$343/sqft |
Source: Keller Williams Philadelphia #PAPH946490 Report a problem | ||
| 10/23/2020 | Price change | $799,000-2.4%$343/sqft |
Source: Keller Williams Philadelphia #PAPH946490 Report a problem | ||
| 10/19/2020 | Listed for sale | $819,000+42.4%$352/sqft |
Source: Keller Williams Philadelphia #PAPH946490 Report a problem | ||
| 2/5/2013 | Sold | $575,000-4%$247/sqft |
Source: Public Record Report a problem | ||
| 8/5/2011 | Listing removed | $599,000$257/sqft |
Source: Coldwell Banker Preferred - Old City Office #5809567 Report a problem | ||
| 2/7/2011 | Listing removed | $3,000$1/sqft |
Source: NRT Philadelphia #5810021 Report a problem | ||
| 1/27/2011 | Listed for rent | $3,000$1/sqft |
Source: NRT Philadelphia #5810021 Report a problem | ||
| 12/10/2010 | Listed for sale | $599,000-13.2%$257/sqft |
Source: Coldwell Banker Preferred #5809567 Report a problem | ||
| 7/8/2010 | Listing removed | $689,900$296/sqft |
Source: MG Real Estate Group, 20 N. 3rd St. Phila., PA 19106. Office phone: 215-928-0221 #5640761 Report a problem | ||
| 6/9/2010 | Listed for sale | $689,900-1.3%$296/sqft |
Source: MG Real Estate Group, 20 N. 3rd St. Phila., PA 19106. Office phone: 215-928-0221 #5640761 Report a problem | ||
| 4/5/2010 | Listing removed | $699,000$300/sqft |
Source: MG Real Estate Group #5640761 Report a problem | ||
| 2/5/2010 | Listed for sale | $699,000+33.1%$300/sqft |
Source: MG Real Estate Group #5640761 Report a problem | ||
| 4/17/2007 | Sold | $525,000$226/sqft |
Source: Public Record Report a problem | ||
Public tax history
| Year | Property taxes | Tax assessment |
|---|---|---|
| 2025 | $10,508 +15% | $750,700 +15% |
| 2024 | $9,138 | $652,800 |
| 2023 | $9,138 +25% | $652,800 |
| 2022 | $7,310 | -- |
| 2021 | $7,310 | -- |
| 2018 | $7,310 +8.3% | -- |
| 2017 | $6,750 +6.2% | -- |
| 2016 | $6,356 +367.9% | -- |
| 2015 | $1,359 | -- |
| 2014 | $1,359 +41.7% | $454,100 +509.6% |
| 2012 | $959 | $74,496 |
| 2011 | -- | $74,496 |
| 2010 | -- | $74,496 |
| 2009 | -- | $74,496 |
| 2008 | -- | $74,496 |
Find assessor info on the county website
Monthly payment
Est. payment
Payment breakdown
Explore the cost of this home by adjusting the details. Changes won't be saved.Climate risks
Neighborhood: Callow Hill
Nearby schools
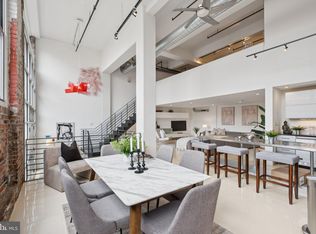
- $400,0001 bd2 ba1k sqft1234 Hamilton St UNIT 102, Philadelphia, PA 19123Sold
- $186,400-- bd-- ba128 sqft1234 Hamilton St #P9, Philadelphia, PA 19123Off Market
- $79,400-- bd-- ba128 sqft1234 Hamilton St #P6, Philadelphia, PA 19123Off Market
- $303,4002 bd2 ba805 sqft1234 Hamilton St UNIT 101, Philadelphia, PA 19123Off Market