Location, Location, Location! Welcome to this immaculate 3-bedroom, 2-bath home with a 2-car garage nestled in one of Apopka’s most desirable and conveniently located communities. Just minutes from major highways, shopping, dining, parks, and top-rated schools, this home offers the perfect blend of comfort and convenience. Inside, you’ll find a bright, open floor plan featuring granite countertops, spacious living and dining areas, and a well-designed kitchen ideal for everyday living and entertaining. Every detail reflects pride of ownership, making this move-in ready home truly stand out. Meticulously maintained and in mint condition, this turnkey property is ready for its new owners to move in and enjoy from day one. Whether you’re a first-time homebuyer, downsizing, or looking for your next family home, this exceptional Apopka gem is one you won’t want to miss. Schedule your private showing today!
Pending
$349,900
1234 LAKE BLUE CIRCLE, APOPKA, FL 32703
3beds
1,469sqft
:
Get pre-qualified$2,409/mo
Single Family Residence
Built in 1993
5,254 Square Feet Lot
$348,000 Zestimate®
$238/sqft
$44/mo HOA
What's special
Granite countertopsBright open floor planWell-designed kitchen
- 32 days |
- 220 |
- 7 |
Likely to sell faster than
Zillow last checked:
Listing updated:
Listed by:
Byron Somers 386-804-4285,
LPT REALTY, LLC 877-366-2213
Source: Stellar MLS,MLS#: V4949965 Originating MLS: Orlando Regional
Originating MLS: Orlando Regional
Facts & features
Interior
Bedrooms & bathrooms
- Bedrooms: 3
- Bathrooms: 2
- Full bathrooms: 2
Primary bedroom
- Features: Walk-In Closet(s)
- Level: First
- Area: 180 Square Feet
- Dimensions: 12x15
Bedroom 2
- Features: Built-in Closet
- Level: First
- Area: 120 Square Feet
- Dimensions: 10x12
Bedroom 3
- Features: Built-in Closet
- Level: First
- Area: 120 Square Feet
- Dimensions: 10x12
Balcony porch lanai
- Level: First
- Area: 160 Square Feet
- Dimensions: 10x16
Dining room
- Level: First
- Area: 182 Square Feet
- Dimensions: 13x14
Foyer
- Level: First
- Area: 81 Square Feet
- Dimensions: 9x9
Kitchen
- Features: Walk-In Closet(s)
- Level: First
- Area: 120 Square Feet
- Dimensions: 10x12
Living room
- Level: First
- Area: 168 Square Feet
- Dimensions: 12x14
Heating
- Central, Electric
Cooling
- Central Air
Appliances
- Included: Dishwasher, Disposal, Microwave, Range, Range Hood, Refrigerator
- Laundry: Inside
Features
- Ceiling Fan(s), L Dining, Split Bedroom, Vaulted Ceiling(s), Walk-In Closet(s)
- Flooring: Carpet, Ceramic Tile
- Windows: Blinds
- Has fireplace: No
Interior area
- Total structure area: 1,884
- Total interior livable area: 1,469 sqft
Video & virtual tour
Property
Parking
- Total spaces: 2
- Parking features: Garage - Attached
- Attached garage spaces: 2
Features
- Levels: One
- Stories: 1
- Patio & porch: Enclosed, Patio, Rear Porch, Screened
- Exterior features: Irrigation System, Other, Sidewalk
- Fencing: Fenced
Lot
- Size: 5,254 Square Feet
- Residential vegetation: Fruit Trees, Mature Landscaping
Details
- Parcel number: 132128690400180
- Zoning: PUD
- Special conditions: None
Construction
Type & style
- Home type: SingleFamily
- Architectural style: Contemporary
- Property subtype: Single Family Residence
Materials
- Block, Stucco
- Foundation: Slab
- Roof: Shingle
Condition
- New construction: No
- Year built: 1993
Utilities & green energy
- Sewer: Public Sewer
- Water: Public
- Utilities for property: Cable Available, Cable Connected, Electricity Available, Electricity Connected, Sewer Connected, Street Lights, Water Connected
Community & HOA
Community
- Features: Association Recreation - Lease, Playground, Pool, Tennis Court(s)
- Pet fee: $0 monthly
- Subdivision: PIEDMONT LAKES PH 01
HOA
- Has HOA: Yes
- Amenities included: Clubhouse, Playground, Pool
- Services included: Community Pool
- HOA fee: $44 monthly
- HOA name: Inframark
- HOA phone: 281-870-0585
Location
- Region: Apopka
Financial & listing details
- Price per square foot: $238/sqft
- Tax assessed value: $286,369
- Annual tax amount: $1,588
- Date on market: 7/1/2026
- Cumulative days on market: 32 days
- Listing terms: Cash,Conventional,FHA,VA Loan
- Ownership: Fee Simple
- Total actual rent: 0
- Electric utility on property: Yes
- Road surface type: Paved
Estimated market value
$348,000
$331,000 - $365,000
$2,200/mo
Price history
| Date | Event | Price |
|---|---|---|
| 7/7/2026 | Pending sale | $349,900$238/sqft |
Source:  Stellar MLS #V4949965 Report a problem Stellar MLS #V4949965 Report a problem | ||
| 7/1/2026 | Listed for sale | $349,900+262.6%$238/sqft |
Source: Stellar MLS #V4949965 Report a problem | ||
| 7/30/1999 | Sold | $96,500+8.4%$66/sqft |
Source: Public Record Report a problem | ||
| 3/5/1997 | Sold | $89,000+4.2%$61/sqft |
Source: Public Record Report a problem | ||
| 6/30/1993 | Sold | $85,400$58/sqft |
Source: Public Record Report a problem | ||
Public tax history
| Year | Property taxes | Tax assessment |
|---|---|---|
| 2024 | $1,545 +7.7% | $132,151 +3% |
| 2023 | $1,435 +6% | $128,302 +3% |
| 2022 | $1,354 +2.2% | $124,565 +3% |
| 2021 | $1,325 +0.6% | $120,937 +1.4% |
| 2020 | $1,317 +2.8% | $119,267 +2.3% |
| 2019 | $1,281 +1.4% | $116,586 +1.9% |
| 2018 | $1,264 | $114,412 -26.6% |
| 2017 | $1,264 +3.1% | $155,822 +13.4% |
| 2016 | $1,226 +0.6% | $137,391 +3.9% |
| 2015 | $1,218 0% | $132,214 +11.8% |
| 2014 | $1,218 +2.1% | $118,262 +11% |
| 2013 | $1,193 +0.7% | $106,528 +1.1% |
| 2012 | $1,185 -3.3% | $105,346 -1.9% |
| 2011 | $1,226 +3.8% | $107,405 -11.1% |
| 2010 | $1,181 | $120,783 -11.1% |
| 2009 | -- | $135,869 -26% |
| 2008 | $1,073 -11.7% | $183,722 -15.8% |
| 2007 | $1,215 -5.5% | $218,194 +12.5% |
| 2006 | $1,285 +0.5% | $193,990 +38.9% |
| 2005 | $1,278 +5.3% | $139,708 +17.3% |
| 2004 | $1,214 +0.6% | $119,145 +10.4% |
| 2003 | $1,207 +3.3% | $107,967 +3.5% |
| 2002 | $1,169 -0.9% | $104,313 +17.3% |
| 2001 | $1,179 +3.3% | $88,964 +3.9% |
| 2000 | $1,141 | $85,616 |
Find assessor info on the county website
Monthly payment
Est. payment
Payment breakdown
Explore the cost of this home by adjusting the details. Changes won't be saved.Climate risks
Neighborhood: 32703
Nearby schools
GreatSchools rating
- 5/10Clay Springs Elementary SchoolGrades: PK-5Distance: 2 mi
- 5/10Piedmont Lakes Middle SchoolGrades: 6-8Distance: 1.6 mi
- 3/10Wekiva High SchoolGrades: 9-12Distance: 1.6 mi
Schools provided by the listing agent
- Elementary: Clay Springs Elem
- Middle: Piedmont Lakes Middle
- High: Wekiva High
Source: Stellar MLS. This data may not be complete. We recommend contacting the local school district to confirm school assignments for this home.
- $338,5003 bd2 ba1.2k sqft1232 Lake Blue Cir, Apopka, FL 32703Off Market
- $377,4003 bd2 ba1.7k sqft1236 Lake Blue Cir, Apopka, FL 32703Off Market

- $324,6003 bd2 ba1.1k sqft1205 Lake Blue Cir, Apopka, FL 32703Off Market
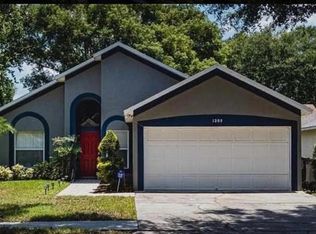
- $353,0003 bd2 ba1.5k sqft1230 Lake Blue Cir, Apopka, FL 32703Off Market
- $353,1003 bd2 ba1.5k sqft1238 Lake Blue Cir, Apopka, FL 32703Off Market
- $325,0003 bd3 ba1.2k sqft1207 Lake Blue Cir, Apopka, FL 32703Sold
- $346,4003 bd2 ba1.4k sqft1203 Lake Blue Cir, Apopka, FL 32703Off Market
- $373,1004 bd3 ba1.9k sqft1201 Lake Blue Cir, Apopka, FL 32703Off Market
A local agent can set up tours, give advice and negotiate with sellers.
Similar homes
- $350,0003 bd2 ba1.6k sqft1801 CONCORD DRIVE, APOPKA, FL 32703For Sale

 MLS ID #O6427958, Erica Diaz, HOMEVEST REALTY. Stellar MLS
 - $340,0003 bd2 ba1.3k sqft1919 DEANNA DRIVE, APOPKA, FL 32703For Sale
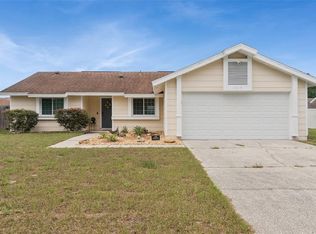 MLS ID #O6421545, Renata Stare, PROPERTY OUTLET INTERNATIONAL. Stellar MLS
 - $350,0003 bd2 ba1.5k sqft1219 MAYBROOK STREET S, APOPKA, FL 32703For Sale
 MLS ID #O6416103, Cynthia Sharp, SHARP LEGACY GROUP, LLC. Stellar MLS
 - $350,0003 bd3 ba1.7k sqft6923 COLONY OAKS LANE, ORLANDO, FL 32818For Sale
 MLS ID #O6426248, Semhar Teka, KELLER WILLIAMS REALTY AT THE PARKS. Stellar MLS
 - $350,0003 bd3 ba1.5k sqft1123 BENT BIRCH COURT, ALTAMONTE SPRINGS, FL 32714For SaleMLS ID #O6429604, Milton James, COLDWELL BANKER REALTY. Stellar MLS
- $360,0003 bd2 ba1.2k sqft6820 POMEROY CIRCLE, ORLANDO, FL 32810For SaleMLS ID #O6406864, Ben Schachter, SIGNATURE INTERNATIONAL REAL E. Stellar MLS
- $395,0003 bd2 ba1.5k sqft2115 KORAT LANE, MAITLAND, FL 32751For SaleMLS ID #O6428599, Mike Giordano, Jr, COLDWELL BANKER REALTY. Stellar MLS
- $374,0003 bd2 ba2k sqft7254 COUNTRY RUN PARKWAY, ORLANDO, FL 32818For SaleMLS ID #O6416075, Rodney Melendez, CORCORAN PREMIER REALTY. Stellar MLS
- $350,0003 bd2 ba1.2k sqft9478 BRACKIN STREET, ORLANDO, FL 32825For SaleMLS ID #O6425720, Jenny Wemert, WEMERT GROUP REALTY LLC. Stellar MLS
- $373,5002 bd2 ba1.4k sqft31151 DEAL DRIVE, MOUNT PLYMOUTH, FL 32776For SaleMLS ID #G5115650, Tony Jackowitch, DAVE LOWE REALTY, INC.. Stellar MLS
- $359,9003 bd2 ba1.3k sqft143 LAUREL RIDGE AVENUE, OCOEE, FL 34761For SaleMLS ID #O6415129, Danay Thompson, GRAYBILL REALTY AND ASSOCIATES LLC. Stellar MLS
- $384,9003 bd2 ba1.5k sqft1047 HORNBEAM STREET, OVIEDO, FL 32765For SaleMLS ID #O6428579, Paul Roper, CLAYTON, ROPER & MARSHALL. Stellar MLS
- $380,9003 bd2 ba1.9k sqft480 LAKE FOREST CIRCLE, MOUNT DORA, FL 32757For SaleMLS ID #G5115682, Misty Noland, ERA GRIZZARD REAL ESTATE. Stellar MLS
- $365,0004 bd2 ba1.5k sqft7878 TANBIER DRIVE, ORLANDO, FL 32818For SaleMLS ID #O6369262, Valery Dangerville, UNLOCK REALTY GROUP INC. Stellar MLS
- $365,0003 bd2 ba1.5k sqft319 STERLING LAKE DRIVE, OCOEE, FL 34761For SaleMLS ID #O6414408, Jessica Stone, CENTURY 21 CARIOTI. Stellar MLS
- $349,0003 bd2 ba1.5k sqft9076 SAINT ANDREWS WAY, MOUNT DORA, FL 32757For SaleMLS ID #G5115388, Patti Pate, WATSON REALTY CORP. Stellar MLS
- $360,0003 bd2 ba1.7k sqft327 MARATHON LANE, SANFORD, FL 32771For SaleMLS ID #V4950331, Farrah Thacker, LPT REALTY LLC. Stellar MLS
- $407,0003 bd2 ba2k sqft6815 CRESCENT RIDGE ROAD, ORLANDO, FL 32810For SaleMLS ID #O6378050, Chris Creegan, CREEGAN GROUP. Stellar MLS
- $384,0003 bd2 ba1.2k sqft9901 ALOMA BEND LANE, OVIEDO, FL 32765For SaleMLS ID #O6426913, Tom Marvulli, CORNERSTONE REAL ESTATE LLC. Stellar MLS
- $320,0003 bd2 ba1k sqft481 KENTIA ROAD, CASSELBERRY, FL 32707For SaleMLS ID #O6406227, Luke De Koning, LPT REALTY, LLC. Stellar MLS
