Significant Price Improvement! An exceptional opportunity to own this stunning home at an incredible new price. Welcome to 12344 Fox Meadow Lane, an extraordinary residence gracefully set on nearly one acre in one of Howard County’s most coveted communities. Showcasing exceptional updates throughout, this remarkable home masterfully blends timeless elegance with luxurious designer finishes and resort-style outdoor living. An incredible backyard oasis awaits with a 28,000-gallon saltwater pool and spa, putting green, outdoor fireplace, and expansive entertaining spaces designed for unforgettable gatherings and everyday relaxation. Inside, oversized windows flood the home with natural light, highlighting soaring ceilings, rich hardwood floors, and exquisite moldings that add warmth and sophistication throughout. A grand foyer is flanked by formal living and dining rooms, creating an elegant setting for entertaining, while French doors from the living room open to a private executive office. At the heart of the home, the gourmet eat-in kitchen is beautifully appointed with quartz and granite countertops, a large center island with breakfast bar, double wall ovens, decorative backsplash, apron-front sink, glass-front pantry, and an impressive beverage center complete with display cabinetry and a planning station. The adjoining morning room features vaulted ceilings with exposed beams and opens seamlessly to the expansive deck and outdoor living areas. Just beyond, the stunning two-story great room is anchored by a stone fireplace and offers breathtaking views of the outdoor oasis. A powder room, mud room with a dog-station, and garage access complete the main level. Upstairs, the luxurious primary suite serves as a private retreat, featuring a beautifully renovated spa-inspired bath with dual vanities, a slipper tub, glass-enclosed shower, and a spacious walk-in closet. Bedroom two offers a private en-suite bath, while bedrooms three and four share a dual-entry full bath. This level also includes a potential fifth bedroom, convenient laundry room, and attic storage. The walkout lower level expands the home’s impressive living space with oversized windows that fill the area with natural light. Designed for both entertaining and recreation, this level features a spacious game room with a dry bar, exercise room, full bath, and sixth bedroom, all with direct access to the pool, putting green, and outdoor retreat beyond.
Under contract
Price cut: $80K (6/29)
$1,395,000
12344 Fox Meadow Ln, West Friendship, MD 21794
6beds
5,659sqft
:
Get pre-qualified$8,721/mo
Single Family Residence
Built in 2003
0.97 Acres Lot
$1,366,700 Zestimate®
$247/sqft
$108/mo HOA
What's special
Apron-front sinkOutdoor fireplaceLuxurious designer finishesQuartz and granite countertopsSpacious walk-in closetGrand foyerExquisite moldings
- 73 days |
- 993 |
- 47 |
Zillow last checked:
Listing updated:
Listed by:
Missy Aldave 410-409-5147,
Northrop Realty 4104651770,
Co-Listing Agent: Currie A Hinz 443-545-4863,
Northrop Realty
Source: Bright MLS,MLS#: MDHW2067380
Facts & features
Interior
Bedrooms & bathrooms
- Bedrooms: 6
- Bathrooms: 5
- Full bathrooms: 4
- 1/2 bathrooms: 1
- Main level bathrooms: 1
Rooms
- Room types: Living Room, Dining Room, Primary Bedroom, Bedroom 2, Bedroom 3, Bedroom 4, Bedroom 5, Kitchen, Game Room, Foyer, Breakfast Room, Exercise Room, Great Room, Laundry, Office, Storage Room, Bedroom 6, Bonus Room
Primary bedroom
- Features: Attached Bathroom, Ceiling Fan(s), Flooring - Carpet, Walk-In Closet(s)
- Level: Upper
- Area: 299 Square Feet
- Dimensions: 23 X 13
Bedroom 2
- Features: Attached Bathroom, Flooring - Carpet
- Level: Upper
- Area: 154 Square Feet
- Dimensions: 14 X 11
Bedroom 3
- Features: Flooring - Carpet, Jack and Jill Bathroom
- Level: Upper
- Area: 143 Square Feet
- Dimensions: 13 X 11
Bedroom 4
- Features: Flooring - Carpet, Jack and Jill Bathroom
- Level: Upper
- Area: 221 Square Feet
- Dimensions: 17 X 13
Bedroom 5
- Features: Cathedral/Vaulted Ceiling, Flooring - Carpet
- Level: Upper
- Area: 108 Square Feet
- Dimensions: 9 X 12
Bedroom 6
- Features: Flooring - Carpet
- Level: Lower
- Area: 156 Square Feet
- Dimensions: 12 X 13
Bonus room
- Features: Flooring - Ceramic Tile
- Level: Main
- Area: 42 Square Feet
- Dimensions: 7 X 6
Breakfast room
- Features: Cathedral/Vaulted Ceiling, Flooring - HardWood
- Level: Main
- Area: 289 Square Feet
- Dimensions: 17 X 17
Dining room
- Features: Chair Rail, Crown Molding, Dining Area, Flooring - HardWood, Formal Dining Room
- Level: Main
- Area: 195 Square Feet
- Dimensions: 15 X 13
Exercise room
- Features: Flooring - Carpet
- Level: Lower
- Area: 546 Square Feet
- Dimensions: 21 X 26
Foyer
- Features: Flooring - HardWood
- Level: Main
- Area: 240 Square Feet
- Dimensions: 20 X 12
Game room
- Features: Flooring - Carpet
- Level: Lower
- Area: 1320 Square Feet
- Dimensions: 30 X 44
Great room
- Features: Fireplace - Other, Flooring - Carpet, Cathedral/Vaulted Ceiling
- Level: Main
- Area: 475 Square Feet
- Dimensions: 25 X 19
Kitchen
- Features: Breakfast Bar, Breakfast Room, Granite Counters, Countertop(s) - Quartz, Dining Area, Flooring - HardWood, Kitchen Island, Eat-in Kitchen, Pantry
- Level: Main
- Area: 378 Square Feet
- Dimensions: 18 X 21
Laundry
- Level: Upper
- Area: 88 Square Feet
- Dimensions: 11 X 8
Living room
- Features: Crown Molding, Flooring - HardWood
- Level: Main
- Area: 234 Square Feet
- Dimensions: 18 X 13
Mud room
- Features: Flooring - HardWood
- Level: Main
- Area: 42 Square Feet
- Dimensions: 7 X 6
Office
- Features: Crown Molding, Flooring - Carpet
- Level: Main
- Area: 156 Square Feet
- Dimensions: 12 X 13
Storage room
- Level: Lower
- Area: 165 Square Feet
- Dimensions: 15 X 11
Heating
- Forced Air, Natural Gas
Cooling
- Central Air, Multi Units, Electric
Appliances
- Included: Dryer, Washer, Cooktop, Dishwasher, Disposal, Microwave, Refrigerator, Ice Maker, Oven, Gas Water Heater
- Laundry: Has Laundry, Upper Level, Laundry Room, Mud Room
Features
- Breakfast Area, Ceiling Fan(s), Chair Railings, Crown Molding, Dining Area, Family Room Off Kitchen, Exposed Beams, Eat-in Kitchen, Kitchen Island, Kitchen - Table Space, Pantry, Primary Bath(s), Recessed Lighting, Upgraded Countertops, Walk-In Closet(s), Bar, Dry Wall, High Ceilings, Cathedral Ceiling(s), 2 Story Ceilings
- Flooring: Carpet, Hardwood, Ceramic Tile, Wood
- Doors: Atrium, French Doors
- Windows: Screens, Vinyl Clad
- Basement: Connecting Stairway,Finished,Heated,Improved,Sump Pump,Walk-Out Access,Windows,Interior Entry
- Number of fireplaces: 1
- Fireplace features: Equipment, Glass Doors, Screen
Interior area
- Total structure area: 5,934
- Total interior livable area: 5,659 sqft
- Finished area above ground: 3,812
- Finished area below ground: 1,847
Video & virtual tour
Property
Parking
- Total spaces: 6
- Parking features: Garage Faces Side, Garage Door Opener, Inside Entrance, Attached, Driveway
- Attached garage spaces: 2
- Uncovered spaces: 4
Accessibility
- Accessibility features: None
Features
- Levels: Three
- Stories: 3
- Patio & porch: Deck, Patio
- Exterior features: Lighting, Storage
- Has private pool: Yes
- Pool features: Salt Water, In Ground, Heated, Private
- Spa features: Hot Tub
- Fencing: Back Yard
- Has view: Yes
- View description: Garden, Trees/Woods
Lot
- Size: 0.97 Acres
- Features: Backs to Trees, Front Yard, Landscaped, Rear Yard, SideYard(s)
Details
- Additional structures: Above Grade, Below Grade
- Parcel number: 1403339475
- Zoning: RRDEO
- Special conditions: Standard
Construction
Type & style
- Home type: SingleFamily
- Architectural style: Colonial
- Property subtype: Single Family Residence
Materials
- Brick, Brick Front, Vinyl Siding
- Foundation: Permanent
- Roof: Shingle
Condition
- New construction: No
- Year built: 2003
Utilities & green energy
- Sewer: Septic Exists
- Water: Filter, Private, Well
Community & HOA
Community
- Security: Main Entrance Lock, Smoke Detector(s)
- Subdivision: None Available
HOA
- Has HOA: Yes
- HOA fee: $325 quarterly
Location
- Region: West Friendship
Financial & listing details
- Price per square foot: $247/sqft
- Tax assessed value: $1,044,100
- Annual tax amount: $13,624
- Date on market: 5/14/2026
- Listing agreement: Exclusive Right To Sell
- Ownership: Fee Simple
Estimated market value
$1,366,700
$1.30M - $1.44M
$6,927/mo
Price history
| Date | Event | Price |
|---|---|---|
| 7/13/2026 | Contingent | $1,395,000$247/sqft |
Source:  Bright MLS #MDHW2067380 Report a problem Bright MLS #MDHW2067380 Report a problem | ||
| 6/29/2026 | Price change | $1,395,000-5.4%$247/sqft |
Source: Bright MLS #MDHW2067380 Report a problem | ||
| 6/11/2026 | Price change | $1,475,000-1.7%$261/sqft |
Source: Bright MLS #MDHW2067380 Report a problem | ||
| 6/1/2026 | Price change | $1,500,000-6.3%$265/sqft |
Source: Bright MLS #MDHW2067380 Report a problem | ||
| 5/14/2026 | Listed for sale | $1,600,000+64.1%$283/sqft |
Source: Bright MLS #MDHW2067380 Report a problem | ||
| 3/24/2021 | Listing removed | -- |
Source: Owner Report a problem | ||
| 12/13/2016 | Listing removed | $975,000-1.4%$172/sqft |
Source: Owner Report a problem | ||
| 9/29/2016 | Listed for sale | $989,000+48.1%$175/sqft |
Source: Owner Report a problem | ||
| 9/26/2003 | Sold | $667,635$118/sqft |
Source: Public Record Report a problem | ||
Public tax history
| Year | Property taxes | Tax assessment |
|---|---|---|
| 2025 | -- | $974,300 +7.7% |
| 2024 | $10,185 +1.6% | $904,500 +1.6% |
| 2023 | $10,026 +1.6% | $890,433 -1.6% |
| 2022 | $9,868 +1.6% | $904,500 +4.9% |
| 2021 | $9,710 +2.2% | $862,300 +2.2% |
| 2020 | $9,504 +2.2% | $844,033 -2.1% |
| 2019 | $9,298 -5.3% | $862,300 +6.8% |
| 2018 | $9,819 -14.4% | $807,500 |
| 2017 | $11,475 | $807,500 +8.3% |
| 2016 | -- | $745,367 +4.3% |
| 2015 | -- | $714,300 |
| 2014 | -- | $714,300 |
| 2013 | -- | $714,300 -1.4% |
| 2012 | -- | $724,700 |
| 2011 | -- | $724,700 |
| 2010 | -- | $724,700 -19.9% |
| 2009 | -- | $904,390 +10.7% |
| 2008 | -- | $817,330 +11.9% |
| 2007 | -- | $730,270 +13.5% |
| 2006 | -- | $643,210 +8.7% |
| 2005 | -- | $591,926 +6.8% |
| 2004 | -- | $554,140 +393.4% |
| 2003 | -- | $112,320 |
Find assessor info on the county website
Monthly payment
Est. payment
Payment breakdown
Explore the cost of this home by adjusting the details. Changes won't be saved.Climate risks
Neighborhood: 21794
Nearby schools
GreatSchools rating
- 9/10West Friendship Elementary SchoolGrades: K-5Distance: 0.4 mi
- 9/10Mount View Middle SchoolGrades: 6-8Distance: 1.2 mi
- 10/10Marriotts Ridge High SchoolGrades: 9-12Distance: 1.3 mi
Schools provided by the listing agent
- Middle: Mount View
- High: Marriotts Ridge
- District: Howard County Public Schools
Source: Bright MLS. This data may not be complete. We recommend contacting the local school district to confirm school assignments for this home.
- $1,590,100-- bd4 ba5.7k sqft12340 Fox Meadow Ln, West Friendship, MD 21794Off Market
- $1,656,7006 bd6 ba6.1k sqft12345 Fox Meadow Ln, West Friendship, MD 21794Off Market
- $1,300,9005 bd5 ba6.6k sqft12300 Fox Hollow Ct, West Friendship, MD 21794Off Market
- $1,428,800-- bd3 ba5.4k sqft12350 Fox Meadow Ln, West Friendship, MD 21794Off Market
- $---- bd-- ba-- sqftFox Meadow Ln, Ellicott city, MD 21042Off Market
- $3,040-- bd-- ba-- sqftFox Meadow Ln, Ellicott city, MD 21042Off Market
- $1,526,1005 bd6 ba8.6k sqft12304 Fox Hollow Ct, West Friendship, MD 21794Off Market
- $1,557,500-- bd4 ba5.8k sqft12301 Fox Hollow Ct, West Friendship, MD 21794Off Market
A local agent can set up tours, give advice and negotiate with sellers.
Similar homes
- $1,375,0006 bd6 ba5.7k sqft12502 Triadelphia Rd, Ellicott City, MD 21042For Sale
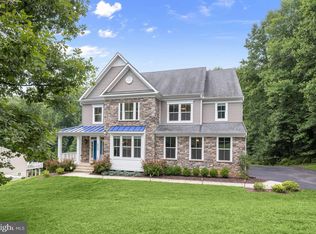
 MLS ID #MDHW2068568, Stefan Holtz, Northrop Realty. Bright MLS
 - $1,525,0005 bd5 ba6.1k sqft3001 Seneca Chief Trl, Ellicott City, MD 21042For Sale
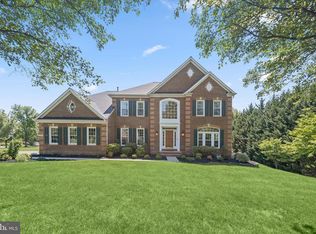 MLS ID #MDHW2068158, Ming Guo, Northrop Realty. Bright MLS
 - $1,375,0006 bd7 ba6.1k sqft2057 SW Mount Hebron Dr, Ellicott City, MD 21042For Sale
 MLS ID #MDHW2071190, Maria Weaver, Cummings & Co. Realtors. Bright MLS
 - $1,400,0004 bd4 ba4.8k sqft4325 Buckskin Wood Dr, Ellicott City, MD 21042For Sale
 MLS ID #MDHW2069318, Janet Rohner, Cummings & Co. Realtors. Bright MLS
 - $1,415,0006 bd5 ba5.6k sqft13849 Russell Zepp Dr, Clarksville, MD 21029For SaleMLS ID #MDHW2065212, Christine Leonard, Redfin Corp. Bright MLS
- $1,275,0005 bd6 ba4.8k sqft6513 Kells Ct, Clarksville, MD 21029For SaleMLS ID #MDHW2071408, Shun Lu, Keller Williams Realty Centre. Bright MLS
- $1,250,0006 bd4 ba5.1k sqft15612 Bushy Park Rd, Woodbine, MD 21797For SaleMLS ID #MDHW2070602, Lynn Ikle, Redfin Corp. Bright MLS
- $1,290,0005 bd5 ba5.9k sqft16917 Old Sawmill Rd, Woodbine, MD 21797For SaleMLS ID #MDHW2070068, Amir Forghani, Long & Foster Real Estate, Inc.. Bright MLS
- $1,150,0004 bd5 ba6.1k sqft11171 Willow Green Way W, Marriottsville, MD 21104For SaleMLS ID #MDHW2069200, Dianne Jensen, EXP Realty, LLC. Bright MLS
- $1,325,0005 bd8 ba7.2k sqft11706 Farside Rd, Ellicott City, MD 21042For SaleMLS ID #MDHW2069638, Andres Serafini, Realty of America LLC. Bright MLS
- $1,499,9005 bd4 ba4.8k sqft11725 Middle Patuxent Ct, Columbia, MD 21044For SaleMLS ID #MDHW2070782, R.J. Breeden, Berkshire Hathaway HomeServices Homesale Realty. Bright MLS
- $1,500,0006 bd5 ba6.4k sqft3606 Willow Birch Dr, Glenwood, MD 21738For SaleMLS ID #MDHW2070618, Anthony Friedman, Northrop Realty. Bright MLS
- $1,199,9994 bd8 ba7.9k sqft13150 Old Frederick Rd, Sykesville, MD 21784For SaleMLS ID #MDHW2068128, Blake Hoffman, Fathom Realty MD, LLC. Bright MLS
- $1,200,0004 bd5 ba5.1k sqft3357 Danmark Dr, Glenwood, MD 21738For SaleMLS ID #MDHW2067168, Anthony Corrao, Long & Foster Real Estate, Inc.. Bright MLS
- $1,199,0005 bd7 ba4.5k sqft2516 Daisy Rd, Woodbine, MD 21797For SaleMLS ID #MDHW2069790, Rachel Smith, The Agency DC. Bright MLS
- $1,049,0005 bd4 ba4.5k sqft8409 Old Frederick Rd, Ellicott City, MD 21043For SaleMLS ID #MDHW2070662, Matt Spence, The KW Collective. Bright MLS
- $1,650,0005 bd5 ba6.1k sqft2108 Gold Mine Rd, Brookeville, MD 20833For SaleMLS ID #MDMC2237678, Mandy Kaur, Redfin Corp. Bright MLS
- $1,375,0006 bd6 ba8.3k sqft4512 Sun Berry Dr, Finksburg, MD 21048For SaleMLS ID #MDCR2035370, Lynn Ikle, Redfin Corp. Bright MLS
- $1,185,0005 bd4 ba5.7k sqft16920 Old Sawmill Rd, Woodbine, MD 21797For SaleMLS ID #MDHW2067484, Brandon Bachman, Hyatt & Company Real Estate, LLC. Bright MLS
- $1,350,0007 bd4 ba6.1k sqft1900 Tea Mint Dr, Westminster, MD 21157For SaleMLS ID #MDCR2035302, Jake Northrop, Northrop Realty. Bright MLS
