Introducing 1235 Appleford Lane in the sought-after Tyandaga community. This extensively renovated home now offers 5 bedrooms and 4 bathrooms on the upper level, including three bedrooms with ensuites and a primary suite retreat. Designed for modern living, the upper level also features convenient laundry and custom closet systems throughout. The home has been renovated top to bottom, with quality finishes, hardwood flooring, multiple gas fireplaces, and a functional main level ideal for everyday living and entertaining. The fully finished basement offers additional living space, including a temperature-controlled wine cellar and ample storage. Situated on a premium lot on a quiet court, the property features a large, flat backyard, an oversized composite deck, and no rear neighbours, backing onto the Bruce Trail for added privacy and natural views. Additional features include a double garage with epoxy floor and a spacious driveway. Conveniently located near parks, schools, golf, and amenities. Move-in ready with newly added living space. A rare opportunity in a prestigious Burlington neighbourhood.
For sale
C$2,299,000
1235 Appleford Ln, Burlington, ON L7P 3M1
5beds
6baths
Single Family Residence
Built in ----
10,180 Square Feet Lot
$-- Zestimate®
C$--/sqft
C$-- HOA
What's special
Three bedrooms with ensuitesPrimary suite retreatConvenient laundryCustom closet systems throughoutQuality finishesHardwood flooringMultiple gas fireplaces
- 80 days |
- 18 |
- 3 |
Zillow last checked:
Listing updated:
Listed by:
SOTHEBY'S INTERNATIONAL REALTY CANADA
Source: TRREB,MLS®#: W13103482 Originating MLS®#: Toronto Regional Real Estate Board
Originating MLS®#: Toronto Regional Real Estate BoardFacts & features
Interior
Bedrooms & bathrooms
- Bedrooms: 5
- Bathrooms: 6
Primary bedroom
- Level: Second
- Dimensions: 5.27 x 6.36
Bedroom 2
- Level: Second
- Dimensions: 3.32 x 5.25
Bedroom 3
- Level: Second
- Dimensions: 3.47 x 3.25
Bedroom 4
- Level: Second
- Dimensions: 3.35 x 3.74
Bedroom 5
- Level: Second
- Dimensions: 4.82 x 3.89
Dining room
- Level: Main
- Dimensions: 4.12 x 3.66
Family room
- Level: Main
- Dimensions: 4.28 x 7.86
Great room
- Level: Basement
- Dimensions: 3.71 x 9.07
Kitchen
- Level: Main
- Dimensions: 4.2 x 5.3
Laundry
- Level: Second
- Dimensions: 1.71 x 2.41
Living room
- Level: Main
- Dimensions: 4.4 x 6
Recreation
- Level: Basement
- Dimensions: 3.87 x 8.93
Heating
- Forced Air, Gas
Cooling
- Central Air
Features
- Basement: Full,Finished
- Has fireplace: Yes
Interior area
- Living area range: 3000-3500 null
Video & virtual tour
Property
Parking
- Total spaces: 6
- Parking features: Private Double, Garage Door Opener
- Has garage: Yes
Features
- Stories: 2
- Pool features: None
Lot
- Size: 10,180 Square Feet
- Features: Clear View, Fenced Yard, Golf, Greenbelt/Conservation, Park, Rectangular Lot
Details
- Parcel number: 071290207
Construction
Type & style
- Home type: SingleFamily
- Property subtype: Single Family Residence
Materials
- Aluminum Siding, Stone
- Foundation: Concrete Block, Poured Concrete
- Roof: Asphalt Shingle
Utilities & green energy
- Sewer: Sewer
Community & HOA
Location
- Region: Burlington
Financial & listing details
- Annual tax amount: C$7,763
- Date on market: 5/8/2026
SOTHEBY'S INTERNATIONAL REALTY CANADA
SOTHEBY'S INTERNATIONAL REALTY CANADA
By pressing Contact Agent, you agree that the real estate professional identified above may call/text you about your search, which may involve use of automated means and pre-recorded/artificial voices. You don't need to consent as a condition of buying any property, goods, or services. Message/data rates may apply. You also agree to our Terms of Use. Zillow does not endorse any real estate professionals. We may share information about your recent and future site activity with your agent to help them understand what you're looking for in a home.
Price history
Price history is unavailable.
Public tax history
Tax history is unavailable.
Climate risks
Neighborhood: Tyandaga
Nearby schools
GreatSchools rating
No schools nearby
We couldn't find any schools near this home.
- C$---- bd-- ba-- sqft1230 Appleford Ln, Burlington, ON L7P3M2Off Market
- C$---- bd-- ba-- sqft1268 Rosseau Pl, Burlington, ON L7P3N2Off Market
- C$--4 bd4 ba2.7k sqft1179 Havendale Blvd, Burlington, ON L7P3R6Off Market

- C$2,049,9004 bd3 ba-- sqft1168 Havendale Blvd, Burlington, ON L7P3E3For Sale

- C$---- bd-- ba-- sqft1264 Abbey Ct, Burlington, ON L7P3R4Off Market
- C$---- bd-- ba-- sqft1281 Abbey Ct, Burlington, ON L7P3R4Off Market
- C$2,047,0005 bd4 ba2.9k sqft1320 Monmouth Dr, Burlington, ON L7P3J6For Sale
- C$---- bd-- ba-- sqft1336 Monmouth Dr, Burlington, ON L7P3J6Off Market
Similar homes
- C$2,349,9005 bd5 ba-- sqft476 Patricia Dr, Burlington, ON L7T 1K2For Sale
 MLS ID #W13444932, Sotheby's International Realty Canada, Brokerage. TRREB
 - C$2,190,9005 bd4 ba-- sqft2522 Lyndhurst Dr, Oakville, ON L6H 7W3For Sale
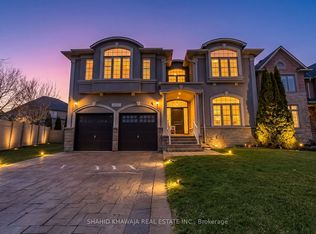 MLS ID #W13609216, SHAHID KHAWAJA REAL ESTATE INC.. TRREB
 - C$1,999,9995 bd4 ba-- sqft2025 Parklane Cres, Burlington, ON L7M 3V6For Sale
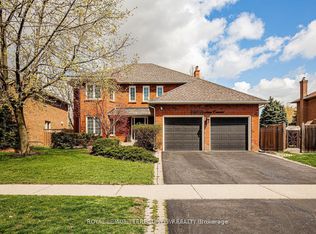 MLS ID #W13162956, ROYAL LEPAGE TERREQUITY SW REALTY. TRREB
 - C$1,795,0005 bd4 ba2.4k sqft976 Shadeland Ave #3, Burlington, ON L7T 2M5For Sale
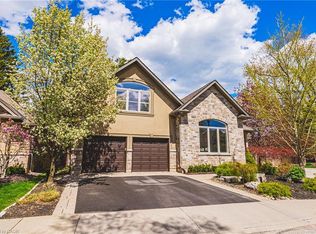 MLS ID #40834045, Greg Kuchma, Broker, RE/MAX Escarpment Realty Inc.. ITSO
 - C$1,999,9004 bd3 ba-- sqft4163 Lakeshore Rd, Burlington, ON L7L 1A5For SaleMLS ID #W13242162, ROYAL LEPAGE REAL ESTATE SERVICES LTD.. TRREB
- C$1,548,8003 bd4 ba-- sqft1952 Edenvale Cres, Burlington, ON L7P 3L9For SaleMLS ID #W13462964, SOTHEBY'S INTERNATIONAL REALTY CANADA. TRREB
- C$1,165,0003 bd2 ba1.2k sqft742 Francis Rd, Burlington, ON L7T 4A3For SaleMLS ID #40842163, Haya Halabi, Broker, RE/MAX Escarpment Realty Inc.. ITSO
- C$2,349,0004 bd4 ba-- sqft11 Regency Ct, Oakville, ON L6H 2P6For SaleMLS ID #W13541856, ROYAL LEPAGE REAL ESTATE SERVICES LTD.. TRREB
- C$1,599,0004 bd3 ba-- sqft2194 Yorkshire Cres, Burlington, ON L7R 1V7For SaleMLS ID #W13537734, SAGE REAL ESTATE LIMITED. TRREB
- C$2,324,9005 bd5 ba-- sqft1632 Barbertown Rd, Mississauga, ON L5M 6J2For SaleMLS ID #W13546002, CENTURY 21 LEADING EDGE REALTY INC.. TRREB
- C$2,198,0004 bd5 ba-- sqft2508 Hemmford Dr, Oakville, ON L6M 4R6For SaleMLS ID #W13493804, HOMELIFE LANDMARK REALTY INC.. TRREB
- C$3,199,0005 bd5 ba-- sqft47 Park Ave E, Burlington, ON L7T 1Y2For SaleMLS ID #W13454894, Royal LePage Real Estate Services Ltd., Brokerage. TRREB
- C$2,378,0007 bd5 ba-- sqft2101 Westoak Trails Blvd, Oakville, ON L6M 3L2For SaleMLS ID #W13572434, RE/MAX ESCARPMENT REALTY INC.. TRREB
- C$2,099,9004 bd3 ba-- sqft331 Wheelihan Way, Milton, ON L0P 1B0For SaleMLS ID #W13555468, SOTHEBY'S INTERNATIONAL REALTY CANADA. TRREB
- C$2,549,9005 bd5 ba-- sqft2541 Kate Cmn, Oakville, ON L6L 0E9For SaleMLS ID #W13515318, Real Broker Ontario Ltd.. TRREB
- C$3,398,0005 bd5 ba-- sqft527 Oneida Dr, Burlington, ON L7T 3T9For SaleMLS ID #W13218460, GRACE CANADA REALTY INC.. TRREB
- C$2,499,0005 bd4 ba-- sqft1264 Baldwin Dr, Oakville, ON L6J 2W5For SaleMLS ID #W13467050, ROYAL LEPAGE REAL ESTATE SERVICES LTD.. TRREB
- C$1,969,0005 bd5 ba-- sqft2371 Calloway Dr, Oakville, ON L6M 0C1For SaleMLS ID #W13154094, CENTURY 21 MILLER REAL ESTATE LTD.. TRREB
- C$2,049,0004 bd4 ba-- sqft1302 Hillview Cres, Oakville, ON L6H 2C7For SaleMLS ID #W13590468, CENTURY 21 PARKLAND LTD.. TRREB
- C$1,429,0004 bd3 ba-- sqft3342 Cline St, Burlington, ON L7M 0J9For SaleMLS ID #W13458542, RE/MAX REALTY SPECIALISTS INC.. TRREB
