Welcome to this beautifully designed 4-bedroom, 3.5-bath Prelude Plan offering 2,433 square feet of spacious and versatile living. This home opens to a bright foyer, leading to a private study ideal for a home office or quiet retreat.
The heart of the home features an expansive open-concept family room, casual dining area, and modern kitchen with a large island, walk-in pantry, perfect for everyday living and entertaining. Conveniently located off the kitchen is access to a study and the 2-car garage, making grocery trips a breeze.
Upstairs, the luxurious primary suite boasts a generous walk-in closet and dual vanities and a walk-in shower. three additional bedrooms two full baths, complemented by a convenient laundry room with extra linen storage. A versatile loft complete the upper level, providing plenty of room for work, study, or relaxation.
This home combines thoughtful design, functional spaces, and comfortable living perfect for seeking both privacy and connection in a stylish setting. come check us out today
Under contract-no show
Price cut: $15K (4/30)
$349,900
1235 Marble Psge, Richburg, SC 29729
4beds
2,433sqft
:
Get pre-qualified$2,224/mo
Single Family Residence
Built in 2026
0.2 Acres Lot
$348,700 Zestimate®
$144/sqft
$70/mo HOA
What's special
Bright foyerCasual dining areaWalk-in pantryExpansive open-concept family roomThree additional bedroomsLuxurious primary suiteDual vanities
- 138 days |
- 9 |
- 0 |
Zillow last checked:
Listing updated:
Listed by:
Batey McGraw,
Dream Finders Realty, LLC.
Source: Canopy MLS as distributed by MLS GRID,MLS#: 4354784
Facts & features
Interior
Bedrooms & bathrooms
- Bedrooms: 4
- Bathrooms: 4
- Full bathrooms: 3
- 1/2 bathrooms: 1
Primary bedroom
- Level: Upper
Bedroom s
- Level: Upper
Bedroom s
- Level: Upper
Bedroom s
- Level: Upper
Bedroom s
- Level: Upper
Bathroom full
- Level: Upper
Bathroom full
- Level: Upper
Bathroom full
- Level: Upper
Bathroom half
- Level: Main
Loft
- Level: Upper
Study
- Level: Main
Heating
- Electric
Cooling
- Central Air
Appliances
- Included: Disposal, Electric Oven, Electric Range, Electric Water Heater, Microwave
- Laundry: Electric Dryer Hookup, Laundry Room, Upper Level, Washer Hookup
Features
- Has basement: No
Interior area
- Total structure area: 2,433
- Total interior livable area: 2,433 sqft
- Finished area above ground: 2,433
- Finished area below ground: 0
Property
Parking
- Total spaces: 2
- Parking features: Assigned, Garage on Main Level
- Garage spaces: 2
Features
- Levels: Two
- Stories: 2
Lot
- Size: 0.2 Acres
Details
- Parcel number: 1140100080000
- Zoning: R2
- Special conditions: Standard
Construction
Type & style
- Home type: SingleFamily
- Property subtype: Single Family Residence
Materials
- Hardboard Siding
- Foundation: Slab
Condition
- New construction: Yes
- Year built: 2026
Utilities & green energy
- Sewer: Public Sewer
- Water: City
Community & HOA
Community
- Subdivision: Richburg Meadows
HOA
- Has HOA: Yes
- HOA fee: $840 annually
- HOA name: Kuster Management
- HOA phone: 803-802-0004
Location
- Region: Richburg
Financial & listing details
- Price per square foot: $144/sqft
- Tax assessed value: $65,400
- Date on market: 3/7/2026
- Cumulative days on market: 138 days
- Road surface type: Concrete, Paved
Estimated market value
$348,700
$331,000 - $366,000
$3,087/mo
Price history
| Date | Event | Price |
|---|---|---|
| 5/3/2026 | Pending sale | $349,900$144/sqft |
Source:  Canopy MLS as distributed by MLS GRID #4354784 Report a problem Canopy MLS as distributed by MLS GRID #4354784 Report a problem | ||
| 4/30/2026 | Price change | $349,900-4.1%$144/sqft |
Source: Canopy MLS as distributed by MLS GRID #4354784 Report a problem | ||
| 3/7/2026 | Listed for sale | $364,900$150/sqft |
Source: Canopy MLS as distributed by MLS GRID #4354784 Report a problem | ||
Public tax history
Tax history is unavailable.
Monthly payment
Est. payment
Payment breakdown
Explore the cost of this home by adjusting the details. Changes won't be saved.Climate risks
Neighborhood: 29729
Nearby schools
GreatSchools rating
- 4/10Lewisville Elementary SchoolGrades: PK-5Distance: 1.2 mi
- 6/10Lewisville Middle SchoolGrades: 6-8Distance: 0.6 mi
- 5/10Lewisville High SchoolGrades: 9-12Distance: 0.9 mi
Schools provided by the listing agent
- Elementary: Lewisville
- Middle: Lewisville
- High: Lewisville
Source: Canopy MLS as distributed by MLS GRID. This data may not be complete. We recommend contacting the local school district to confirm school assignments for this home.
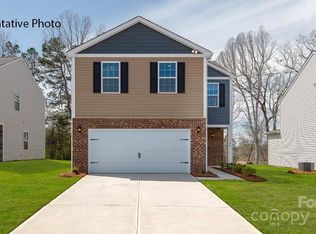
- $307,0004 bd3 ba1.9k sqft1232 Lavender Dr, Richburg, SC 29729Sold
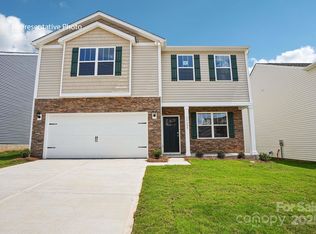
- $318,0003 bd3 ba2.1k sqft1228 Lavender Dr, Richburg, SC 29729Sold
- $338,4905 bd3 ba2.3k sqft1315 Lily Dr, Richburg, SC 29729Sold

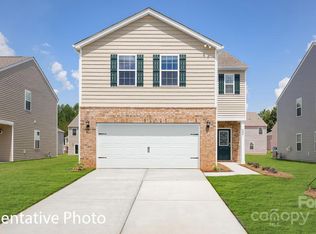
- $307,0005 bd3 ba2.1k sqft1223 Lavender Dr, Richburg, SC 29729Sold
- $284,0003 bd2 ba1.3k sqft1308 Lily Dr, Richburg, SC 29729Sold
- $329,0005 bd3 ba2.3k sqft1229 Lavender Dr, Richburg, SC 29729Sold
- $314,0004 bd3 ba2.1k sqft1312 Lily Dr, Richburg, SC 29729Sold
- $330,0003 bd3 ba2.1k sqft1221 Lavender Dr, Richburg, SC 29729Sold
- $329,0005 bd3 ba2.3k sqft1310 Lily Dr, Richburg, SC 29729Sold
A local agent can set up tours, give advice and negotiate with sellers.
Similar homes
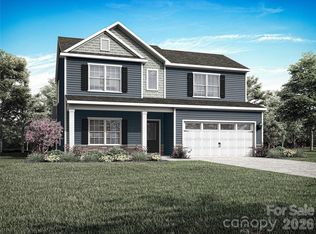
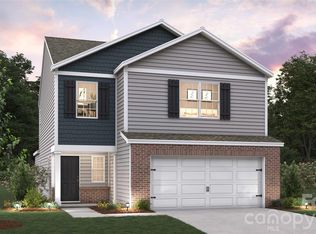
- $358,9004 bd3 ba2.2k sqft1407 Tristen Rd, Richburg, SC 29729New Construction
 Canopy MLS as distributed by MLS GRID
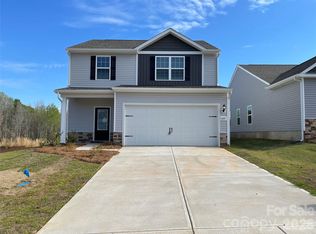
 - $340,2904 bd3 ba2.2k sqft1256 Lavender Dr, Richburg, SC 29729New Construction
 Canopy MLS as distributed by MLS GRID
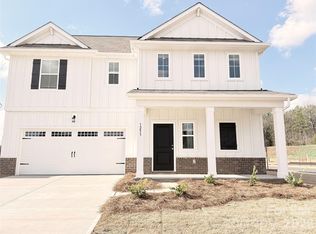
 - $319,9003 bd3 ba1.8k sqft1105 Elyan St, Richburg, SC 29729New Construction
 Canopy MLS as distributed by MLS GRID
 - $334,9904 bd3 ba2.2k sqft1253 Marble Psge, Richburg, SC 29729New Construction
 MLS ID #4354138, Bradley Norris, Dream Finders Realty, LLC.. Canopy MLS as distributed by MLS GRID
 - $299,9004 bd3 ba1.8k sqft600 Lamorak Pl, Richburg, SC 29729For SaleMLS ID #4395625, Lisa Archer, Keller Williams Ballantyne Area. Canopy MLS as distributed by MLS GRID
- $305,0003 bd3 ba2.1k sqft654 Lancelot Dr, Richburg, SC 29729For SaleMLS ID #4342568, Lindsey Belk, Costello Real Estate and Investments LLC. Canopy MLS as distributed by MLS GRID
- $304,9903 bd3 ba1.6k sqft1240 Marble Psge, Richburg, SC 29729New ConstructionMLS ID #4398362, Bradley Norris, Dream Finders Realty, LLC.. Canopy MLS as distributed by MLS GRID
- $318,9003 bd2 ba1.5k sqft1121 Elyan St, Richburg, SC 29729New ConstructionCanopy MLS as distributed by MLS GRID
- $347,9004 bd3 ba2.1k sqft1311 S Branch Dr #189, Edgemoor, SC 29712For SaleMLS ID #4396906, BILLIE Austin, New Chester Realty LLC. Canopy MLS as distributed by MLS GRID
- $299,9003 bd2 ba1.6k sqft1033 Marble Psge, Richburg, SC 29729New ConstructionMLS ID #4398322, Bradley Norris, Dream Finders Realty, LLC.. Canopy MLS as distributed by MLS GRID
- $345,0004 bd3 ba2.1k sqft25655 Seagull Dr, Lancaster, SC 29720For SaleMLS ID #4385958, Carol Flamer, Ambryl Realty. Canopy MLS as distributed by MLS GRID
- $350,0003 bd3 ba2k sqft633 Mile Creek Rd, Edgemoor, SC 29712For SaleMLS ID #4384110, Michelle Zawacki, Berkshire Hathaway HomeServices Carolinas Realty. Canopy MLS as distributed by MLS GRID
- $295,9003 bd2 ba1.3k sqft709 Lamorak Pl, Richburg, SC 29729New ConstructionCanopy MLS as distributed by MLS GRID
- $340,0003 bd3 ba2.2k sqft11178 Argosy Dr, Lancaster, SC 29720For SaleMLS ID #4399166, Goldee Payton, COMPASS. Canopy MLS as distributed by MLS GRID
- $345,0003 bd4 ba2.2k sqft40161 Crooked Stick Dr, Lancaster, SC 29720For SaleMLS ID #4395892, Lauren Frye, Dane Warren Real Estate. Canopy MLS as distributed by MLS GRID
- $345,0004 bd3 ba2k sqft127 Emily Crest Ln, Rock Hill, SC 29730For SaleMLS ID #4343684, Verria Hairston, Opendoor Brokerage LLC. Canopy MLS as distributed by MLS GRID
- $344,9004 bd3 ba2.8k sqft544 Grandiflora Ave, Lancaster, SC 29720For SaleMLS ID #4377518, Melanie Meyer, ALBRICK. Canopy MLS as distributed by MLS GRID
- $320,0003 bd2 ba1.5k sqft1183 Blackburn Cir #148, Edgemoor, SC 29712For SaleMLS ID #4403052, Kara Winn, Rinehart Realty Corporation. Canopy MLS as distributed by MLS GRID
- $499,5004 bd3 ba2.6k sqft2843 Lakeshore Dr, Chester, SC 29706For SaleMLS ID #4372789, Liz Odum, Liz Odum Realty LLC. Canopy MLS as distributed by MLS GRID
- $285,0004 bd3 ba1.8k sqft463 W Barr St, Lancaster, SC 29720For SaleMLS ID #628781, Lloyd Hartman-Trimble. Consolidated MLS
