It catches your eye before you're even out of the car. That clean white exterior and bold modern roofline stand out against the pines, and you can tell right away this one is different. Some homes you tour. This one you feel the moment you step inside. Light pours through floor-to-ceiling doors and climbs thirteen-foot ceilings, and the whole space seems to exhale. Mornings begin in a kitchen that means it, matte black cabinetry warmed by walnut, a waterfall peninsula where the coffee gets poured and the conversation lingers, the kind of room that makes you want to cook again. Underfoot, seamless porcelain tile carries you from space to space without a single break in the line. When the day winds down, the primary suite feels like a retreat of its own, its spa shower wrapped in dramatic black marble, quiet and cool and yours. Guests get their own moment too, in a bath draped floor to ceiling in calacatta gold. Step outside and the world goes quiet. Mature pines frame 1.14 private acres, room to breathe, to garden, to simply sit with your morning and your thoughts. And still, Ocala's shops, its restaurants, and the World Equestrian Center are only minutes down the road. This is not the house down the street. It is modern design and country calm in one rare address, waiting for someone who has been holding out for a home with a little soul. Come feel it for yourself.
New construction
$459,000
12352 SW 61ST PLACE ROAD, OCALA, FL 34481
3beds
1,559sqft
Single Family Residence
Built in 2026
1.14 Acres Lot
$-- Zestimate®
$294/sqft
$-- HOA
What's special
Thirteen-foot ceilingsWaterfall peninsulaFloor-to-ceiling doorsBold modern rooflineClean white exterior
- 1 day |
- 217 |
- 13 |
Zillow last checked:
Listing updated:
Listed by:
JP Gutierrez 407-692-2531,
EXP REALTY LLC 888-883-8509
Source: Stellar MLS,MLS#: O6435713 Originating MLS: Orlando Regional
Originating MLS: Orlando Regional
Facts & features
Interior
Bedrooms & bathrooms
- Bedrooms: 3
- Bathrooms: 2
- Full bathrooms: 2
Primary bedroom
- Features: En Suite Bathroom, Walk-In Closet(s)
- Level: First
- Area: 168.75 Square Feet
- Dimensions: 12.5x13.5
Bedroom 2
- Features: Ceiling Fan(s), Built-in Closet
- Level: First
- Area: 138 Square Feet
- Dimensions: 12x11.5
Bedroom 3
- Features: Ceiling Fan(s), Built-in Closet
- Level: First
- Area: 132.25 Square Feet
- Dimensions: 11.5x11.5
Primary bathroom
- Features: Exhaust Fan, Rain Shower Head, Shower No Tub, Single Vanity, Stone Counters, No Closet
- Level: First
- Area: 60 Square Feet
- Dimensions: 10x6
Bathroom 2
- Features: Exhaust Fan, Rain Shower Head, Single Vanity, Stone Counters, No Closet
- Level: First
- Area: 54 Square Feet
- Dimensions: 9x6
Dining room
- Features: No Closet
- Level: First
- Area: 160 Square Feet
- Dimensions: 10x16
Kitchen
- Features: Bar, Pantry, Kitchen Island, Stone Counters, Built-in Closet
- Level: First
- Area: 160 Square Feet
- Dimensions: 10x16
Laundry
- Features: Built-in Closet
- Level: First
- Area: 66 Square Feet
- Dimensions: 11x6
Living room
- Features: No Closet
- Level: First
- Area: 224 Square Feet
- Dimensions: 14x16
Heating
- Central
Cooling
- Central Air
Appliances
- Included: Oven, Cooktop, Dishwasher, Disposal, Microwave, Refrigerator, Tankless Water Heater
- Laundry: Laundry Room
Features
- Ceiling Fan(s), High Ceilings, Open Floorplan, Stone Counters, Thermostat, Walk-In Closet(s)
- Flooring: Porcelain Tile
- Windows: Window Treatments
- Has fireplace: No
Interior area
- Total structure area: 2,110
- Total interior livable area: 1,559 sqft
Video & virtual tour
Property
Parking
- Total spaces: 2
- Parking features: Carport
- Carport spaces: 2
Features
- Levels: One
- Stories: 1
- Exterior features: Private Mailbox
Lot
- Size: 1.14 Acres
- Dimensions: 165 x 300
Details
- Parcel number: 3495143114
- Zoning: R1
- Special conditions: None
Construction
Type & style
- Home type: SingleFamily
- Architectural style: Custom
- Property subtype: Single Family Residence
Materials
- Block
- Foundation: Slab
- Roof: Shingle
Condition
- Completed
- New construction: Yes
- Year built: 2026
Details
- Builder model: Casa Luna
- Builder name: Giara Design
- Warranty included: Yes
Utilities & green energy
- Sewer: Septic Tank
- Water: Well
- Utilities for property: Cable Available, Electricity Connected
Community & HOA
Community
- Pet fee: $0 monthly
- Subdivision: ROLLING HILLS UN 05
HOA
- Has HOA: No
Location
- Region: Ocala
Financial & listing details
- Price per square foot: $294/sqft
- Tax assessed value: $60,192
- Annual tax amount: $954
- Date on market: 8/21/2026
- Cumulative days on market: 2 days
- Listing terms: Cash,Conventional,FHA,USDA Loan,VA Loan
- Ownership: Fee Simple
- Total actual rent: 0
- Electric utility on property: Yes
- Road surface type: Paved
Estimated market value
Not available
Estimated sales range
Not available
Not available
Price history
| Date | Event | Price |
|---|---|---|
| 8/21/2026 | Listed for sale | $459,000+473.8%$294/sqft |
Source: eXp Realty #O6435713 Report a problem | ||
| 9/8/2025 | Sold | $80,000+21.2%$51/sqft |
Source: Public Record Report a problem | ||
| 1/31/2025 | Sold | $66,000+231.7%$42/sqft |
Source: Public Record Report a problem | ||
| 8/6/2024 | Sold | $19,900+144.2%$13/sqft |
Source: Public Record Report a problem | ||
| 12/7/2017 | Sold | $8,148-60.3%$5/sqft |
Source: Public Record Report a problem | ||
| 7/20/2005 | Sold | $20,500$13/sqft |
Source: Public Record Report a problem | ||
| 2/4/2005 | Sold | $20,500$13/sqft |
Source: Public Record Report a problem | ||
Public tax history
| Year | Property taxes | Tax assessment |
|---|---|---|
| 2025 | $954 +113.8% | $60,192 +277.5% |
| 2024 | $446 +21.2% | $15,945 +10% |
| 2023 | $368 +6.1% | $14,495 +10% |
| 2022 | $347 +33.7% | $13,177 +10% |
| 2021 | $260 +10.3% | $11,979 +10% |
| 2020 | $235 +25.2% | $10,890 +10% |
| 2019 | $188 | $9,900 +10% |
| 2018 | $188 +26.8% | $9,000 +11.5% |
| 2017 | $148 -84.9% | $8,075 +5.6% |
| 2016 | $984 | $7,650 +0.7% |
| 2015 | $984 +0.6% | $7,600 +6.3% |
| 2014 | $978 +2% | $7,150 +10% |
| 2013 | $959 -3.1% | $6,500 -23.5% |
| 2012 | $990 -2.9% | $8,500 -17.8% |
| 2011 | $1,019 -0.1% | $10,346 |
| 2010 | $1,020 -8.6% | $10,346 -38.9% |
| 2009 | $1,115 +191.1% | $16,929 -30.8% |
| 2008 | $383 -51.8% | $24,453 -52.7% |
| 2007 | $795 +22.7% | $51,728 +37.5% |
| 2006 | $648 +336.2% | $37,620 +150% |
| 2005 | $149 | $15,048 +128.6% |
| 2004 | $149 -6.2% | $6,584 +16.7% |
| 2002 | $158 +31.8% | $5,643 +20% |
| 2001 | $120 | $4,703 |
| 2000 | $120 | $4,703 |
Find assessor info on the county website
Monthly payment
Est. payment
Payment breakdown
Explore the cost of this home by adjusting the details. Changes won't be saved.Climate risks
Neighborhood: 34481
Nearby schools
GreatSchools rating
- 5/10Dunnellon Elementary SchoolGrades: PK-5Distance: 7.3 mi
- 5/10Dunnellon Middle SchoolGrades: 6-8Distance: 10.6 mi
- 2/10Dunnellon High SchoolGrades: 9-12Distance: 6.9 mi
- $350,0003 bd2 ba1.8k sqft12356 SW 61st Place Rd, Ocala, FL 34481Sold
- $43,890-- bd-- ba-- sqft12294 SW 61st Place Rd, Ocala, FL 34481Off Market
- $199,5003 bd2 ba1.3k sqft12353 SW 61st Place Rd, Ocala, FL 34481Sold
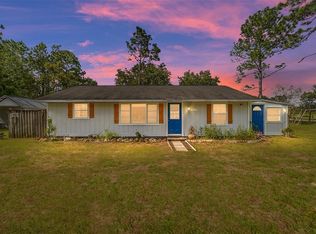
- $69,9001.14 acresLOT 113 SW 61st Place Rd #13, Ocala, FL 34481Sold
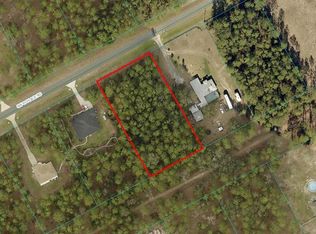
- $385,0002 bd2 ba1.9k sqft12280 SW 61st Place Rd, Ocala, FL 34481Sold
- $455,0003 bd2 ba2.3k sqft12271 SW 64th Street Rd, Ocala, FL 34481Sold
- $580,0005 bd4 ba2.4k sqft12295 SW 61st Place Rd, Ocala, FL 34481Off Market
- $364,3003 bd2 ba1.7k sqft12241 SW 64th Street Rd, Ocala, FL 34481Off Market
A local agent can set up tours, give advice and negotiate with sellers.
Similar homes
- $424,9003 bd2 ba1.8k sqft13825 SW 51ST LANE, OCALA, FL 34481For Sale

 MLS ID #O6408427, Javier Paredes, PROPERTIES IN TOWN. Stellar MLS
 - $577,0003 bd2 ba1.5k sqft5793 SW 121ST TERRACE, OCALA, FL 34481For Sale
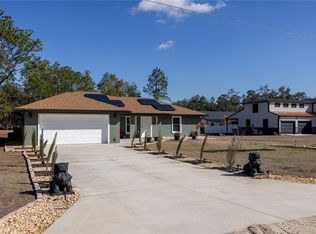 MLS ID #GC537340, Kyle Hoppenworth, WATSON REALTY CORP- TIOGA. Stellar MLS
 - $440,0004 bd2 ba1.8k sqft6997 SW 138TH TERRACE, OCALA, FL 34481New Construction
 MLS ID #OM715162, Brandon Owen, GREATER OCALA PROPERTIES, INC. Stellar MLS
 - $525,0003 bd2 ba2.1k sqft13511 SW 64TH ST ROAD, OCALA, FL 34481New Construction
 MLS ID #OM729099, Solveig Cumston, ENGEL & VOLKERS OCALA. Stellar MLS
 - $515,0004 bd3 ba2k sqft12992 SW 64TH LANE, OCALA, FL 34481New ConstructionMLS ID #G5109804, Michelle Parrish, PARRISH REALTY GROUP INC. Stellar MLS
- $499,9004 bd2 ba2k sqft12226 SW 96TH LANE, DUNNELLON, FL 34432New ConstructionMLS ID #OM730417, Miguel Rodriguez, GLOBALWIDE REALTY LLC. Stellar MLS
- $479,0003 bd2 ba2.1k sqft5721 SW 31ST STREET, OCALA, FL 34474For SaleMLS ID #GC539195, Mark Gajda, PEPINE REALTY. Stellar MLS
- $449,9004 bd2 ba2.2k sqft4321 SW 106TH PLACE, OCALA, FL 34476For SaleMLS ID #OM729987, Cynthia Kauffman, SOUTHERN ASSOCIATES REALTY LLC. Stellar MLS
- $489,9994 bd3 ba2k sqft12669 SW 81ST STREET, DUNNELLON, FL 34432New ConstructionMLS ID #OM728019, Miguel Rodriguez, GLOBALWIDE REALTY LLC. Stellar MLS
- $354,9903 bd2 ba1.4k sqft19060 SW 57TH PL, DUNNELLON, FL 34432New ConstructionMLS ID #O6418848, Margie Caldera, EXP REALTY LLC. Stellar MLS
- $459,7504 bd2 ba1.9k sqft19126 SW 101ST STREET, DUNNELLON, FL 34432New ConstructionMLS ID #NS1087700, Britt Barnes, WHITE WHALE REAL ESTATE. Stellar MLS
- $349,0003 bd2 ba2.1k sqft9922 SW 97TH LANE, OCALA, FL 34481For SaleMLS ID #OM720786, Toni Gaitanis, ON TOP OF THE WORLD REAL EST. Stellar MLS
- $495,0004 bd3 ba2k sqft4438 SW 179TH PLACE, OCALA, FL 34473New ConstructionMLS ID #OM728638, Stephanie Frost, BERKSHIRE HATHAWAY HS FLORIDA. Stellar MLS
- $464,9004 bd3 ba2k sqft19939 SW 96TH PLACE, DUNNELLON, FL 34432New ConstructionMLS ID #OM724660, Bobby Mathews, RE/MAX FOXFIRE - HWY 40. Stellar MLS
- $499,0003 bd3 ba2.2k sqft4436 NW 53RD COURT, OCALA, FL 34482For SaleMLS ID #OM729451, Mikhalea Epperson, ROYAL OAK REALTY LLC. Stellar MLS
- $614,9992 bd2 ba2k sqft5740 SW 90TH COURT ROAD, OCALA, FL 34481For SaleMLS ID #OM721280, Kiley Reyes, REAL BROKER, LLC. Stellar MLS
- $324,9004 bd2 ba1.8k sqft1 WALNUT DRIVE, OCALA, FL 34480New ConstructionMLS ID #OM730225, Dasier Fagundo, EXP REALTY LLC. Stellar MLS
- $615,0004 bd3 ba2.2k sqft1210 SE 42ND ROAD, OCALA, FL 34480For SaleMLS ID #OM730112, Sonya Nasser, BERKSHIRE HATHAWAY HS FLORIDA. Stellar MLS
- $409,9004 bd3 ba2.3k sqft17399 SW 26TH TERRACE ROAD, OCALA, FL 34473New ConstructionStellar MLS
- $299,9004 bd2 ba1.7k sqft22060 SW NEPTUNE BOULEVARD, DUNNELLON, FL 34431New ConstructionMLS ID #O6433530, Janelle Cobb, INTEGRITY REALTY SERVICES LLC. Stellar MLS
