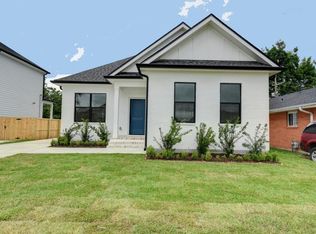
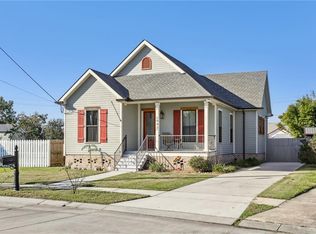
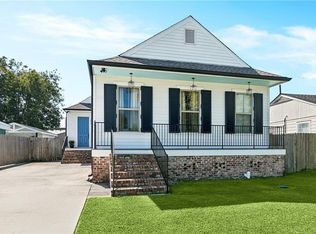
$167,700-- bd-- ba1.1k sqft1300 Perrin Dr, Arabi, LA 70032Off MarketSaveNo image available for this property
$164,200-- bd-- ba1.1k sqft1735 Schnell Dr, Arabi, LA 70032Off MarketSaveNo image available for this property
$138,100-- bd-- ba925 sqft1805 Schnell Dr, Arabi, LA 70032Off MarketSaveNo image available for this property
$303,1003 bd2 ba1.7k sqft1229 Perrin Dr, Arabi, LA 70032Off MarketSaveNo image available for this property
$249,9004 bd3 ba1.7k sqft404 Alpaca Dr, Arabi, LA 70032For SaleSaveMLS ID #2553816, Aimee Couture, Engel & Volkers Slidell - Mandeville. GSREIN
$288,5003 bd2 ba1.5k sqft1942 Rose St, Arabi, LA 70032For SaleSaveMLS ID #2573031, Brett Rector, Witry Collective, L.L.C.. GSREIN
$270,0003 bd2 ba1.5k sqft7216 Claiborne Ct, Arabi, LA 70032For SaleSaveMLS ID #2556997, Amanda Miller, Amanda Miller Realty, LLC. GSREIN
$269,9004 bd3 ba2k sqft616 Lebeau St, Arabi, LA 70032For SaleSaveMLS ID #2576833, Amanda Miller, Amanda Miller Realty, LLC. GSREIN
$550,0004 bd3 ba2.4k sqft700 Pelican Ave, New Orleans, LA 70114For SaleSaveNo image available for this propertyMLS ID #2579323, Joseph Robert, REVE, REALTORS. GSREIN
$492,9003 bd3 ba2.4k sqft142 Chapel Hill Dr, Belle Chasse, LA 70037For SaleSaveNo image available for this propertyMLS ID #2580702, Harriet Reynolds, Compass Westbank. GSREIN
$479,9004 bd4 ba2.7k sqft2821 Charles Dr, Chalmette, LA 70043For SaleSaveNo image available for this propertyMLS ID #2570185, Richard Miley, 1 Percent Lists Legacy. GSREIN
$215,0004 bd3 ba2k sqft3800 Mumphrey Rd, Chalmette, LA 70043For SaleSaveNo image available for this propertyMLS ID #2572887, Amanda Campo, Southern Real Estate Professionals, LLC. GSREIN
$515,0003 bd3 ba1.8k sqft252 Elmira Ave, New Orleans, LA 70114For SaleSaveNo image available for this propertyMLS ID #2579983, Amanda Miller, Amanda Miller Realty, LLC. GSREIN
$500,0006 bd4 ba2.6k sqft1833 Marais St, New Orleans, LA 70116For SaleSaveNo image available for this propertyMLS ID #2565974, Jonathan Schmitt, REVE, REALTORS. GSREIN
$479,0005 bd5 ba2.7k sqft2441 Mercedes Blvd, New Orleans, LA 70114For SaleSaveNo image available for this propertyMLS ID #2573275, Suzzy Vo, ARMSTRONG REALTY. GSREIN
$350,0003 bd3 ba1.7k sqft839 Belleville St, New Orleans, LA 70114For SaleSaveNo image available for this propertyMLS ID #2579706, Heather Shields, Crescent City Living, LLC. GSREIN
$495,0006 bd3 ba2.2k sqft450 Pacific Ave, New Orleans, LA 70114For SaleSaveNo image available for this propertyMLS ID #2579720, Heather Shields, Crescent City Living, LLC. GSREIN
$290,0004 bd2 ba1.7k sqft433 Monroe St, Gretna, LA 70053For SaleSaveNo image available for this propertyMLS ID #2572901, Jay Gallo, Mirambell Realty. GSREIN
$339,9993 bd2 ba1.7k sqft5035 Debore Cir, New Orleans, LA 70126For SaleSaveNo image available for this propertyMLS ID #2579535, David Harrison, Homesmart Realty South. GSREIN
$695,0004 bd3 ba2.4k sqft4419 S Rocheblave St, New Orleans, LA 70125For SaleSaveNo image available for this propertyMLS ID #2574151, Tricia King, Compass Uptown-Maple St. GSREIN
$329,9003 bd4 ba1.8k sqft3608 N Derbigny St, New Orleans, LA 70117For SaleSaveNo image available for this propertyMLS ID #2564970, Richard Miley, 1 Percent Lists Legacy. GSREIN
$215,0003 bd2 ba1.8k sqft2424 Eads St, New Orleans, LA 70117For SaleSaveNo image available for this propertyMLS ID #2577072, Philip Ewbank, Keller Williams Realty New Orleans. GSREIN
$545,0005 bd5 ba2.3k sqft3809 Ulloa St, New Orleans, LA 70119For SaleSaveNo image available for this propertyMLS ID #2578063, Justin Williams, REVE, REALTORS. GSREIN
$375,0004 bd2 ba1.8k sqft6208 Marigny St, New Orleans, LA 70122For SaleSaveNo image available for this propertyMLS ID #2578471, Teresa Palmer, McEnery Residential, LLC. GSREIN