Charming & Renovated First-Floor Condo. Unmatched Convenience & Resort-Style Amenities. Welcome home to this move-in ready, 2-bedroom, 2-bathroom first-floor condo offering stylish modern upgrades and maximum convenience. Fully refreshed from top to bottom, this unit features a beautifully remodeled kitchen, a tastefully updated hall bath, brand-new carpet, brand new ceiling finishes, and fresh neutral paint throughout. The spacious primary suite boasts a large walk-in closet, providing ample storage. Enjoy quiet mornings and peaceful evenings from your secluded, private outdoor view—a rare find for a first-floor unit with step-free ease of access. Community & Location Highlights: Resort-Style Amenities: Take advantage of the sparkling community pool and top-tier neighborhood facilities. All-Inclusive Living: Low-maintenance lifestyle with condo fees covering cable, high-speed internet, water, sewer, trash, and full access to amenities. Unbeatable Convenience: Located in a quiet, private community while being extremely close to top-rated elementary, middle, and high schools, as well as local shopping, dining, and commuter routes. Whether you're looking for a low-maintenance home or a savy investment, this turnkey condo has it all. Schedule your private tour today!
For sale
$155,900
1236 PINE RIDGE CIRCLE W #B1, TARPON SPRINGS, FL 34688
2beds
979sqft
Condominium
Built in 1984
-- sqft lot
$-- Zestimate®
$159/sqft
$410/mo HOA
What's special
Stylish modern upgradesSecluded private outdoor viewBeautifully remodeled kitchenTastefully updated hall bathFresh neutral paint throughoutBrand new ceiling finishesBrand-new carpet
- 5 days
- 111
- 6
Likely to sell faster than
Zillow last checked:
Listing updated:
Listed by:
Greg Armstrong 727-534-9951,
F I GREY & SON RESIDENTIAL 727-495-2424,
Cynthia Armstrong 727-364-7653,
F I GREY & SON RESIDENTIAL
Source: Stellar MLS,MLS#: W7890113 Originating MLS: West Pasco
Facts & features
Interior
Bedrooms & bathrooms
- Bedrooms: 2
- Bathrooms: 2
- Full bathrooms: 2
Rooms
- Room types: Utility Room
Primary bedroom
- Features: Walk-In Closet(s)
- Level: First
- Area: 165 Square Feet
- Dimensions: 15x11
Bedroom 2
- Features: Built-in Closet
- Level: First
- Area: 120 Square Feet
- Dimensions: 12x10
Dining room
- Level: First
- Area: 100 Square Feet
- Dimensions: 10x10
Kitchen
- Level: First
- Area: 110 Square Feet
- Dimensions: 11x10
Living room
- Level: First
- Area: 144 Square Feet
- Dimensions: 12x12
Heating
- Central, Electric
Cooling
- Central Air
Appliances
- Included: Dryer, Electric Water Heater, Microwave, Range, Refrigerator, Washer
- Laundry: Inside
Features
- Ceiling Fan(s), Living Room/Dining Room Combo, Walk-In Closet(s)
- Flooring: Carpet, Ceramic Tile
- Doors: Sliding Doors, Sliding Doors
- Has fireplace: No
Interior area
- Total structure area: 1,040
- Total interior livable area: 979 sqft
Video & virtual tour
Property
Parking
- Parking features: None
Features
- Levels: One
- Stories: 1
- Patio & porch: Enclosed
- Has view: Yes
- View description: Garden
Lot
- Features: In County, Unincorporated
- Residential vegetation: Trees/Landscaped, Wooded
Details
- Parcel number: 222716716901140210
- Special conditions: None
Construction
Type & style
- Home type: Condo
- Architectural style: Contemporary
- Property subtype: Condominium
- Attached to another structure: Yes
Materials
- Block, Stucco
- Foundation: Slab
- Roof: Shingle
Condition
- Completed
- New construction: No
- Year built: 1984
Utilities & green energy
- Sewer: Public Sewer
- Water: Public
- Utilities for property: BB/HS Internet Available, Cable Connected, Electricity Connected, Fiber Optics, Fire Hydrant, Sewer Connected, Street Lights, Underground Utilities, Water Connected
Community & HOA
Community
- Features: Deed Restrictions, Fitness Center, Pool, Tennis Court(s)
- Security: Smoke Detector(s)
- Pet fee: $0 monthly
- Subdivision: PINE RIDGE AT LAKE TARPON VILLAGE
HOA
- Has HOA: No
- Amenities included: Clubhouse, Fitness Center
- Services included: Cable TV, Community Pool, Recreational Facilities, Sewer, Trash, Water
- HOA fee: $410 monthly
- HOA name: Pine Ridge Jennifer Griffin
- HOA phone: 727-937-9569
Location
- Region: Tarpon Springs
Financial & listing details
- Price per square foot: $159/sqft
- Tax assessed value: $160,268
- Annual tax amount: $2,610
- Date on market: 10/26/2026
- Cumulative days on market: 6 days
- Listing terms: Cash,Conventional
- Ownership: Condominium
- Total actual rent: 0
- Electric utility on property: Yes
- Road surface type: Asphalt
Estimated market value
Not available
Estimated sales range
Not available
Not available
Price history
| Date | Event | Price |
|---|---|---|
| 10/26/2026 | Listed for sale | $155,900+149.4%$159/sqft |
Source:  Stellar MLS #W7890113 Report a problem | ||
| 1/21/2016 | Sold | $62,500-1.3%$64/sqft |
Source: Public Record Report a problem | ||
| 12/14/2015 | Listed for sale | $63,300+80.3%$65/sqft |
Source: RE/MAX REALTEC GROUP #U7759856 Report a problem | ||
| 9/24/2015 | Sold | $35,100-62.9%$36/sqft |
Source: Public Record Report a problem | ||
| 6/11/2004 | Sold | $94,500$97/sqft |
Source: Public Record Report a problem | ||
Public tax history
| Year | Property taxes | Tax assessment |
|---|---|---|
| 2025 | $2,786 +6.7% | $145,449 +10% |
| 2024 | $2,610 +5.7% | $132,226 +10% |
| 2023 | $2,470 +12.2% | $120,205 +10% |
| 2022 | $2,201 +12.6% | $109,277 +10% |
| 2021 | $1,954 +8% | $99,343 +10% |
| 2020 | $1,809 +6.3% | $90,312 +10% |
| 2019 | $1,702 | $82,102 +5.2% |
| 2018 | $1,702 +10.7% | $78,043 +15% |
| 2017 | $1,538 +23.6% | $67,853 +15.1% |
| 2016 | $1,245 +6.6% | $58,954 -0.6% |
| 2015 | $1,167 +6% | $59,338 +20.2% |
| 2014 | $1,101 +9.3% | $49,358 +10% |
| 2013 | $1,008 +14.9% | $44,859 +5.1% |
| 2012 | $877 | $42,680 -12.7% |
| 2011 | -- | $48,897 -7% |
| 2010 | -- | $52,569 -30.4% |
| 2009 | -- | $75,530 -20.9% |
| 2008 | $1,870 | $95,500 -15.6% |
| 2007 | -- | $113,200 +47% |
| 2005 | -- | $77,000 +15.3% |
| 2004 | $1,451 +13.6% | $66,800 +14% |
| 2003 | $1,278 +33.2% | $58,600 +15.1% |
| 2002 | $959 | $50,900 +13.9% |
| 2001 | $959 +8.5% | $44,700 +6.7% |
| 2000 | $884 | $41,900 |
Find assessor info on the county website
Monthly payment
Est. payment
Payment breakdown
Explore the cost of this home by adjusting the details. Changes won't be saved.Climate risks
Neighborhood: 34688
Nearby schools
Schools provided by the listing agent
- Elementary: Cypress Woods Elementary-PN
- Middle: East Lake Middle School Academy of Engineering
- High: East Lake High-PN
Source: Stellar MLS. This data may not be complete. We recommend contacting the local school district to confirm school assignments for this home.
- $182,0002 bd2 ba979 sqft1236 Pine Ridge Cir W APT C3, Tarpon Springs, FL 34688Sold

- $150,0002 bd2 ba979 sqft1236 Pine Ridge Cir W APT G3, Tarpon Springs, FL 34688For Sale
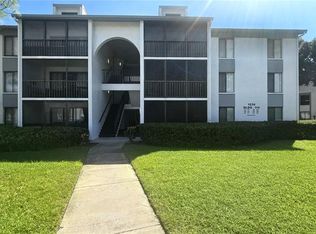
- $155,7002 bd2 ba1k sqft1236 Pine Ridge Cir W APT A1, Tarpon Springs, FL 34688Off Market

- $144,6002 bd2 ba1k sqft1236 Pine Ridge Cir W APT A2, Tarpon Springs, FL 34688Off Market
Similar homes
- $159,9002 bd2 ba1k sqft1488 PINE GLEN LANE #A1, TARPON SPRINGS, FL 34688For Sale
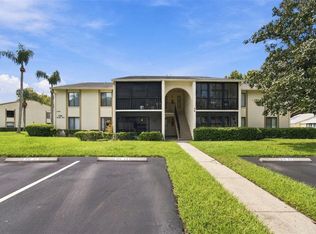
 MLS ID #TB8546561, Nancy Leslie, RE/MAX REALTEC GROUP INC. Stellar MLS
- $150,0002 bd2 ba979 sqft1236 PINE RIDGE CIRCLE W #G3, TARPON SPRINGS, FL 34688For SaleMLS ID #TB8550988, Jason Duraj PA, FUTURE HOME REALTY INC. Stellar MLS
- $149,0002 bd2 ba1k sqft1441 PINE GLEN LANE #E2, TARPON SPRINGS, FL 34688For Sale
 MLS ID #TB8491585, Gary Wilson, PLUMLEE GULF BEACH REALTY. Stellar MLS
- $185,0002 bd2 ba979 sqft3232 LAKE PINE WAY E #A2, TARPON SPRINGS, FL 34688For Sale
 MLS ID #TB8551033, Zayna Malasi, CHARLES RUTENBERG REALTY INC. Stellar MLS
- $158,0002 bd2 ba979 sqft3188 LAKE PINE WAY S #F1, TARPON SPRINGS, FL 34688For SaleMLS ID #TB8553173, Jodi Avery, KELLER WILLIAMS SOUTH TAMPA. Stellar MLS
- $169,9002 bd2 ba979 sqft1344 PINE RIDGE CIRCLE E #H3, TARPON SPRINGS, FL 34688For SaleMLS ID #TB8554618, Karen Sewell, CHARLES RUTENBERG REALTY INC. Stellar MLS
- $169,9002 bd2 ba1k sqft1345 PINE RIDGE CIRCLE E #A2, TARPON SPRINGS, FL 34688For SaleMLS ID #TB8544452, Sandy Papadakis, KELLER WILLIAMS REALTY- PALM HARBOR. Stellar MLS
- $134,9002 bd2 ba979 sqft3232 LAKE PINE WAY E #C1, TARPON SPRINGS, FL 34688For SaleMLS ID #TB8482494, Darlene Mauro, LPT REALTY, LLC. Stellar MLS
- $139,0002 bd2 ba979 sqft3161 LAKE PINE WAY S #F3, TARPON SPRINGS, FL 34688For SaleMLS ID #TB8549606, Amy Heckler, HECKLER REALTY GROUP LLC. Stellar MLS
- $140,0002 bd2 ba1k sqft3188 LAKE PINE WAY S #E1, TARPON SPRINGS, FL 34688For SaleMLS ID #W7888933, Sharron Dillon, REALTY ONE GROUP MVP. Stellar MLS
- $179,0002 bd1 ba917 sqft90 S HIGHLAND AVENUE #1203, TARPON SPRINGS, FL 34689For SaleMLS ID #TB8560627, Woody Woodard, KELLER WILLIAMS TAMPA PROPERTIES. Stellar MLS
- $176,5002 bd2 ba1.1k sqft1333 SHADY PINE WAY #F, TARPON SPRINGS, FL 34688For SaleMLS ID #TB8525963, Dan Joyce, RE/MAX ELITE REALTY. Stellar MLS
- $199,9502 bd2 ba964 sqft1261 PINE RIDGE CIRCLE W #D1, TARPON SPRINGS, FL 34688For SaleMLS ID #TB8526660, Asaf Baror, MCPEAK REALTY GROUP INC. Stellar MLS
- $194,5002 bd2 ba979 sqft3161 LAKE PINE WAY S #H1, TARPON SPRINGS, FL 34688For SaleMLS ID #TB8551098, Joanne Dunn, FUTURE HOME REALTY INC. Stellar MLS
- $158,0002 bd2 ba1k sqft229 DIXIE, TARPON SPRINGS, FL 34689For SaleMLS ID #TB8547505, Jewel Defiores, NEW DIMENSIONS IN REAL EST INC. Stellar MLS
- $190,0002 bd2 ba1k sqft3134 LAKE PINE WAY #G2, TARPON SPRINGS, FL 34688For SaleMLS ID #TB8462025, Marina Kloppel, PA, COASTAL PROPERTIES GROUP INTERNATIONAL. Stellar MLS
- $219,0003 bd2 ba1.3k sqft3211 LAKE PINE WAY E #A1, TARPON SPRINGS, FL 34688For SaleMLS ID #TB8504269, Rhina Cortes, PINTES REALTY LLC. Stellar MLS
- $155,0002 bd1 ba905 sqft39650 US HIGHWAY 19 N #553, TARPON SPRINGS, FL 34689For SaleMLS ID #TB8386018, Renee Gialousis, COLDWELL BANKER REALTY. Stellar MLS
- $135,0001 bd1 ba760 sqft1423 PINE GLEN LANE #C1, TARPON SPRINGS, FL 34688For SaleMLS ID #TB8543410, Tiffany Spyridakos, SMITH & ASSOCIATES REAL ESTATE. Stellar MLS
- $174,9002 bd2 ba1.1k sqft3310 HAVILAND COURT #104, PALM HARBOR, FL 34684For SaleMLS ID #TB8521497, Cathy McCarthy, RE/MAX REALTEC GROUP INC. Stellar MLS
