6 bedrooms. 5.5 baths. A four season sunroom you'll never want to leave. This is one of the rare homes in Lawson that checks every box. 3,626 sqft of living space with a layout built for real life, a main level guest suite with full bath, a dedicated office, and a gourmet kitchen with oversized island, gas cooktop, and double oven, that opens to the great room with gas log fireplace. Upstairs, the primary retreat has its own sitting room and spa-style bath, plus a second bedroom suite with a private bath, perfect for guests or multi-generational living. The backyard is the kind you stop and stare at, no rear neighbors, just wooded common space from your four season sunroom and deck. Driveway is wide enough for 3 cars side by side. First owners have maintained this popular Ivy floor plan with care from day one. Lawson amenities include pool, clubhouse, fitness center, tennis, playground, and walking trails. Cuthbertson Middle and High. Minutes to Waxhaw, Providence Road corridor, and an easy route to Charlotte.
Active
$744,900
1236 Screech Owl Rd, Waxhaw, NC 28173
6beds
3,626sqft
Single Family Residence
Built in 2012
0.24 Acres Lot
$-- Zestimate®
$205/sqft
$85/mo HOA
What's special
Dedicated officeGas cooktopDouble ovenSpa-style bath
- 14 days
- 454
- 24
Likely to sell faster than
Zillow last checked:
Listing updated:
Listed by:
Michael Burns 704-724-7773,
EXP Realty LLC Ballantyne,
Mike Abernethy,
EXP Realty LLC Ballantyne
Source: Canopy MLS as distributed by MLS GRID,MLS#: 4424430
Facts & features
Interior
Bedrooms & bathrooms
- Bedrooms: 6
- Bathrooms: 6
- Full bathrooms: 5
- 1/2 bathrooms: 1
- Main level bedrooms: 1
Primary bedroom
- Level: Upper
Bedroom s
- Level: Main
Bedroom s
- Level: Upper
Bedroom s
- Level: Upper
Bedroom s
- Level: Upper
Bathroom full
- Level: Main
Bathroom half
- Level: Main
Bathroom full
- Level: Upper
Bathroom full
- Level: Upper
Bathroom full
- Level: Upper
Bathroom full
- Level: Upper
Other
- Level: Upper
Dining room
- Level: Main
Family room
- Level: Main
Kitchen
- Level: Main
Laundry
- Level: Main
Office
- Level: Main
Other
- Level: Upper
Heating
- Forced Air, Natural Gas
Cooling
- Central Air
Appliances
- Included: Dishwasher, Disposal, Double Oven, Electric Water Heater, Gas Cooktop, Microwave, Plumbed For Ice Maker
- Laundry: Electric Dryer Hookup, Main Level
Features
- Flooring: Carpet, Hardwood, Tile
- Has basement: No
- Fireplace features: Family Room
Interior area
- Total structure area: 3,626
- Total interior livable area: 3,626 sqft
- Finished area above ground: 3,626
- Finished area below ground: 0
Property
Parking
- Total spaces: 2
- Parking features: Driveway, Attached Garage, Garage Faces Front, Garage on Main Level
- Attached garage spaces: 2
- Has uncovered spaces: Yes
Features
- Levels: Two
- Stories: 2
- Patio & porch: Deck, Front Porch, Glass Enclosed, Rear Porch
- Exterior features: Fire Pit
- Pool features: Community
Lot
- Size: 0.24 Acres
Details
- Parcel number: 06108580
- Zoning: AJ5
- Special conditions: Standard
Construction
Type & style
- Home type: SingleFamily
- Property subtype: Single Family Residence
Materials
- Fiber Cement, Stone Veneer
- Foundation: Crawl Space
Condition
- New construction: No
- Year built: 2012
Details
- Builder name: Lennar
Utilities & green energy
- Sewer: County Sewer
- Water: County Water
Community & HOA
Community
- Features: Clubhouse, Fitness Center, Playground, Tennis Court(s), Walking Trails
- Subdivision: Lawson
HOA
- Has HOA: Yes
- HOA fee: $254 quarterly
- HOA name: RealManage
- HOA phone: 704-243-8097
Location
- Region: Waxhaw
Financial & listing details
- Price per square foot: $205/sqft
- Tax assessed value: $725,900
- Annual tax amount: $5,591
- Date on market: 9/17/2026
- Cumulative days on market: 14 days
- Listing terms: Cash,Conventional,FHA,VA Loan
- Road surface type: Concrete, Paved
Estimated market value
Not available
Estimated sales range
Not available
Not available
Price history
| Date | Event | Price |
|---|---|---|
| 9/17/2026 | Listed for sale | $744,900+129.2%$205/sqft |
Source:  Canopy MLS as distributed by MLS GRID #4424430 Report a problem Canopy MLS as distributed by MLS GRID #4424430 Report a problem | ||
| 5/31/2012 | Sold | $325,000$90/sqft |
Source: Canopy MLS as distributed by MLS GRID #2079756 Report a problem | ||
Public tax history
| Year | Property taxes | Tax assessment |
|---|---|---|
| 2025 | $5,591 +21% | $725,900 +61.1% |
| 2024 | $4,621 +1% | $450,700 |
| 2023 | $4,574 | $450,700 |
| 2022 | $4,574 +3.7% | $450,700 +3.6% |
| 2021 | $4,410 +10% | $435,200 +26.9% |
| 2020 | $4,008 -0.2% | $343,000 |
| 2019 | $4,014 | $343,000 |
| 2018 | $4,014 +42.3% | $343,000 |
| 2017 | $2,820 +2.5% | $343,000 |
| 2016 | $2,752 | $343,000 |
| 2015 | $2,752 | $343,000 -10.8% |
| 2014 | -- | $384,340 |
| 2013 | -- | $384,340 |
Find assessor info on the county website
Monthly payment
Est. payment
Payment breakdown
Explore the cost of this home by adjusting the details. Changes won't be saved.Climate risks
Neighborhood: 28173
Nearby schools
Schools provided by the listing agent
- Elementary: New Town
- Middle: Cuthbertson
- High: Cuthbertson
Source: Canopy MLS as distributed by MLS GRID. This data may not be complete. We recommend contacting the local school district to confirm school assignments for this home.
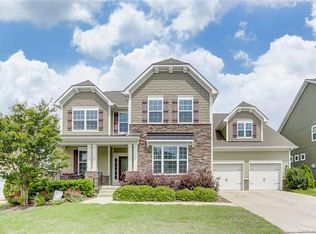
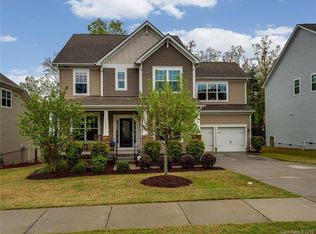
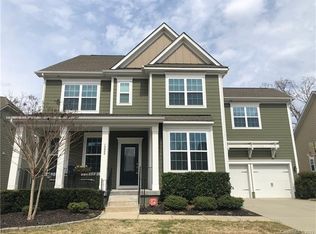
Similar homes
- $724,9006 bd6 ba3.6k sqft1413 Screech Owl Rd, Waxhaw, NC 28173For Sale

 MLS ID #4381347, Stacey Vinson, NorthGroup Real Estate LLC. Canopy MLS as distributed by MLS GRID
 - $785,0005 bd5 ba3.6k sqft2521 Surveyor General Dr, Waxhaw, NC 28173For Sale
 MLS ID #4426131, Marsela Green, Berkshire Hathaway HomeServices Carolinas Realty. Canopy MLS as distributed by MLS GRID
 - $845,0005 bd5 ba3.8k sqft3812 Litchfield Dr, Waxhaw, NC 28173For Sale
 MLS ID #4409745, John Cocchi, Keller Williams Ballantyne Area. Canopy MLS as distributed by MLS GRID
 - $724,8005 bd4 ba3.4k sqft2709 Sugaree Ct, Waxhaw, NC 28173For Sale
 MLS ID #4378563, Mike Abernethy, EXP Realty LLC Ballantyne. Canopy MLS as distributed by MLS GRID
 - $749,9003 bd3 ba2.9k sqft2205 Lincolnshire Ln, Waxhaw, NC 28173For SaleMLS ID #4420886, Joshua Baradaran-Dilmaghani, White Stag Realty NC LLC. Canopy MLS as distributed by MLS GRID
- $799,0006 bd5 ba4.9k sqft2209 Trading Ford Dr, Waxhaw, NC 28173For SaleMLS ID #4413447, Christine Tweddle, Keller Williams Ballantyne Area. Canopy MLS as distributed by MLS GRID
- $649,9955 bd4 ba2.8k sqft2440 Surveyor General Dr, Waxhaw, NC 28173For SaleMLS ID #4389736, Joe Buell, Carolina Living Associates LLC. Canopy MLS as distributed by MLS GRID
- $812,5005 bd4 ba3.7k sqft3105 Stanway Ct, Waxhaw, NC 28173For SaleMLS ID #4425136, Kacki Sweeney, NorthGroup Real Estate LLC. Canopy MLS as distributed by MLS GRID
- $725,0004 bd3 ba3.4k sqft8306 Denholme Dr, Waxhaw, NC 28173For SaleMLS ID #4413160, Jody Munn, COMPASS. Canopy MLS as distributed by MLS GRID
- $724,9005 bd3 ba3.6k sqft406 Sinaloa St, Waxhaw, NC 28173For SaleMLS ID #4390776, Heather Mento, NorthGroup Real Estate LLC. Canopy MLS as distributed by MLS GRID
- $683,5006 bd4 ba3.3k sqft1217 Brionne Ct, Waxhaw, NC 28173For SaleMLS ID #4396373, Cydney Plumley, Keller Williams Ballantyne Area. Canopy MLS as distributed by MLS GRID
- $650,0004 bd4 ba3.9k sqft8108 Morehouse Dr, Waxhaw, NC 28173For SaleMLS ID #4365988, Allison Schweizer, David Upchurch Real Estate. Canopy MLS as distributed by MLS GRID
- $850,0005 bd4 ba3.4k sqft1711 Laurel Hill Dr, Waxhaw, NC 28173For SaleMLS ID #4381544, Krista Cutler, NorthGroup Real Estate LLC. Canopy MLS as distributed by MLS GRID
- $825,0005 bd3 ba3.1k sqft9004 Creekstone Rd #70, Waxhaw, NC 28173For SaleMLS ID #4416844, Ram Nayar, Helen Adams Realty. Canopy MLS as distributed by MLS GRID
- $648,0004 bd3 ba2.8k sqft2504 Korbel Ct, Waxhaw, NC 28173For SaleMLS ID #4385252, Gina Lorenzo, COMPASS. Canopy MLS as distributed by MLS GRID
- $677,5005 bd4 ba3.5k sqft6008 Britannia Blvd, Waxhaw, NC 28173For SaleMLS ID #4396319, Daniel Nowacky, Stephen Cooley Real Estate. Canopy MLS as distributed by MLS GRID
- $1,025,0005 bd4 ba3.8k sqft1009 Brookmeade Dr, Waxhaw, NC 28173For SaleMLS ID #4418227, Rebecca Cullen, Keller Williams Connected. Canopy MLS as distributed by MLS GRID
- $580,0005 bd3 ba2.7k sqft9118 Spratt Ln, Waxhaw, NC 28173For SaleMLS ID #4416867, Natalie Terry, Keller Williams Connected. Canopy MLS as distributed by MLS GRID
- $600,0005 bd4 ba3.2k sqft1405 Ridge Haven Rd, Waxhaw, NC 28173For SaleMLS ID #4349999, Lauren Dayton, Helen Adams Realty. Canopy MLS as distributed by MLS GRID
- $725,0006 bd6 ba3.7k sqft1278 Bryson Gap Dr, Fort Mill, SC 29715For SaleMLS ID #4421847, Kristen Bernard, Keller Williams South Park. Canopy MLS as distributed by MLS GRID
