Beautifully Updated 4-Bedroom Detached Home Nestled On A Quiet Crescent In Prestigious Glen Abbey. Situated On A Rare South-Facing, Oversized 142-Foot Wooded Lot Offering Exceptional Privacy. Boasting 2,919 Sq. Ft. Above Grade (As Per MPAC), This Home Features Hardwood Flooring Throughout The Main And Second Floors, Updated Windows, Bathrooms, Kitchen, Furnace, Central Air Conditioning, Light Fixtures, Mirrored Closet Doors, Driveway, And Deck. The Functional Layout Includes 2 Garage Parking Spaces And Is Ideal For Family Living. Conveniently Located Within Walking Distance To Abbey Park Schools, Monastery Bakery, Community Centre, Library, Parks, And Scenic Trails. Move In And Enjoy One Of Oakville's Most Sought-After Neighbourhoods!
For sale
C$1,680,000
1237 Beechgrove Cres, Oakville, ON L6M 2B5
4beds
3baths
Single Family Residence
Built in ----
5,816 Square Feet Lot
$-- Zestimate®
C$--/sqft
C$-- HOA
What's special
Quiet crescentExceptional privacyUpdated windowsCentral air conditioningLight fixturesMirrored closet doorsFunctional layout
- 2 days |
- 7 |
- 1 |
Zillow last checked:
Listing updated:
Listed by:
HOMELIFE LANDMARK REALTY INC.
Source: TRREB,MLS®#: W13528034 Originating MLS®#: Toronto Regional Real Estate Board
Originating MLS®#: Toronto Regional Real Estate BoardFacts & features
Interior
Bedrooms & bathrooms
- Bedrooms: 4
- Bathrooms: 3
Primary bedroom
- Level: Second
- Dimensions: 3.51 x 8.72
Heating
- Forced Air, Gas
Cooling
- Central Air
Features
- None
- Basement: Unfinished
- Has fireplace: Yes
Interior area
- Living area range: 2500-3000 null
Property
Parking
- Total spaces: 4
- Parking features: Garage
- Has garage: Yes
Features
- Stories: 2
- Pool features: None
Lot
- Size: 5,816 Square Feet
Details
- Parcel number: 248670541
Construction
Type & style
- Home type: SingleFamily
- Property subtype: Single Family Residence
Materials
- Brick
- Foundation: Concrete
- Roof: Asphalt Shingle
Utilities & green energy
- Sewer: Sewer
Community & HOA
Location
- Region: Oakville
Financial & listing details
- Annual tax amount: C$7,276
- Date on market: 7/16/2026
HOMELIFE LANDMARK REALTY INC.
HOMELIFE LANDMARK REALTY INC.
By pressing Contact Agent, you agree that the real estate professional identified above may call/text you about your search, which may involve use of automated means and pre-recorded/artificial voices. You don't need to consent as a condition of buying any property, goods, or services. Message/data rates may apply. You also agree to our Terms of Use. Zillow does not endorse any real estate professionals. We may share information about your recent and future site activity with your agent to help them understand what you're looking for in a home.
Price history
Price history is unavailable.
Public tax history
Tax history is unavailable.
Climate risks
Neighborhood: Glen Abbey
Nearby schools
GreatSchools rating
No schools nearby
We couldn't find any schools near this home.
- C$1,199,0004 bd4 ba-- sqft1273 Barberry Grn, Oakville, ON L6M2A8For Sale

- C$1,799,0005 bd3 ba-- sqft1361 Greendale Ter, Oakville, ON L6M1W6For Sale
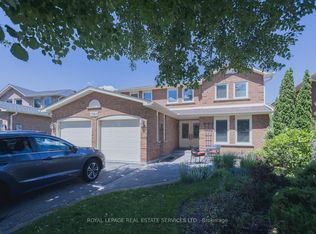
- C$774,9002 bd2 ba-- sqft1905 Pilgrims Way #805, Oakville, ON L6M2X2For Sale

- C$1,249,0004 bd3 ba-- sqft1279 Hedgestone Cres S, Oakville, ON L6M1X9For Sale
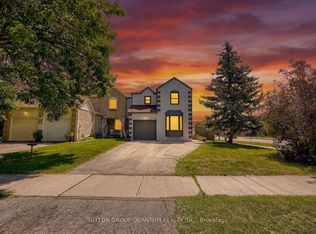
- C$2,379,0004 bd5 ba3.4k sqft1113 Valleywood Ct, Oakville, ON L6M2C4For Sale
- C$769,0002 bd2 ba-- sqft1901 Pilgrims Way #604, Oakville, ON L6M2W9For Sale
- C$1,829,0005 bd4 ba2.2k sqft1633 Greenbriar Dr, Oakville, ON L6M1Y3For Sale
- C$1,988,8885 bd4 ba-- sqft1291 Windrush Dr, Oakville, ON L6M1W4For Sale
Similar homes
- C$1,649,0005 bd4 ba3k sqft2252 Foxfield Rd, Oakville, ON L6M 4C5For Sale
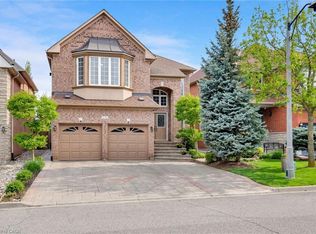 MLS ID #40847127, Rina Di Risio, Salesperson, Royal LePage Real Estate Services Ltd.. ITSO
 - C$1,988,8885 bd4 ba-- sqft1291 Windrush Dr, Oakville, ON L6M 1W4For Sale
 MLS ID #W13571646, REAL BROKER ONTARIO LTD.. TRREB
 - C$1,549,0004 bd4 ba-- sqft368 River Oaks Blvd W, Oakville, ON L6H 5E7For Sale
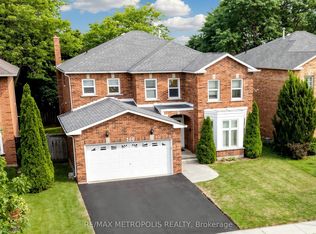 MLS ID #W13580612, RE/MAX METROPOLIS REALTY. TRREB
 - C$1,599,0005 bd4 ba-- sqft1305 Monks Pass, Oakville, ON L6M 1K6For Sale
 MLS ID #W13552962, BAY STREET GROUP INC.. TRREB
 - C$1,495,0004 bd4 ba2.8k sqft1420 Derby County Cres, Oakville, ON L6M 4N8For SaleMLS ID #40849210, Thomas Pobojewski, Broker, ROYAL LEPAGE SIGNATURE REALTY. ITSO
- C$1,949,0005 bd4 ba-- sqft1171 Fairmeadow Trl, Oakville, ON L6M 2M7For SaleMLS ID #W13564528, RE/MAX CROSSROADS REALTY INC.. TRREB
- C$1,829,0005 bd4 ba2.2k sqft1633 Greenbriar Dr, Oakville, ON L6M 1Y3For SaleMLS ID #40843902, Betsy Wang, Broker, RE/MAX Escarpment Realty Inc.. ITSO
- C$1,799,0005 bd3 ba-- sqft1361 Greendale Ter, Oakville, ON L6M 1W6For SaleMLS ID #W13485232, ROYAL LEPAGE REAL ESTATE SERVICES LTD.. TRREB
- C$1,649,9005 bd4 ba2.3k sqft583 Stephens Cres, Oakville, ON L6K 1Y2For SaleMLS ID #40847189, Martin Smith, Broker, One Percent Realty Ltd.. ITSO
- C$1,229,0004 bd3 ba-- sqft1194 Potters Wheel Cres, Oakville, ON L6M 1J2For SaleMLS ID #W13577890, Royal LePage Real Estate Services Ltd., Brokerage. TRREB
- C$1,699,0005 bd4 ba-- sqft2137 Frontier Dr, Oakville, ON L6M 3S3For SaleMLS ID #W13504548, EXP REALTY. TRREB
- C$1,700,0005 bd4 ba-- sqft1769 Pilgrims Way, Oakville, ON L6M 1S7For SaleMLS ID #W13134548, Keller Williams Edge Realty. TRREB
- C$1,629,9004 bd3 ba2.6k sqft2255 Vista Oak Rd, Oakville, ON L6M 3L8For SaleMLS ID #40840448, Linda Maguire, Broker, Royal LePage Burloak Real Estate Services. ITSO
- C$1,249,0004 bd3 ba-- sqft1279 Hedgestone Cres S, Oakville, ON L6M 1X9For SaleMLS ID #W13551348, SUTTON GROUP QUANTUM REALTY INC.. TRREB
- C$1,199,0004 bd4 ba-- sqft1273 Barberry Grn, Oakville, ON L6M 2A8For SaleMLS ID #W13545050, RE/MAX REALTY SERVICES INC.. TRREB
- C$1,899,0005 bd4 ba-- sqft1429 Thistledown Rd, Oakville, ON L6M 1Y4For SaleMLS ID #W13507382, Royal LePage Real Estate Services Ltd., Brokerage. TRREB
- C$1,749,9004 bd4 ba-- sqft2268 Vista Oak Rd, Oakville, ON L6M 3L8For SaleMLS ID #W13511504, ROYAL LEPAGE REAL ESTATE SERVICES LTD.. TRREB
- C$1,599,0005 bd4 ba-- sqft2013 Rosemount Cres, Oakville, ON L6M 3P5For SaleMLS ID #W13535094, RE/MAX HALLMARK REALTY LTD.. TRREB
- C$1,565,0005 bd3 ba2.4k sqft2261 Grouse Ln, Oakville, ON L6M 3Z8For SaleMLS ID #40845546, Rina Di Risio, Salesperson, Royal LePage Real Estate Services Ltd.. ITSO
- C$1,798,0005 bd4 ba2.4k sqft1277 Old Bridle Path, Oakville, ON L6M 1A3For SaleMLS ID #40830305, Linda Joakim, Salesperson, RE/MAX Aboutowne Realty Corp.. ITSO
