Nestled in the heart of sought-after Glen Abbey, this charming detached two-storey home at 1769 Pilgrims Way offers an incredible opportunity to live in one of Oakville's most established and family-friendly communities. Featuring 4 + 1 bedrooms, 4 bathrooms, a finished basement, and parking for 6 vehicles (including a 2-car garage), this home offers the perfect blend of space, functionality, and location for growing families. Known for its mature trees, scenic trails, and strong sense of community, Glen Abbey remains one of Oakville's most desirable neighbourhoods for families and professionals alike. Enjoy the convenience of being just a short walk to the beloved Monastery Bakery & Delicatessen, where you can pick up fresh baked goods, coffee, and gourmet specialties right in your neighbourhood. Families will appreciate access to highly regarded schools including Abbey Park High School and Pilgrim Wood Public School, both known for their strong reputations within the community. Perfectly situated close to grocery stores, shopping, restaurants, parks, everyday amenities, and within walking distance of Glen Abbey Recreation Centre. This home also offers quick access to major highways and transit, making commuting throughout the GTA simple and convenient. Golf enthusiasts will love being near the historic Glen Abbey Golf Club, one of Canada's most iconic golf courses. Whether you're looking to settle into a vibrant family neighbourhood or enjoy the convenience of Oakville living, this is a fantastic opportunity to call Glen Abbey home.
Under contract
C$1,700,000
1769 Pilgrims Way, Oakville, ON L6M 1S7
5beds
4baths
Single Family Residence
Built in ----
6,675 Square Feet Lot
$-- Zestimate®
C$--/sqft
C$-- HOA
What's special
Charming detached two-storey homeFinished basementMature treesScenic trails
- 68 days |
- 46 |
- 5 |
Zillow last checked:
Listing updated:
Listed by:
Keller Williams Edge Realty
Source: TRREB,MLS®#: W13134548 Originating MLS®#: Oakville, Milton & District Real Estate Board
Originating MLS®#: Oakville, Milton & District Real Estate BoardFacts & features
Interior
Bedrooms & bathrooms
- Bedrooms: 5
- Bathrooms: 4
Primary bedroom
- Level: Second
- Dimensions: 5.34 x 3.46
Bedroom 2
- Level: Second
- Dimensions: 3.21 x 3.29
Bedroom 3
- Level: Second
- Dimensions: 4.14 x 3.52
Bedroom 4
- Level: Second
- Dimensions: 3.89 x 3.41
Bedroom 5
- Level: Basement
- Dimensions: 7.37 x 3.9
Bathroom
- Level: Second
- Dimensions: 4.13 x 2.01
Bathroom
- Level: Second
- Dimensions: 3.09 x 2.48
Bathroom
- Level: Basement
- Dimensions: 3.9 x 1.81
Breakfast
- Level: Main
- Dimensions: 3.38 x 3.29
Dining room
- Level: Main
- Dimensions: 4.18 x 3.46
Family room
- Level: Main
- Dimensions: 6.66 x 3.89
Kitchen
- Level: Main
- Dimensions: 3.63 x 3.29
Laundry
- Level: Main
- Dimensions: 2.81 x 2.22
Living room
- Level: Main
- Dimensions: 5.87 x 3.46
Other
- Level: Main
- Dimensions: 1.58 x 1.54
Recreation
- Level: Basement
- Dimensions: 9.37 x 3.68
Heating
- Forced Air, Gas
Cooling
- Central Air
Features
- Central Vacuum
- Basement: Finished,Full
- Has fireplace: Yes
- Fireplace features: Wood Burning
Interior area
- Living area range: 2500-3000 null
Video & virtual tour
Property
Parking
- Total spaces: 4
- Parking features: Garage
- Has garage: Yes
Features
- Stories: 2
- Pool features: None
Lot
- Size: 6,675 Square Feet
Details
- Parcel number: 248670729
Construction
Type & style
- Home type: SingleFamily
- Property subtype: Single Family Residence
Materials
- Brick
- Foundation: Concrete
- Roof: Asphalt Shingle
Utilities & green energy
- Sewer: Sewer
Community & HOA
Location
- Region: Oakville
Financial & listing details
- Tax assessed value: C$784,000
- Annual tax amount: C$6,544
- Date on market: 5/15/2026
Keller Williams Edge Realty
Keller Williams Edge Realty
By pressing Contact Agent, you agree that the real estate professional identified above may call/text you about your search, which may involve use of automated means and pre-recorded/artificial voices. You don't need to consent as a condition of buying any property, goods, or services. Message/data rates may apply. You also agree to our Terms of Use. Zillow does not endorse any real estate professionals. We may share information about your recent and future site activity with your agent to help them understand what you're looking for in a home.
Price history
Price history is unavailable.
Public tax history
Tax history is unavailable.
Climate risks
Neighborhood: Glen Abbey
Nearby schools
GreatSchools rating
No schools nearby
We couldn't find any schools near this home.
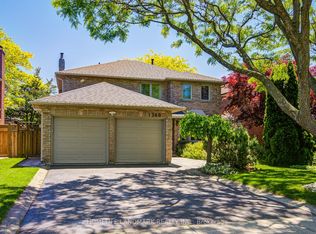
- C$2,058,8004 bd5 ba-- sqft1360 Old English Ln, Oakville, ON L6M2P8For Sale
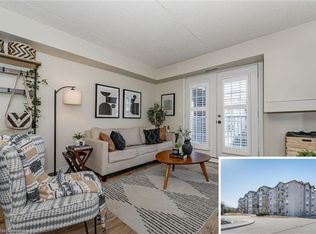
- C$450,0001 bd1 ba583 sqft1440 Bishops Gate #204, Oakville, ON L6M4M9Sold
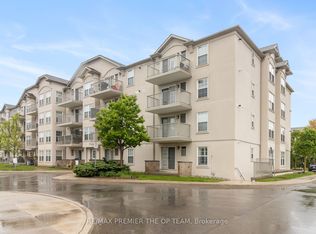
- C$489,9991 bd1 ba-- sqft1440 Bishops Gate #404, Oakville, ON L6M4M9For Sale
- C$595,0002 bd1 ba728 sqft1470 Bishops Gate #409, Oakville, ON L6M4N2Sold
- C$629,0003 bd2 ba-- sqft1450 Bishops Gate #111, Oakville, ON L6M4N1For Sale
- C$--2 bd1 ba-- sqft1450 Bishops Gate UNIT 209, Oakville, ON L6M4N1Off Market
- C$544,9992 bd1 ba-- sqft1460 Bishops Gate #203, Oakville, ON L6M4N5For Sale
- C$599,9003 bd2 ba-- sqft1460 Bishops Gate #212, Oakville, ON L6M4N5For Sale
Similar homes
- C$1,799,9957 bd5 ba-- sqft2069 Schoolmaster Cir, Oakville, ON L6M 3A1For Sale
 MLS ID #W13533520, RE/MAX REALTY SERVICES INC.. TRREB
 - C$1,699,9004 bd3 ba-- sqft3343 Stocksbridge Ave, Oakville, ON L6M 0B5For Sale
 MLS ID #W13543344, ROYAL LEPAGE REAL ESTATE SERVICES LTD.. TRREB
 - C$1,679,0005 bd4 ba-- sqft2372 Saugeen Rd, Oakville, ON L6H 5X9For Sale
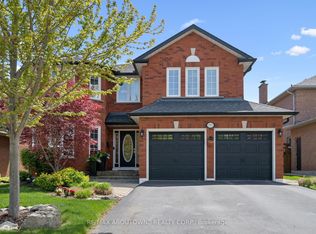 MLS ID #W13176726, RE/MAX ABOUTOWNE REALTY CORP.. TRREB
 - C$1,925,0005 bd5 ba-- sqft2211 Glencairn Rd, Oakville, ON L6M 4S1For Sale
 MLS ID #W13207510, CENTURY 21 MILLER REAL ESTATE LTD.. TRREB
 - C$1,155,0003 bd3 ba-- sqft394 Maidstone Cres, Oakville, ON L6M 1A1For SaleMLS ID #W13590482, ROYAL LEPAGE REALTY PLUS OAKVILLE. TRREB
- C$1,825,0007 bd6 ba-- sqft372 Creek Path Ave, Oakville, ON L6L 6X3For SaleMLS ID #W13519506, ROYAL LEPAGE REAL ESTATE SERVICES LTD.. TRREB
- C$1,750,0004 bd4 ba-- sqft12 Wenonah Dr, Mississauga, ON L5G 3W1For SaleMLS ID #W13592298, Royal LePage Real Estate Associates. TRREB
- C$2,043,9008 bd5 ba-- sqft2241 Adirondak Trl, Oakville, ON L6M 4W4For SaleMLS ID #W13208768, Keller Williams Edge Realty. TRREB
- C$1,999,9005 bd2 ba-- sqft2094 Waters Edge Dr, Oakville, ON L6L 1A4For SaleMLS ID #W13194318, ROYAL LEPAGE SIGNATURE REALTY. TRREB
- C$1,920,0006 bd3 ba-- sqft494 Chartwell Rd, Oakville, ON L6J 4A5For SaleMLS ID #W12894154, Re/Max Hallmark Realty Ltd.. TRREB
- C$1,750,0005 bd4 ba-- sqft2021 Shawanaga Trl, Mississauga, ON L5H 3Z3For SaleMLS ID #W13560456, RE/MAX REALTY SPECIALISTS INC.. TRREB
- C$1,389,0006 bd3 ba-- sqft1245 Creekside Dr, Oakville, ON L6H 4Y8For SaleMLS ID #W13544906, Engel & Volkers Oakville. TRREB
- C$1,750,0005 bd5 ba-- sqft5313 Longford Dr, Mississauga, ON L5M 0J2For SaleMLS ID #W13419470, HOMELIFE NEW WORLD REALTY INC.. TRREB
- C$1,299,0005 bd2 ba-- sqft300 Burton Rd, Oakville, ON L6K 2K8For SaleMLS ID #W12869942, Re/Max Hallmark Realty Ltd.. TRREB
- C$1,349,0004 bd4 ba-- sqft147 Speyside Dr, Oakville, ON L6L 5Y1For SaleMLS ID #W13458590, ROYAL LEPAGE REAL ESTATE SERVICES LTD.. TRREB
- C$1,679,0004 bd3 ba-- sqft1511 Ifield Rd, Mississauga, ON L5H 3V8For SaleMLS ID #W13433404, SUTTON GROUP QUANTUM REALTY INC.. TRREB
- C$1,249,0004 bd3 ba-- sqft3051 Isaac Ave, Oakville, ON L6M 0S6For SaleMLS ID #W13469444, RE/MAX REAL ESTATE CENTRE INC.. TRREB
- C$1,099,8004 bd3 ba-- sqft141 Gatwick Dr, Oakville, ON L6H 6T7For SaleMLS ID #W13548154, SUTTON GROUP - SUMMIT REALTY INC.. TRREB
- C$1,149,0003 bd3 ba-- sqft1118 Glen Valley Rd, Oakville, ON L6M 3K8For SaleMLS ID #W13207850, ROYAL LEPAGE REAL ESTATE SERVICES LTD.. TRREB
- C$1,739,0004 bd4 ba-- sqft1653 Sherwood Forrest Cir, Mississauga, ON L5K 2G8For SaleMLS ID #W13463934, SAM MCDADI REAL ESTATE INC.. TRREB
